Share this with your friends


803-818-5362
Homeland Realty Group
6203 Kensington Gardens Court, Charlotte, NC 28277
- $795,000
- 4
- BD
- 3
- BA
- 2,927
- SqFt


- Sold Price
- $795,000
- List Price
- $815,000
- Status
- CLOSED
- Days on Market
- 34
- Closing Date
- Apr 09, 2026
- MLS#
- 4343477
- Style
- Charleston
- Year Built
- 1991
- Bedrooms
- 4
- Bathrooms
- 3
- Full Baths
- 2
- Half Baths
- 1
- Living Area
- 2,927
- Lot Size
- 7,840
- Acres
- 0.18
- Subdivision
- Ivy Hall
- Neighborhood
- Ivy Hall
Property Description
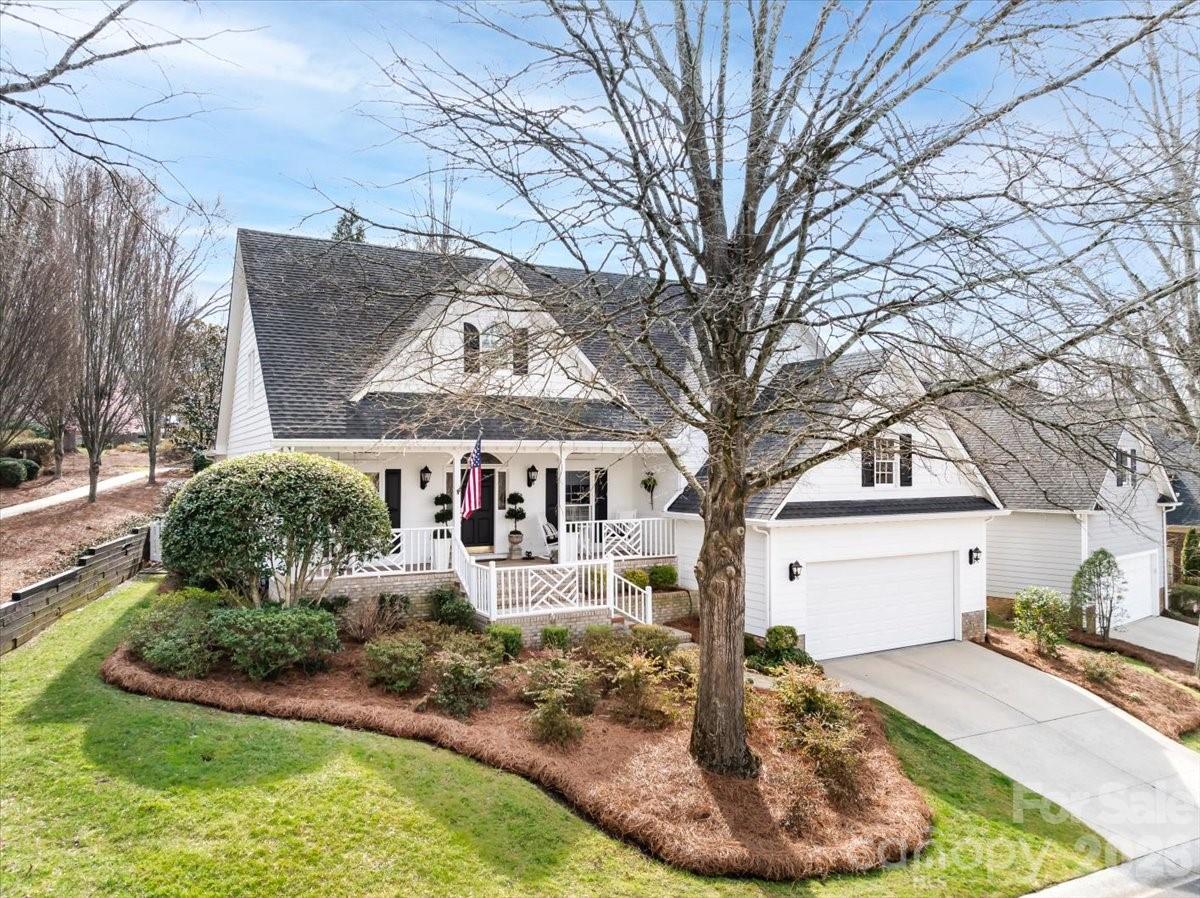
Welcome to 6203 Kensington Gardens Ct, where timeless character meets modern comfort in the heart of a coveted gated community in Charlotte, NC. This meticulously maintained home invites you in with a charming front porch—a perfect spot to sip your morning coffee or unwind in the evening. Step inside to discover a warm and welcoming interior filled with thoughtful details that make this house truly one of a kind. A stunning leaded glass window, salvaged from a home over a century old, adds a touch of history and elegance, while a reclaimed wooden mantel and striking wood beams bring rustic charm to the living spaces. You'll love the built-ins that blend style and function seamlessly, offering storage and display options that feel as though they've always belonged. The recently updated kitchen, where modern finishes meet classic appeal. Retreat to the primary bedroom on the main floor, a serene escape that offers convenience and privacy. Upstairs, you'll find three additional bedrooms—each brimming with natural light and versatility for family, guests, or a home office setup.Outside, you'll fall in love with the private garden space—an oasis for gardening, entertaining, or simply soaking up the Carolina sunshine. The gated community setting offers added peace of mind and a sense of exclusivity, making this home an exceptional find.Don't miss the chance to make this enchanting property your own. Schedule your private tour today and experience the perfect blend of charm, character, and modern living with Lawn care and beautiful walking trails managed by HOA .
/u.realgeeks.media/homelandrealtygroup/homeland_realty_logo_cropped.png)
Additional Information
- Interior Features
- Attic Stairs Pulldown, Built-in Features, Entrance Foyer, Kitchen Island, Walk-In Closet(s), Walk-In Pantry
- Exterior Features
- In-Ground Irrigation, Lawn Maintenance
- HOA Fee
- $291
- Property Description
- Charleston
- Appliances
- Dishwasher, Disposal, Dryer, Gas Cooktop, Microwave, Oven, Refrigerator, Wall Oven
- Heating
- Natural Gas
- Air Conditioning
- Ceiling Fan(s), Central Air, Gas
- Exterior Construction
- Site Built
- Levels
- One and One Half
- Roof
- Architectural Shingle
- Foundation
- Crawl Space
- Parking
- Attached Garage
- Garage Spaces
- 2
- Elementary School
- Unspecified
- Middle School
- Unspecified
- High School
- Unspecified
Listing courtesy of COMPASS. jenny.bolen@compass.com
Sold listing courtesy of ProStead Realty
“ Based on information submitted to the MLS GRID as of . All data is obtained from various sources and may not have been verified by broker or MLS GRID. Supplied Open House Information is subject to change without notice. All information should be independently reviewed and verified for accuracy. Some IDX listings have been excluded from this website. Properties may or may not be listed by the office/agent presenting the information © 2026 Canopy MLS as distributed by MLS GRID”

Last Updated: