35 Patton Avenue Unit #202, Asheville, NC 28801
- $774,000
- 2
- BD
- 2
- BA
- 991
- SqFt




- List Price
- $774,000
- Status
- ACTIVE
- Days on Market
- 162
- MLS#
- 4365929
- Year Built
- 1928
- Bedrooms
- 2
- Bathrooms
- 2
- Full Baths
- 2
- Living Area
- 991
- Neighborhood
- No Neighborhood
Property Description
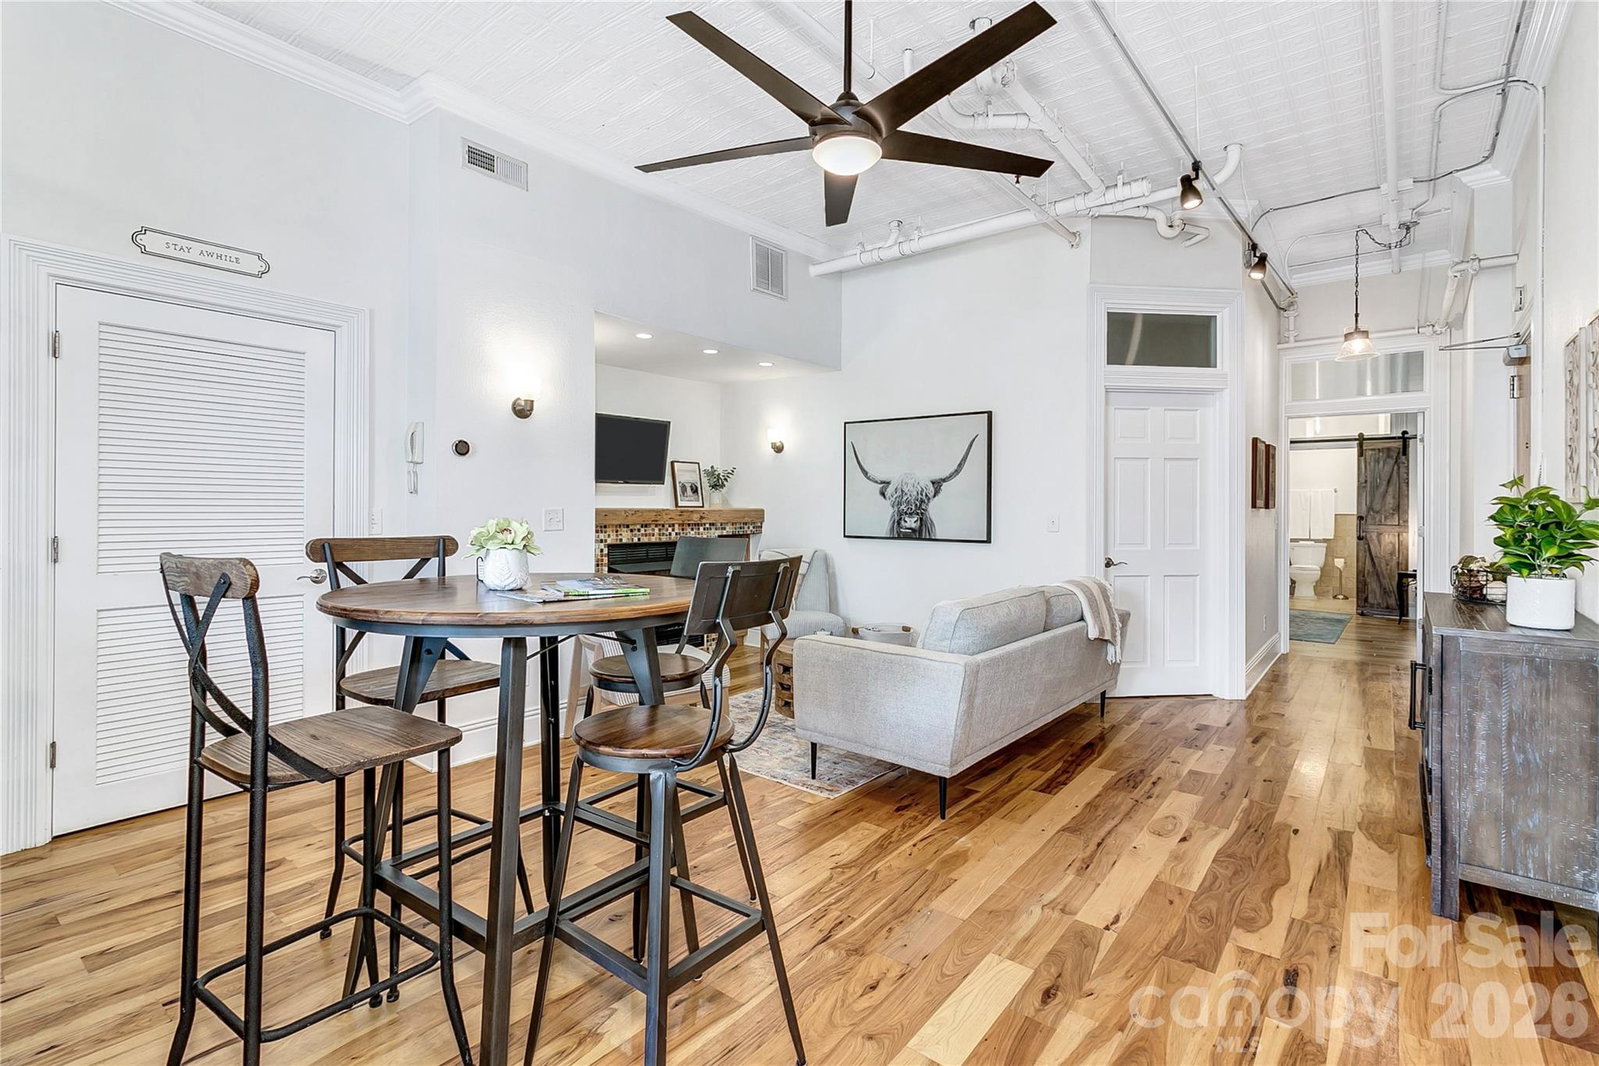
Location in the heart of downtown Asheville is this beautifully remodeled loft-style condo just steps from the city’s best dining, shopping, and entertainment. This spacious 2-bedroom, 2-bath residence blends modern comfort with urban charm, featuring soaring ceilings, exposed architectural details, and stunning hardwood floors throughout. Thoughtfully designed, the open-concept layout offers a bright and inviting living space centered around a stylish fireplace, perfect for relaxing or entertaining. The updated kitchen is both functional and eye-catching, offering ample space for cooking and gathering, while two private bedrooms provide comfort and flexibility for owners and guests alike. Located in one of Asheville’s most vibrant and accessible areas, you’ll enjoy immediate access to award-winning restaurants, breweries, galleries, and live music right outside your door. Plus, world-class destinations like the Biltmore Estate, Blue Ridge Parkway, and Pisgah National Forest are just a short drive away. Whether you're looking for a primary residence, second home, or investment opportunity, this downtown condo delivers the ultimate Asheville lifestyle with space, style, and unbeatable location. Home is an active short term rental. Condo can be turnkey/fully furnished.
/u.realgeeks.media/homelandrealtygroup/homeland_realty_logo_cropped.png)
Additional Information
- Interior Features
- Open Floorplan, Storage, Walk-In Closet(s)
- HOA Fee
- $444
- Zoning
- CBD
- Appliances
- Dishwasher, Dryer, Electric Oven, Electric Range, Refrigerator, Washer
- Heating
- Central
- Air Conditioning
- Heat Pump
- Exterior Construction
- Site Built
- Levels
- One
- Roof
- Other - See Remarks
- Foundation
- Other - See Remarks
- Parking
- Other - See Remarks
- Elementary School
- Unspecified
- Middle School
- Unspecified
- High School
- Unspecified
Listing courtesy of NextHome Partners. eskritt.greg@gmail.com
“ Based on information submitted to the MLS GRID as of . All data is obtained from various sources and may not have been verified by broker or MLS GRID. Supplied Open House Information is subject to change without notice. All information should be independently reviewed and verified for accuracy. Some IDX listings have been excluded from this website. Properties may or may not be listed by the office/agent presenting the information © 2026 Canopy MLS as distributed by MLS GRID”

Last Updated: