5 Company Street, Asheville, NC 28804
- $320,000
- 2
- BD
- 2
- BA
- 970
- SqFt




- List Price
- $320,000
- Status
- ACTIVE
- Days on Market
- 42
- Price Change
- ▼ $5,000 1788969209
- MLS#
- 4408108
- Style
- Bungalow
- Year Built
- 1920
- Bedrooms
- 2
- Bathrooms
- 2
- Full Baths
- 1
- Half Baths
- 1
- Living Area
- 970
- Lot Size
- 3,920
- Acres
- 0.09
- Neighborhood
- No Neighborhood
Property Description
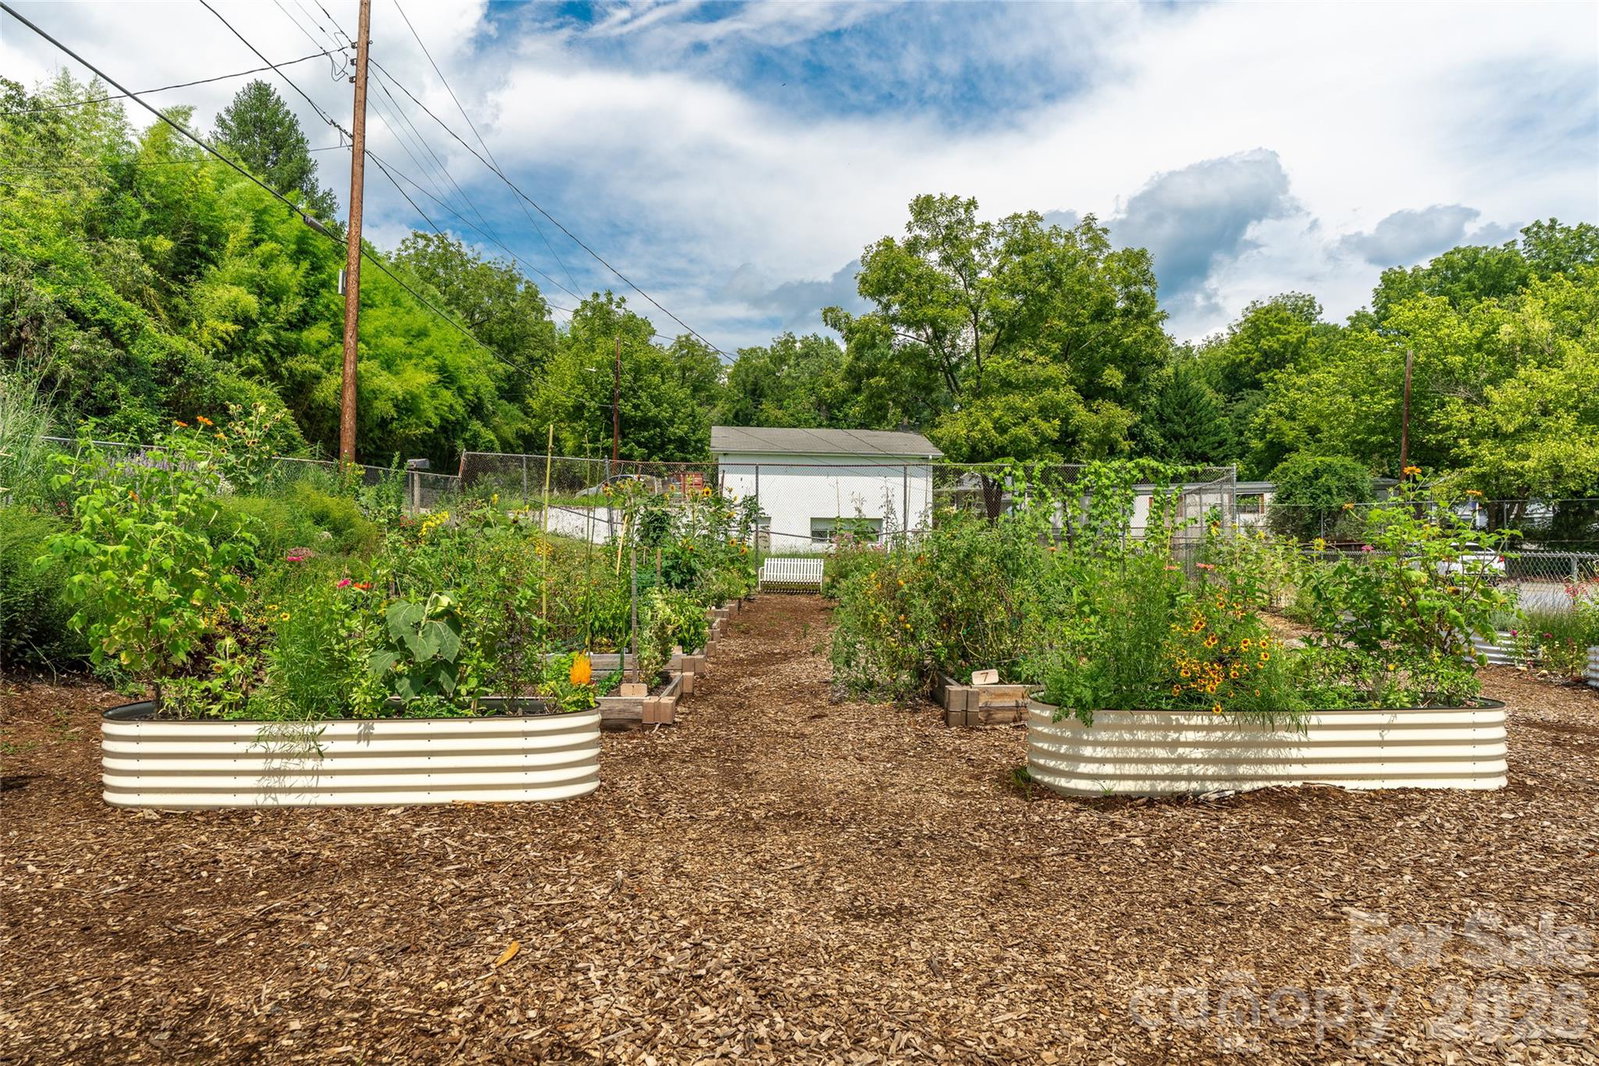
Move-in ready and full of charm, this beautifully updated bungalow is nestled in a small neighborhood just minutes from downtown Asheville, while enjoying the benefits of being outside the city limits. Rich in character, the neighborhood reflects Woodfin’s early 20th-century roots as a thriving French Broad River community and offers a welcoming small-neighborhood feel with a charming community garden. A little research proves this home was most likely workforce housing for one of the early 20th century factories on the river, such as textile mills and furniture manufacturing... hence the name "Company st." This inviting 2-bedroom, 1.5-bath home is an excellent opportunity for a first-time buyer or investor. Recent improvements include new flooring throughout, fresh interior paint, new kitchen appliances, new lighting and a beautifully renovated full bathroom. The roof and windows were replaced in 2016, providing added peace of mind, along with an addition of a half bath. Step outside to enjoy the fully fenced yard—perfect for pets, gardening, or entertaining at the firepit—and take advantage of the large, secure storage shed for tools, outdoor equipment, or hobbies. With its blend of historic charm, thoughtful updates, neighborhood feel, and unbeatable location near downtown Asheville, the French Broad River, restaurants, 2 breweries within walking distance, and outdoor recreation, this home offers endless possibilities.
/u.realgeeks.media/homelandrealtygroup/homeland_realty_logo_cropped.png)
Additional Information
- Interior Features
- Pantry, Storage
- Property Description
- Bungalow
- Appliances
- Dishwasher, Exhaust Fan, Gas Range, Gas Water Heater, Microwave, Refrigerator, Washer/Dryer
- Heating
- Natural Gas, Wall Furnace
- Air Conditioning
- Ceiling Fan(s), Window Unit(s)
- Exterior Construction
- Site Built
- Levels
- One
- Roof
- Architectural Shingle
- Foundation
- Crawl Space
- Parking
- Driveway
- Elementary School
- Woodfin/Eblen
- Middle School
- Clyde A Erwin
- High School
- Clyde A Erwin
Listing courtesy of Unique: A Real Estate Collective. neelyn@uniquecollective.us
“ Based on information submitted to the MLS GRID as of . All data is obtained from various sources and may not have been verified by broker or MLS GRID. Supplied Open House Information is subject to change without notice. All information should be independently reviewed and verified for accuracy. Some IDX listings have been excluded from this website. Properties may or may not be listed by the office/agent presenting the information © 2026 Canopy MLS as distributed by MLS GRID”

Last Updated: