337 Sand Hill Road, Asheville, NC 28806
- $599,999
- 3
- BD
- 3
- BA
- 1,737
- SqFt




- List Price
- $599,999
- Status
- ACTIVE
- Days on Market
- 67
- Price Change
- ▼ $10,001 1788563414
- MLS#
- 4401684
- Year Built
- 2016
- Bedrooms
- 3
- Bathrooms
- 3
- Full Baths
- 2
- Half Baths
- 1
- Living Area
- 1,737
- Lot Size
- 7,840
- Acres
- 0.18
- Neighborhood
- No Neighborhood
Property Description
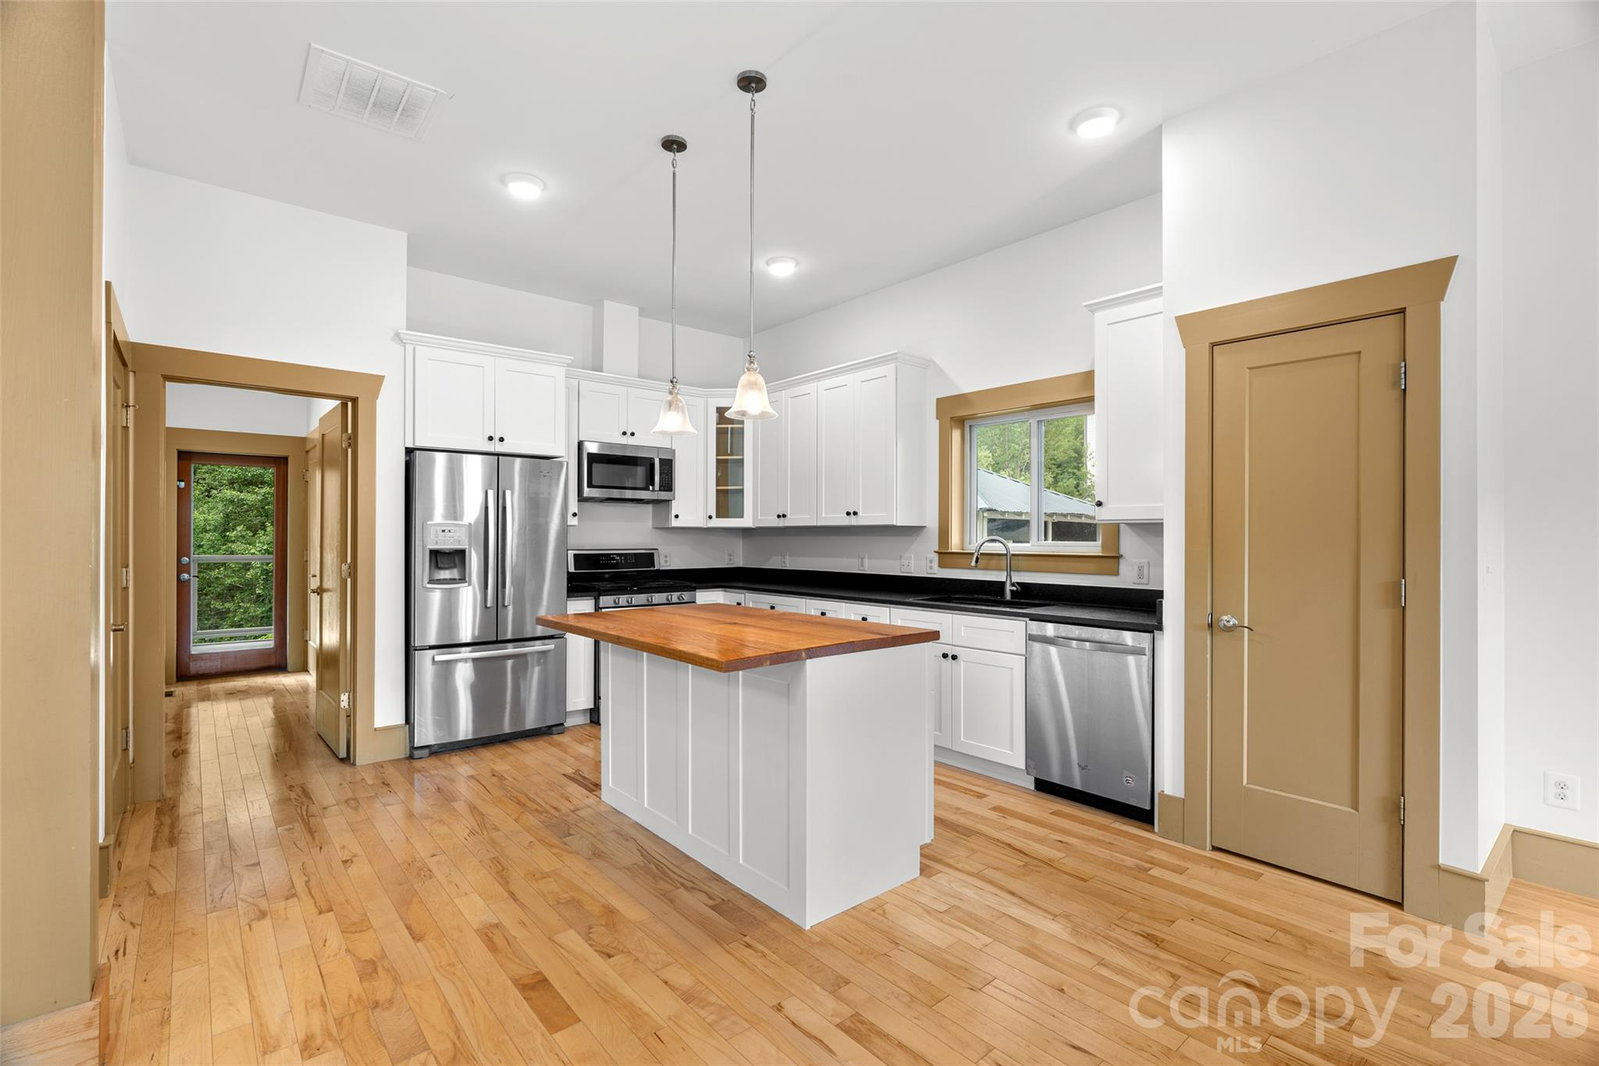
Thoughtfully designed and custom built by James Boren of Green Earth Developments, this exceptional home reflects the quality and craftsmanship of one of the area’s highly regarded green builders. The home has earned two green certifications, both Green Built NC Certified and Energy Star Certified, these designations highlight the properties' energy efficiency and environmentally sustainable construction practices. Inside, the kitchen features a stunning custom island topped with sustainably sourced red cedar, adding warmth and character to the heart of the home. Home features primary bedroom on main, vaulted ceilings, maple floors, natural lighting, gas cooking, gas on-demand hot water and gas fireplace. Covered back deck could easily be screened and is overlooking a level & quaint backyard. Mature landscaping with bountiful blueberry bushes. 1021sqft insulated & conditioned basement has concrete floors, 8ft ceilings and it's own separate outside entrance. It would make a perfect workshop, studio or just great dry storage for bikes, kayaks, holiday decorations and more! Conveniently located less than a mile from the vibrant Haywood Road corridor, you’ll enjoy quick access to some of West Asheville’s favorite restaurants, breweries, coffee shops, yoga studios, and local shopping. Just a short drive to the interstate for an easy trip to downtown Asheville, and even closer is Harmony Creek recreation area and the trail that will become the future Greenway. The home’s main-level primary bedroom, full bath and laundry area also provide the ease and convenience of one-level living, making the layout both comfortable and practical for a variety of lifestyles. Ample off street parking too! Home has been deep cleaned, windows washed, interior walls painted, kitchen cabinets repainted, and yard is spruced up. Home is ready for you to move in and put your personal touches.
/u.realgeeks.media/homelandrealtygroup/homeland_realty_logo_cropped.png)
Additional Information
- Interior Features
- Attic Stairs Pulldown, Kitchen Island, Open Floorplan, Pantry, Split Bedroom, Walk-In Closet(s)
- Zoning
- RM6
- Appliances
- Dishwasher, Electric Oven, Electric Range, Refrigerator, Washer/Dryer
- Heating
- ENERGY STAR Qualified Equipment, Heat Pump, Zoned
- Air Conditioning
- Ceiling Fan(s), Heat Pump, Zoned
- Exterior Construction
- Site Built
- Levels
- Two
- Roof
- Metal
- Foundation
- Basement
- Parking
- Driveway
- Elementary School
- Asheville City
- Middle School
- Asheville
- High School
- Asheville
Listing courtesy of Unique: A Real Estate Collective. neelyn@uniquecollective.us
“ Based on information submitted to the MLS GRID as of . All data is obtained from various sources and may not have been verified by broker or MLS GRID. Supplied Open House Information is subject to change without notice. All information should be independently reviewed and verified for accuracy. Some IDX listings have been excluded from this website. Properties may or may not be listed by the office/agent presenting the information © 2026 Canopy MLS as distributed by MLS GRID”

Last Updated: