Share this with your friends


803-818-5362
Homeland Realty Group
1716 Hickory Ridge Drive, Waxhaw, NC 28173
- $1,075,000
- 5
- BD
- 4
- BA
- 4,019
- SqFt








- Sold Price
- $1,075,000
- List Price
- $1,075,000
- Status
- CLOSED
- Days on Market
- 32
- Closing Date
- Apr 21, 2026
- MLS#
- 4355168
- Style
- Traditional
- Year Built
- 2003
- Bedrooms
- 5
- Bathrooms
- 4
- Full Baths
- 4
- Living Area
- 4,019
- Lot Size
- 23,522
- Acres
- 0.54
- Subdivision
- Weddington Chase
- Neighborhood
- Weddington Chase
Property Description
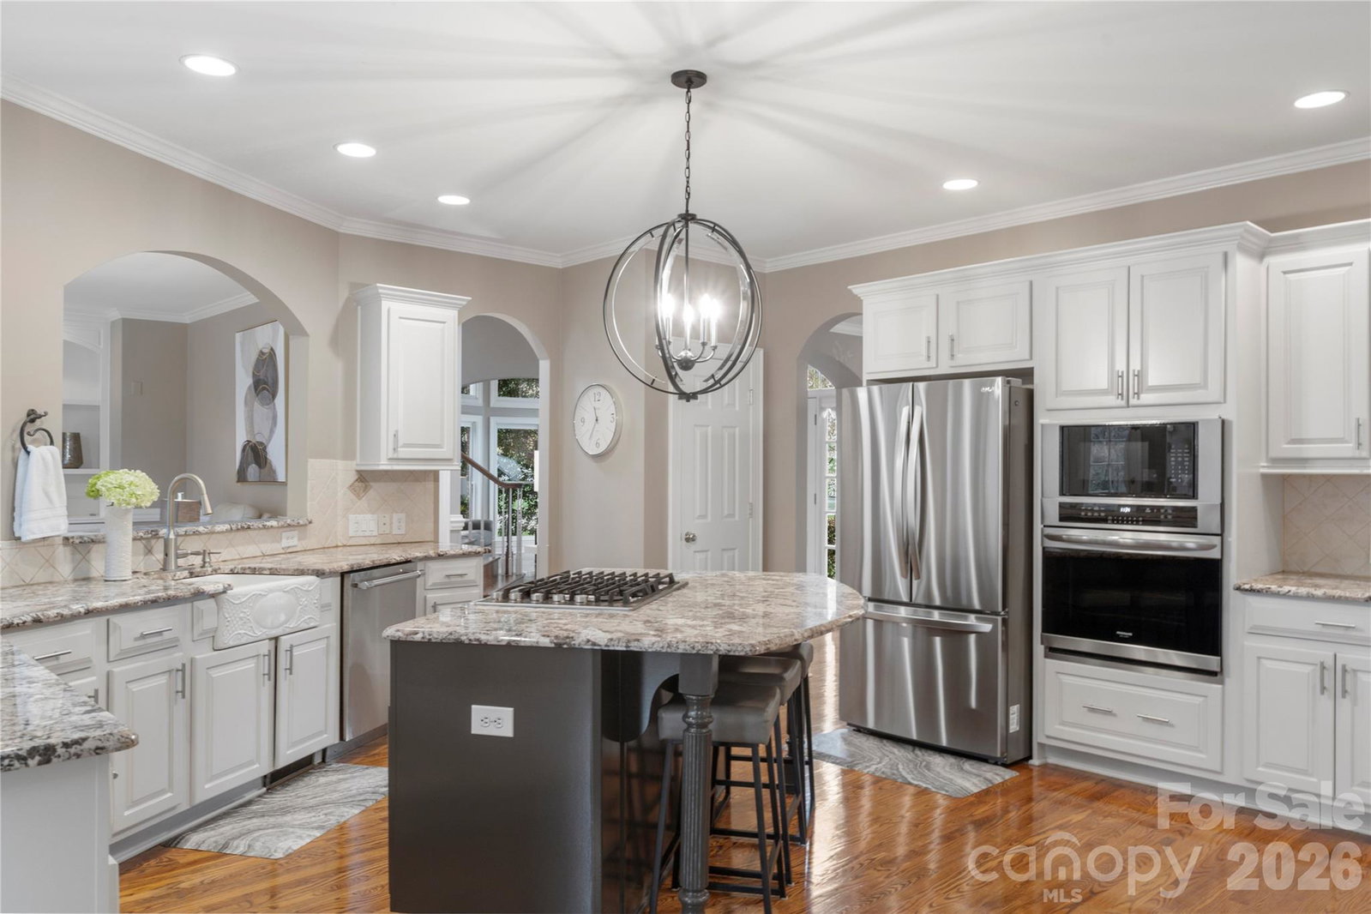
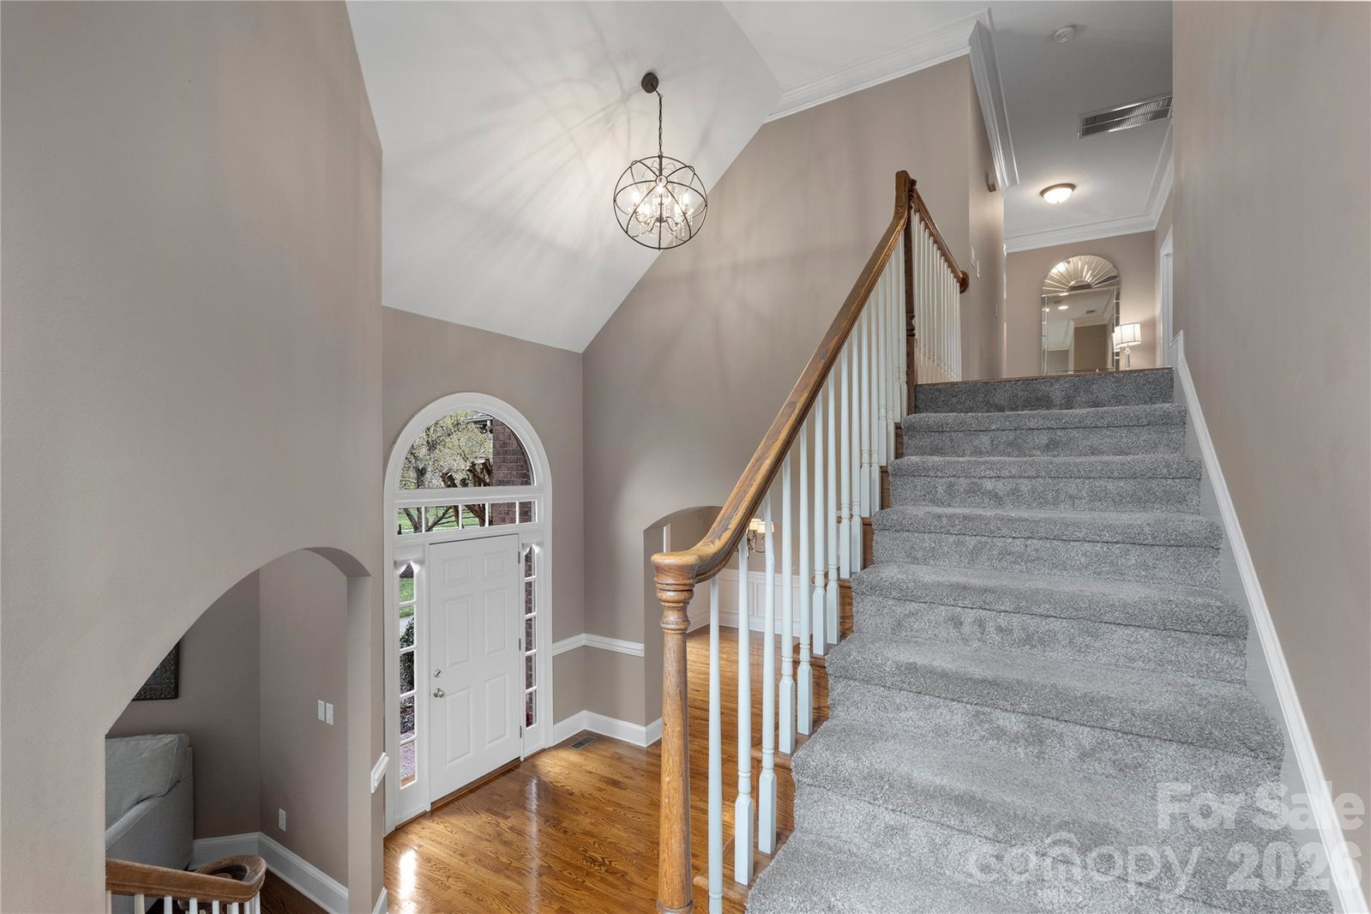
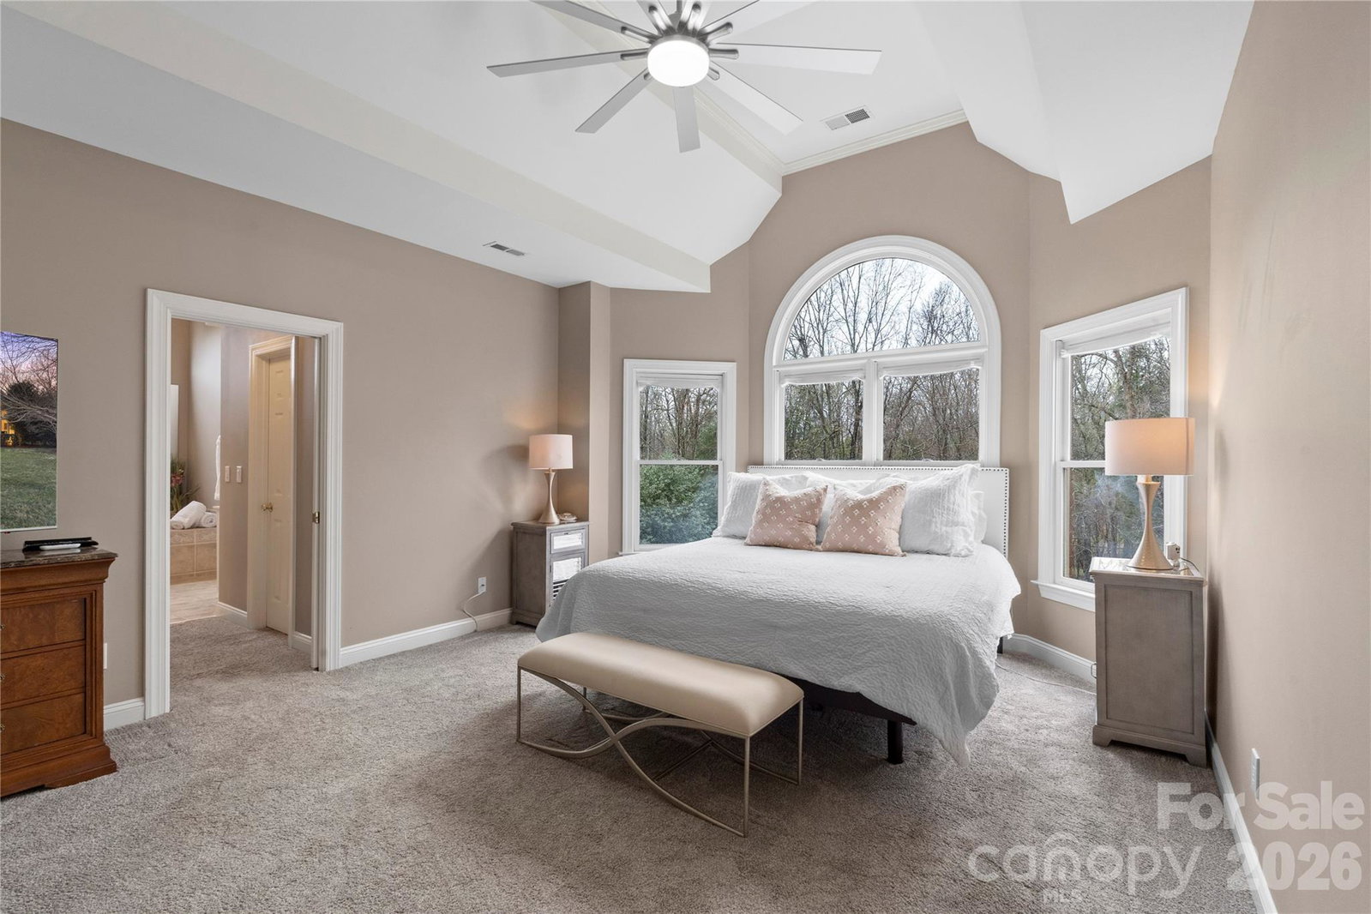
Imagine a neighborhood where everyday living feels effortless — beautifully maintained streets, resort-style amenities, and everything you need just minutes away. Weddington Chase offers a lifestyle that’s as vibrant as it is convenient. Spend sunny afternoons at the sparkling pool, challenge friends to a match on the tennis or sand volleyball courts, maintain your routine in the fully equipped fitness center, or enjoy a peaceful stroll along scenic walking trails. The clubhouse and playground provide welcoming spaces for gatherings, events, or simple relaxation, creating a strong sense of community. This home features a well-manicured lawn and inviting curb appeal and a private backyard, perfectly complementing the neighborhood’s charm. Inside and out, the property reflects care and attention to detail, offering a welcoming setting for everyday living. The neighborhood is served by highly regarded Union County schools — Rea View Elementary, Marvin Ridge Middle, and Marvin Ridge High — and is just minutes from South Charlotte shopping, dining, and Uptown Charlotte, combining suburban tranquility with city convenience. Whether it’s a morning walk along the trails, an afternoon at the pool, or an evening enjoying the neighborhood amenities, Weddington Chase delivers a lifestyle that blends comfort, convenience, and quality living. This isn’t just a home — it’s a community designed for living at its best.
/u.realgeeks.media/homelandrealtygroup/homeland_realty_logo_cropped.png)
Additional Information
- Interior Features
- Attic Stairs Fixed, Cable Prewire
- HOA Fee
- $969
- Property Description
- Traditional
- Zoning
- AP0
- Appliances
- Dishwasher, Disposal, Gas Water Heater, Microwave, Plumbed For Ice Maker, Self Cleaning Oven
- Heating
- Forced Air, Natural Gas, Zoned
- Air Conditioning
- Central Air, Zoned
- Exterior Construction
- Site Built
- Levels
- Two
- Foundation
- Crawl Space
- Parking
- Attached Garage
- Garage Spaces
- 3
- Elementary School
- Rea View
- Middle School
- Marvin Ridge
- High School
- Marvin Ridge
Listing courtesy of Keller Williams Ballantyne Area. jay@jaywhitegroup.com
Sold listing courtesy of Keller Williams Connected
“ Based on information submitted to the MLS GRID as of . All data is obtained from various sources and may not have been verified by broker or MLS GRID. Supplied Open House Information is subject to change without notice. All information should be independently reviewed and verified for accuracy. Some IDX listings have been excluded from this website. Properties may or may not be listed by the office/agent presenting the information © 2026 Canopy MLS as distributed by MLS GRID”

Last Updated: