Share this with your friends


803-818-5362
Homeland Realty Group
3249 Elyse Manor Court, Charlotte, NC 28214
- $600,000
- 5
- BD
- 5
- BA
- 3,900
- SqFt






- List Price
- $600,000
- Status
- ACTIVE
- Days on Market
- 175
- Price Change
- ▼ $25,000 1793237146
- MLS#
- 4375657
- Year Built
- 2013
- Bedrooms
- 5
- Bathrooms
- 5
- Full Baths
- 5
- Living Area
- 3,900
- Lot Size
- 10,454
- Acres
- 0.24
- Subdivision
- The Vineyards On Lake Wylie
- Neighborhood
- The Vineyards on Lake Wylie
Property Description
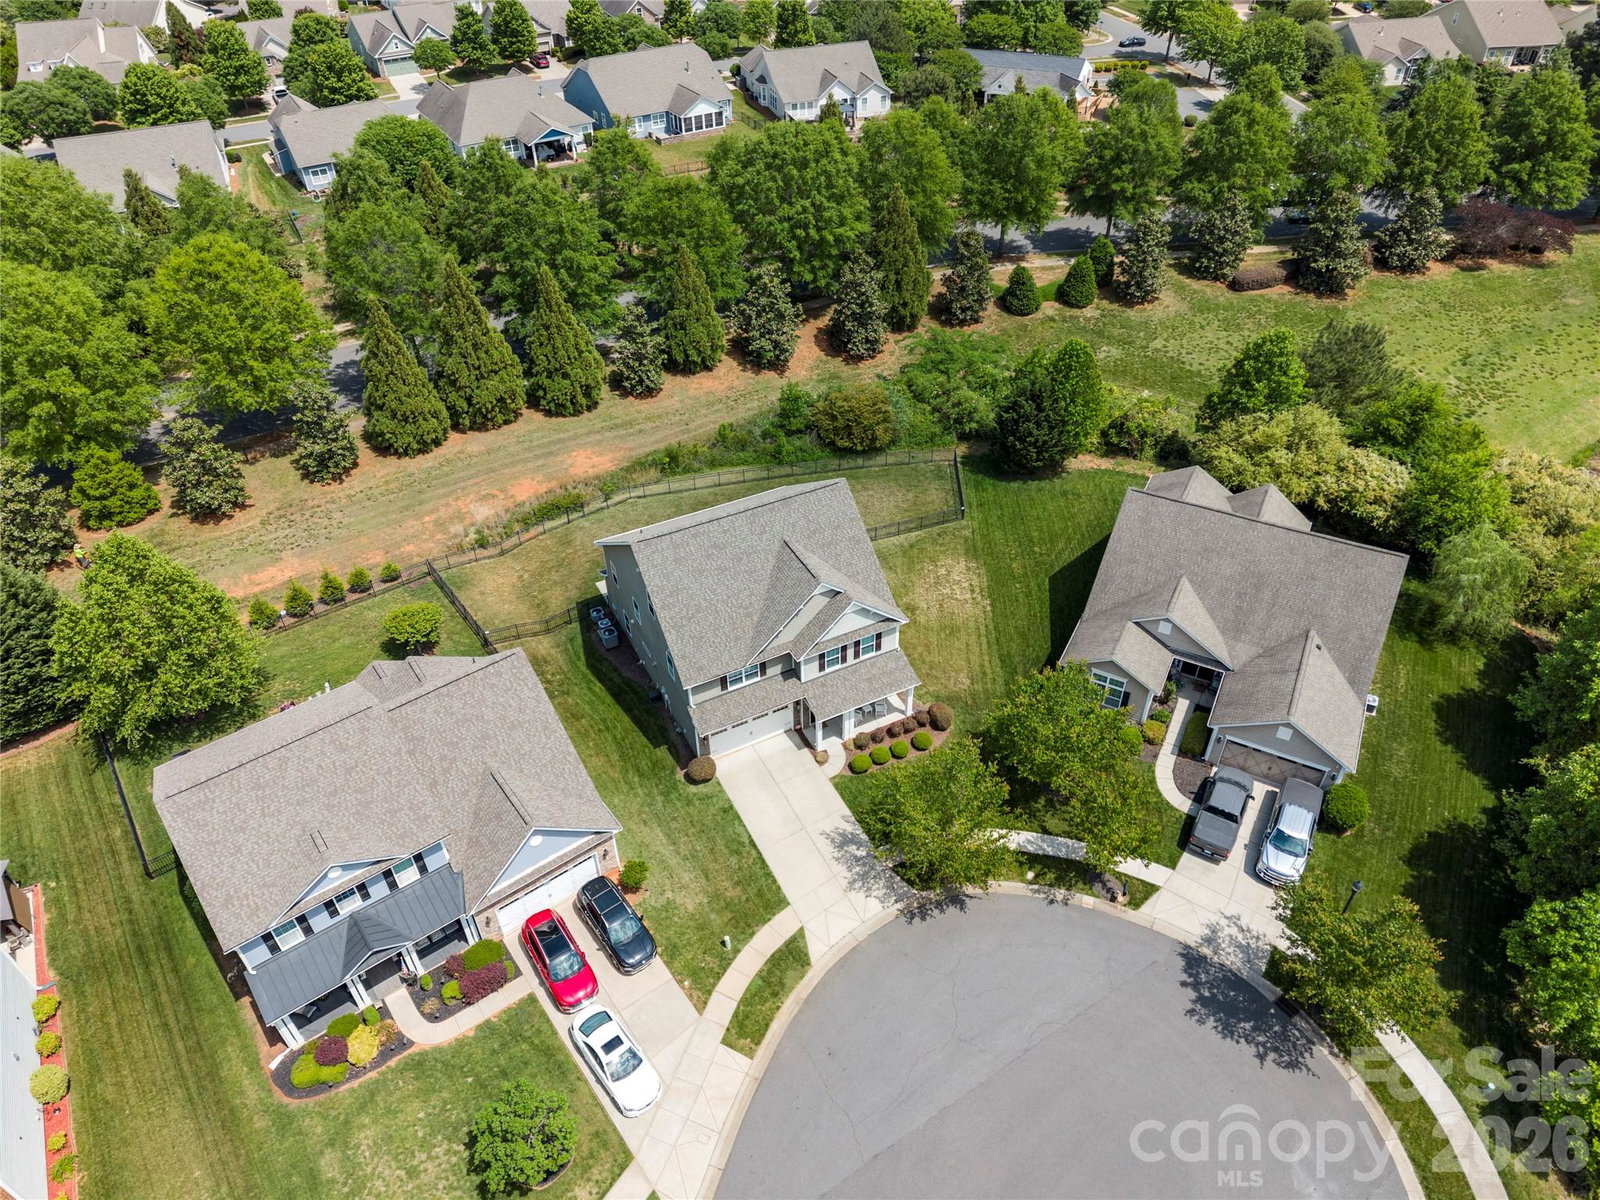
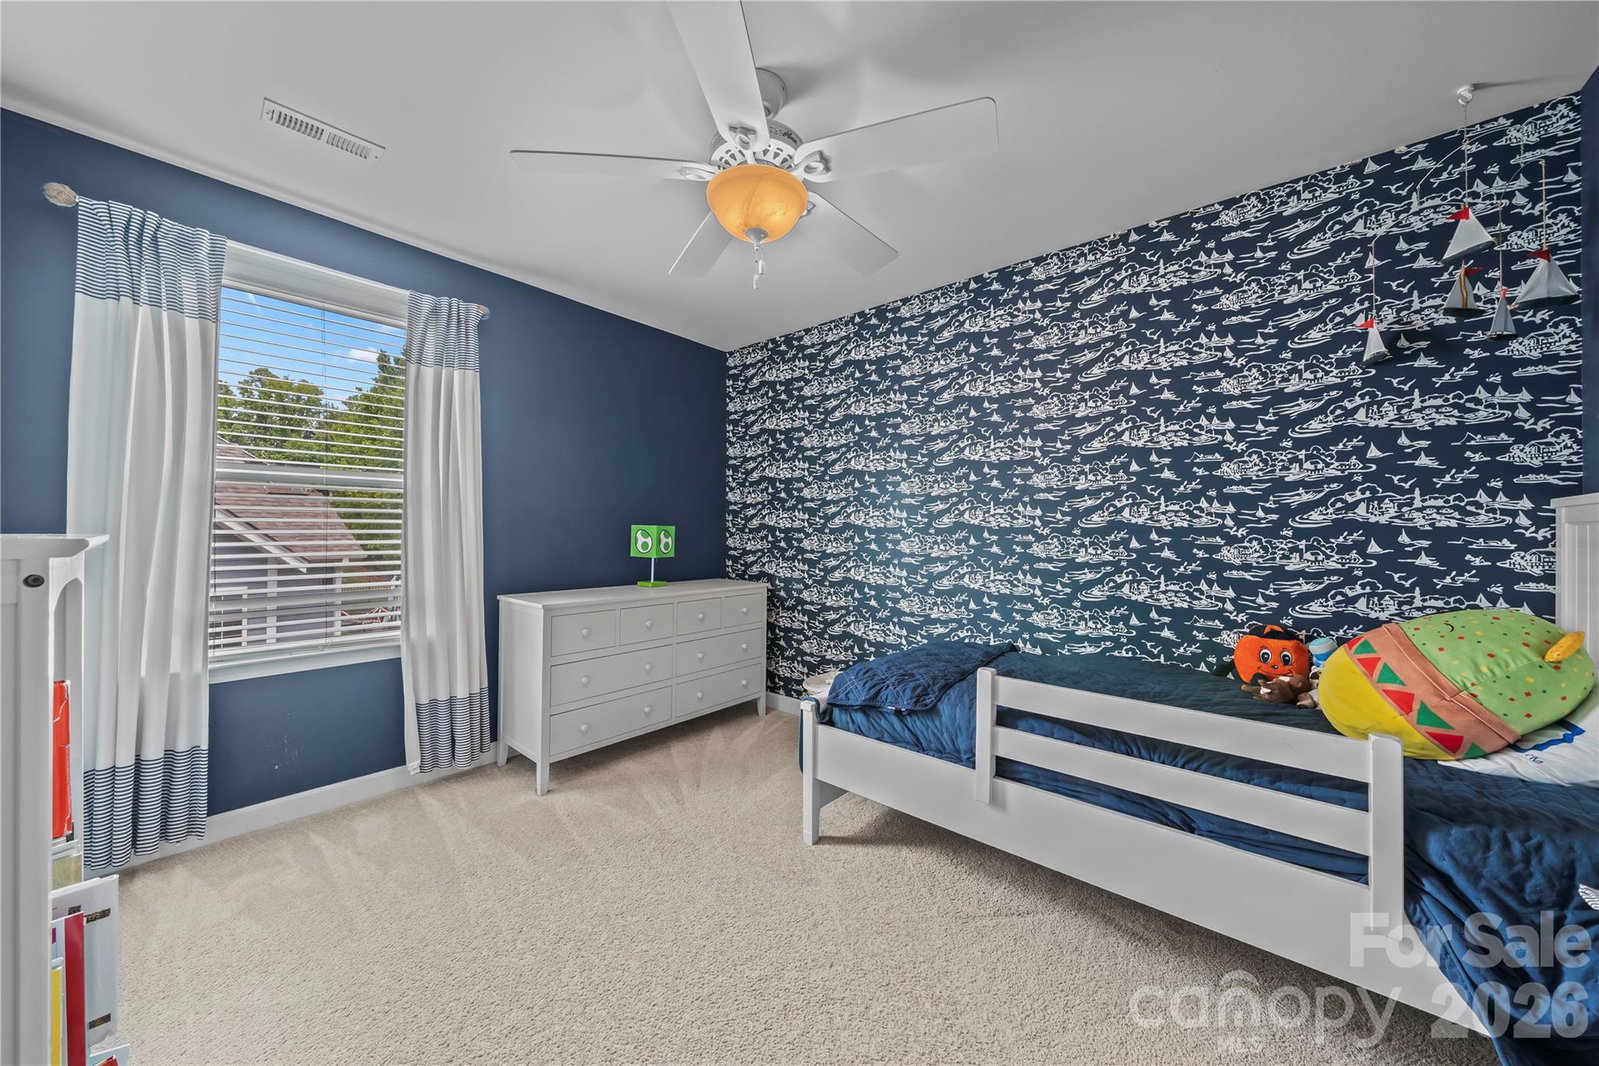
Welcome to this spacious home in The Vineyards on Lake Wylie, offering nearly 3,900 sq ft, 5 bedrooms, 5 full baths, and three levels of flexible living space. A $5,000 carpet allowance is available with an acceptable offer, so buyers can choose their preferred carpet color. Situated on a cul-de-sac with a fenced backyard, this home offers a versatile layout. The main level features a living room with gas fireplace, formal dining room, kitchen with granite countertops, stainless appliances, double wall ovens, and a 1st-floor bedroom with full bath that works well for guests, a home office, or multi-generational living. The second floor includes an oversized primary suite with a separate sitting area, tray ceiling, walk-in closet, soaking tub, separate shower, and dual vanities, along with three additional bedrooms, two full baths, and laundry room. The third floor offers a variety of possibilities! A large bonus space with a full bathroom, walk-in closet, queen-size Murphy bed, and a Pioneer surround system, providing flexibility for recreation, media, guest accommodations, fitness, or workspace needs. Recent updates on major items include a new roof (2024), HVAC systems (replaced 2023 & 2024), and hardwood flooring (2021). Residents enjoy access to The Vineyards' amenities, including pools, clubhouse, community center, sports courts, playground, kayak storage, boat ramp, boat/RV storage, and Lake Wylie access. HOA dues include Spectrum internet, cable & streaming services.

Additional Information
- Interior Features
- Open Floorplan, Pantry, Storage, Walk-In Closet(s)
- HOA Fee
- $143
- Appliances
- Dishwasher, Double Oven, Electric Cooktop, Gas Water Heater, Microwave
- Heating
- Heat Pump
- Air Conditioning
- Central Air
- Exterior Construction
- Site Built
- Levels
- Two and a Half
- Foundation
- Slab
- Parking
- Driveway, Attached Garage
- Garage Spaces
- 2
- Elementary School
- Berryhill
- Middle School
- Berryhill
- High School
- West Mecklenburg
Listing courtesy of Puma & Associates Realty, Inc.. phil@pumahomes.com
“ Based on information submitted to the MLS GRID as of . All data is obtained from various sources and may not have been verified by broker or MLS GRID. Supplied Open House Information is subject to change without notice. All information should be independently reviewed and verified for accuracy. Some IDX listings have been excluded from this website. Properties may or may not be listed by the office/agent presenting the information © 2026 Canopy MLS as distributed by MLS GRID”

Last Updated: