Share this with your friends


803-818-5362
Homeland Realty Group
7429 Newmans Lane, Charlotte, NC 28270
- $615,000
- 4
- BD
- 5
- BA
- 3,200
- SqFt




- Sold Price
- $615,000
- List Price
- $625,000
- Status
- CLOSED
- Days on Market
- 30
- Closing Date
- Feb 12, 2026
- MLS#
- 4335448
- Year Built
- 1999
- Bedrooms
- 4
- Bathrooms
- 5
- Full Baths
- 4
- Half Baths
- 1
- Living Area
- 3,200
- Lot Size
- 26,571
- Acres
- 0.61
- Subdivision
- Newman Manor
- Neighborhood
- Newman Manor
- Building Name
- Newman Manor
Property Description
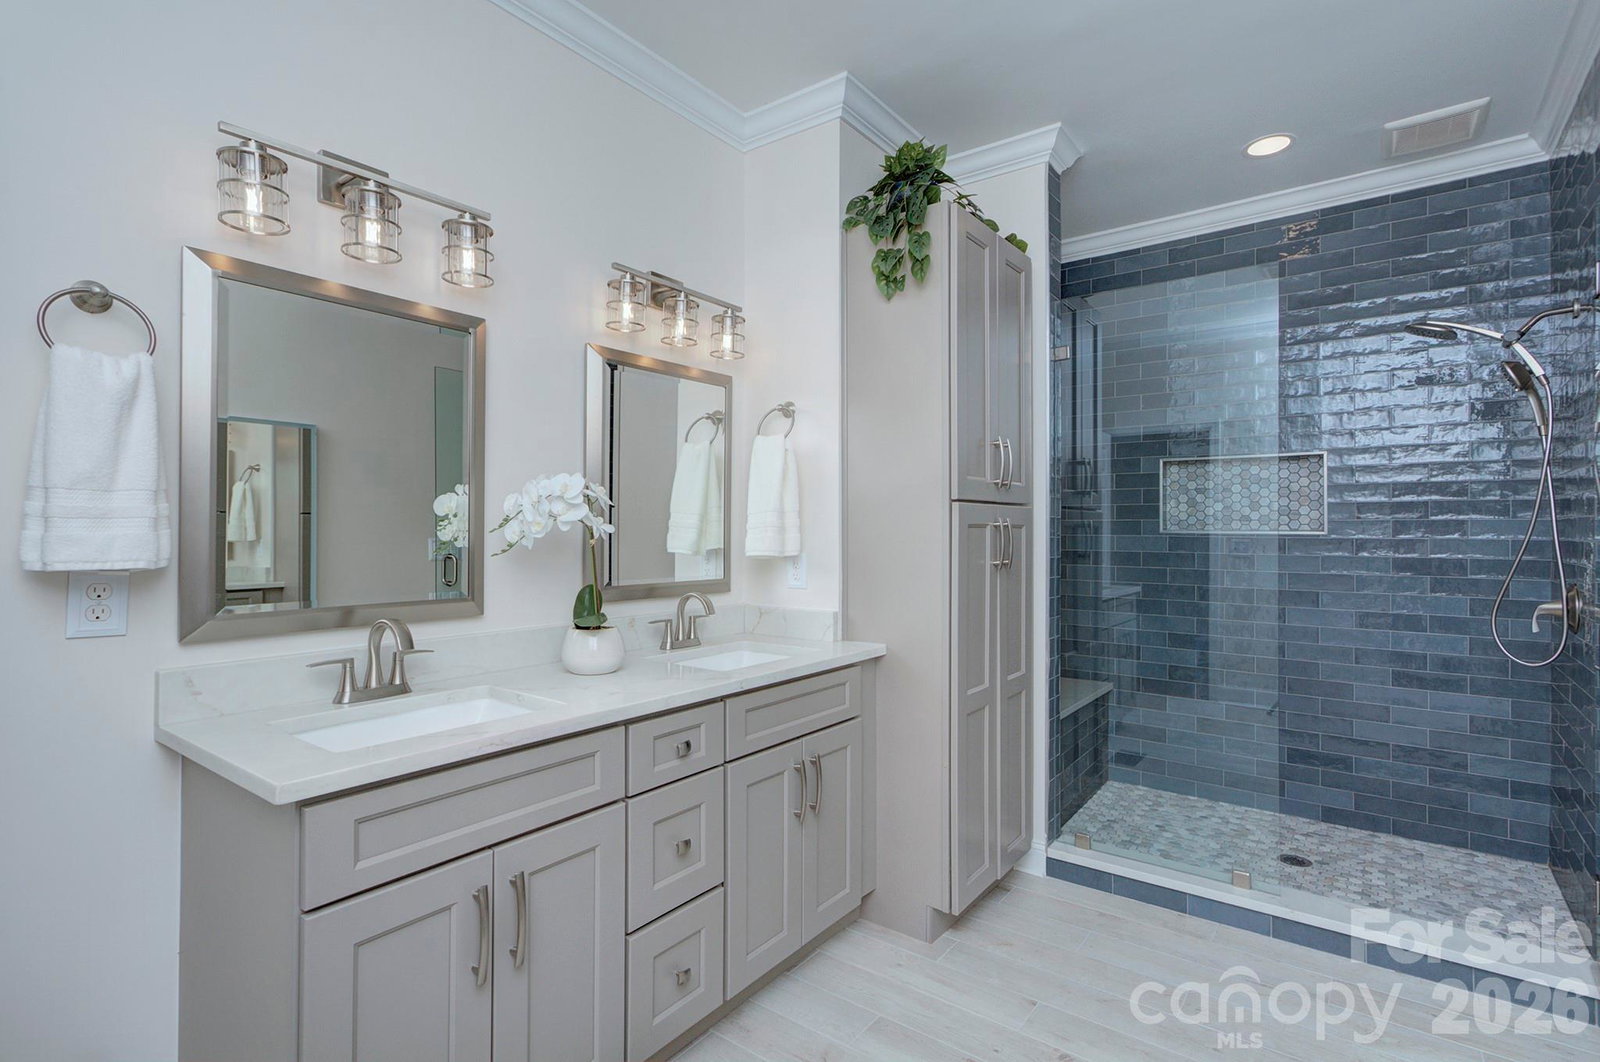
Discover the space, light, and versatility of 7429 Newmans Lane—a beautifully maintained multi-level townhome in a prime Southeast Charlotte location. Conveniently located in the desirable Hwy 51 corridor, you’re just minutes from Uptown, SouthPark, and I-485. Adjacent to the McAlpine Creek Greenway, this home offers a rare blend of privacy and easy access to trails and nature. Step inside to a dramatic two-story great room filled with natural light and perfect for entertaining. The living space extends effortlessly to the rear deck, ideal for morning coffee or evening gatherings. With multiple bedrooms and flexible living areas, the layout is perfect for today’s lifestyle. Two bedrooms include private ensuite baths, while two additional bedrooms share a full bath. The finished lower level is truly standout, featuring a full second kitchen, bedroom and full bath, second laundry, and two additional flex areas for whatever you need—guest suite, home office, fitness studio, media room, or separate living quarters. Step outside basement den to partially covered (waterproof) patio with privacy-enclosed patio area. Quartz countertops elevate both kitchens and all full bathrooms, and all appliances convey. The updated primary bath, tankless water heater, and UV light system for the main and upper HVAC add comfort and peace of mind. Exterior painted Fall 2025 and complete with a 2-car attached garage—this home offers style, function, and unbeatable access to everything Charlotte has to offer. HOA includes water, sewer, garbage and exterior maintenance.
/u.realgeeks.media/homelandrealtygroup/homeland_realty_logo_cropped.png)
Additional Information
- Interior Features
- Attic Stairs Pulldown
- Exterior Features
- Lawn Maintenance
- HOA Fee
- $385
- Zoning
- RES
- Appliances
- Dishwasher, Disposal, Electric Range, Gas Water Heater, Ice Maker, Microwave, Refrigerator, Refrigerator with Ice Maker, Tankless Water Heater
- Heating
- Forced Air, Natural Gas
- Air Conditioning
- Ceiling Fan(s), Central Air, Electric
- Exterior Construction
- Site Built
- Levels
- Two
- Roof
- Architectural Shingle
- Foundation
- Basement
- Parking
- Attached Garage, Garage Faces Front
- Garage Spaces
- 2
- Elementary School
- Lansdowne
- Middle School
- McClintock
- High School
- East Mecklenburg
Listing courtesy of Keller Williams Ballantyne Area. lisa@teamsatterfield.com
Sold listing courtesy of EXP Realty LLC Ballantyne
“ Based on information submitted to the MLS GRID as of . All data is obtained from various sources and may not have been verified by broker or MLS GRID. Supplied Open House Information is subject to change without notice. All information should be independently reviewed and verified for accuracy. Some IDX listings have been excluded from this website. Properties may or may not be listed by the office/agent presenting the information © 2026 Canopy MLS as distributed by MLS GRID”

Last Updated: