Share this with your friends


803-818-5362
Homeland Realty Group
237 Copperwood Loop, Conway, SC 29526
- $259,000
- 3
- BD
- 2
- BA
- 1,315
- SqFt




- Sold Price
- $259,000
- List Price
- $264,900
- Status
- CLOSED
- Days on Market
- 165
- Closing Date
- Oct 02, 2025
- MLS#
- 2510017
- Subtype
- Residential
- Style
- Ranch
- Construction Status
- Resale
- Year Built
- 2019
- Bedrooms
- 3
- Bathrooms
- 2
- Full Baths
- 2
- Living Area
- 1,315
- Lot Size
- 10,454
- Acres
- 0.24
- Subdivision
- Heartwood
- Neighborhood
- Heartwood
- MLS Area Major
- 18a Conway Area--North Edge Of Conway Between 701 & 501
Property Description
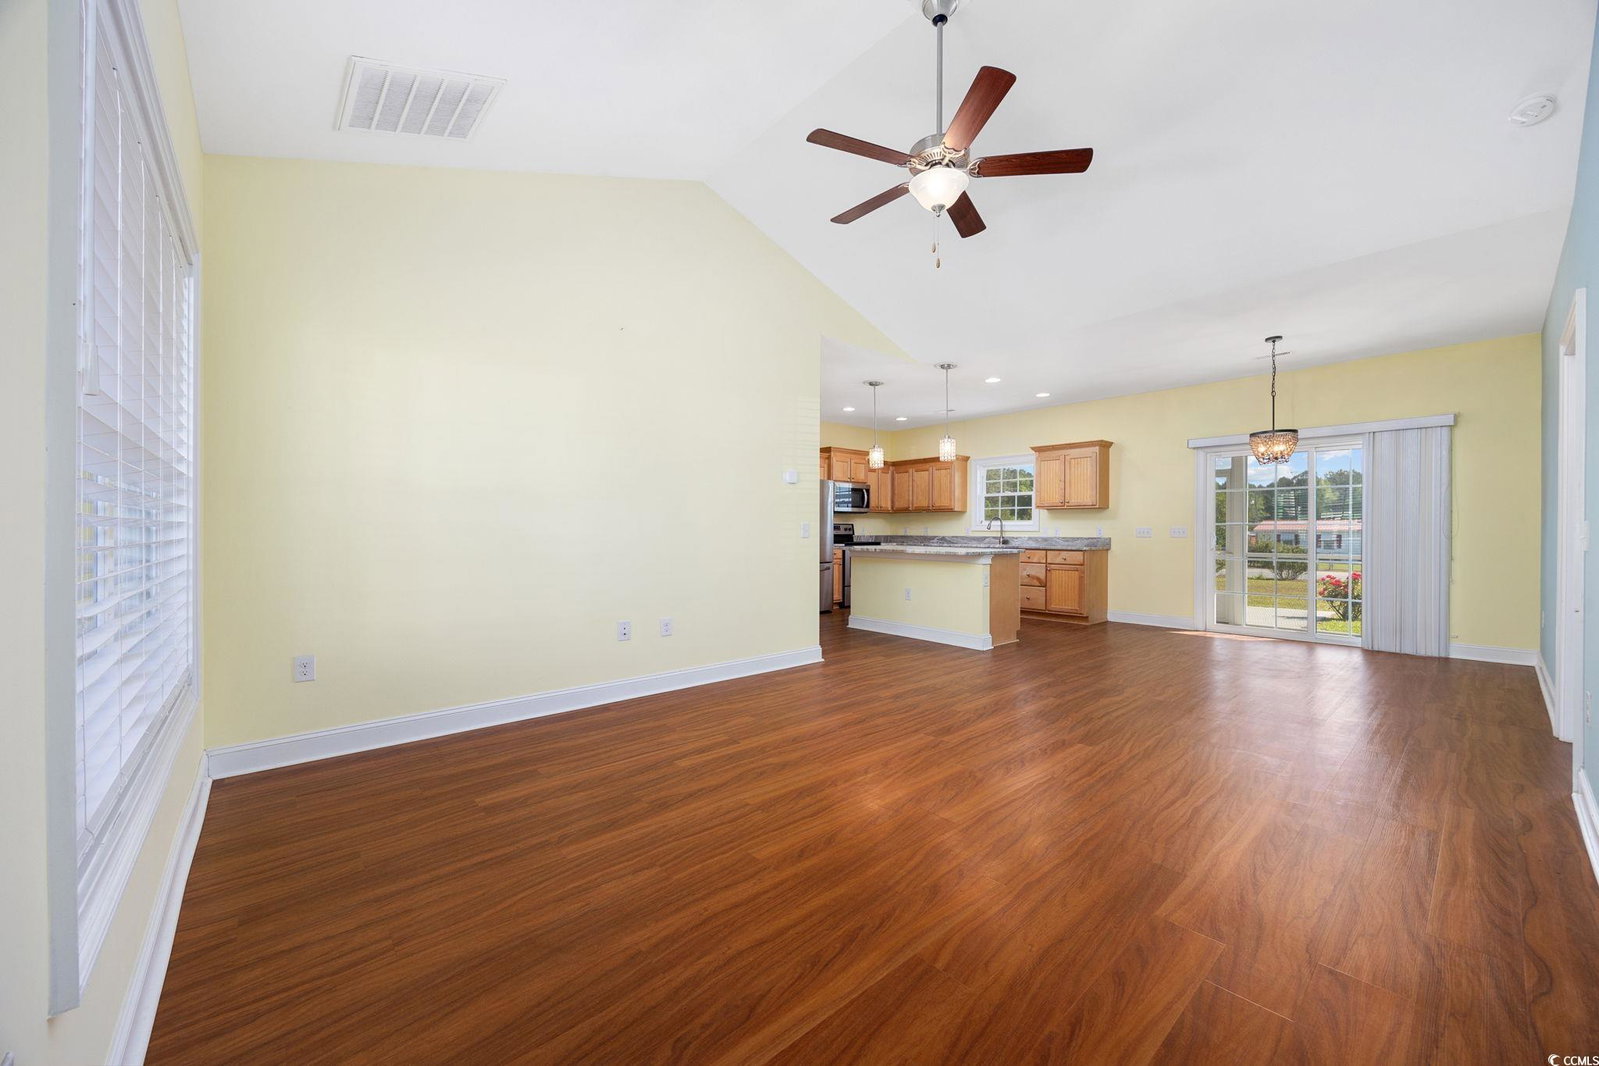
NEW DRAMATIC PRICE REDUCTION!!! Don’t Miss This Opportunity in the Highly Sought-After Heartwood Community of Conway! This stunning 3-bedroom home with an oversized screened-in porch offers the perfect blend of comfort, style, and functionality. Nestled on a .24-acre lot, this property boasts exceptional indoor and outdoor living spaces in one of Conway’s most desirable neighborhoods. Interior Highlights: • Welcoming Covered Front Porch sets the tone for this charming home. • Bright & Open Floor Plan with soaring cathedral ceilings in the living room, kitchen, and dining areas. • Upgraded wood laminate flooring throughout the main living areas, with cozy carpet in bedrooms and ceramic tile in all wet zones. • Living Room features a ceiling fan and an airy layout perfect for entertaining. • Chef's Kitchen with solid wood shaker cabinets, crown molding, new quartzite fantasy brown countertops, a new double-bowl stainless steel sink, and stainless-steel appliances including a smooth-top stove and microwave range hood. The breakfast bar center island is accented by stylish pendant lighting. • Dining Area with cathedral ceiling and upgraded light fixture, opening to the oversized screened porch via sliding glass doors. Private Master Suite: • Elegant tray ceiling with ceiling fan. • Two spacious walk-in closets. • Luxurious en-suite with dual raised vanities, a walk-in shower with rain showerhead, and a separate garden soaking tub. Split Bedroom Floor Plan: • Two additional bedrooms share a full bath with a tub/shower combo. • Dedicated Laundry Room with washer, dryer, shelving, and a separate pantry. Exterior Features: • Partially fenced backyard with mature trees offering added privacy. • Landscaped with mulched flower beds, vibrant plants, rose bushes and shrubs, creating a tranquil backyard oasis. • Oversized screened-in porch and a large rear patio/grilling area – ideal for entertaining or relaxing outdoors. • Finished 2-car garage with automatic opener and attic storage access via pull-down stairs. • Irrigation system and gutters included. Community Perks: • Low HOA dues • Community Pool Complex • Zoned for award-winning Aynor schools • Prime location with quick access to Hwy 22 and Hwy 31 • Just minutes to downtown Conway, Myrtle Beach, North Myrtle Beach, Coastal Carolina University, shopping, and all the Grand Strand has to offer. This Move-In Ready Home Won’t Last Long! Schedule your private showing today by contacting the listing agent or having your Realtor® arrange a tour. All measurements are approximate and not guaranteed. Buyer is responsible for verification.
/u.realgeeks.media/homelandrealtygroup/homeland_realty_logo_cropped.png)
Additional Information
- Amenities
- Clubhouse, Owner Allowed Golf Cart, Owner Allowed Motorcycle, Other, Pet Restrictions, Security, Tenant Allowed Golf Cart, Tenant Allowed Motorcycle
- Interior Features
- Attic, Other, Pull Down Attic Stairs, Permanent Attic Stairs, Split Bedrooms, Workshop, Breakfast Bar, Bedroom on Main Level, Breakfast Area, Kitchen Island, Stainless Steel Appliances, Solid Surface Counters
- Exterior Features
- Fence, Sprinkler/Irrigation, Other, Patio
- HOA Freqency
- Monthly
- Property Description
- Ranch
- Zoning
- Res
- Appliances
- Dishwasher, Disposal, Microwave, Range, Refrigerator, Range Hood, Dryer, Washer
- Heating
- Central, Electric
- Air Conditioning
- Central Air
- Stories
- 1
- Levels
- One
- Foundation
- Slab
- Parking
- Attached, Garage, Two Car Garage, Garage Door Opener
- Garage Spaces
- 2
- Elementary School
- Midland Elementary School
- Middle School
- Aynor Middle School
- High School
- Aynor High School
Listing courtesy of Listing Agent: Bruce Robinson () from Listing Office: Shoreline Realty.
Sold listing courtesy of CB Sea Coast Advantage CF

Provided courtesy of The Coastal Carolinas Association of REALTORS®. Information Deemed Reliable but Not Guaranteed. Copyright 2026 of the Coastal Carolinas Association of REALTORS® MLS. All rights reserved. Information is provided exclusively for consumers’ personal, non-commercial use, that it may not be used for any purpose other than to identify prospective properties consumers may be interested in purchasing.
Contact: