Share this with your friends


803-818-5362
Homeland Realty Group
2365 Baxter Se Place, Concord, NC 28025
- $545,000
- 4
- BD
- 3
- BA
- 2,744
- SqFt






- Sold Price
- $545,000
- List Price
- $549,000
- Status
- CLOSED
- Days on Market
- 201
- Closing Date
- Apr 20, 2026
- MLS#
- 4307880
- Style
- Traditional
- Year Built
- 2012
- Bedrooms
- 4
- Bathrooms
- 3
- Full Baths
- 3
- Living Area
- 2,744
- Lot Size
- 16,552
- Acres
- 0.38
- Subdivision
- Bedford Farms
- Neighborhood
- Bedford Farms
Property Description
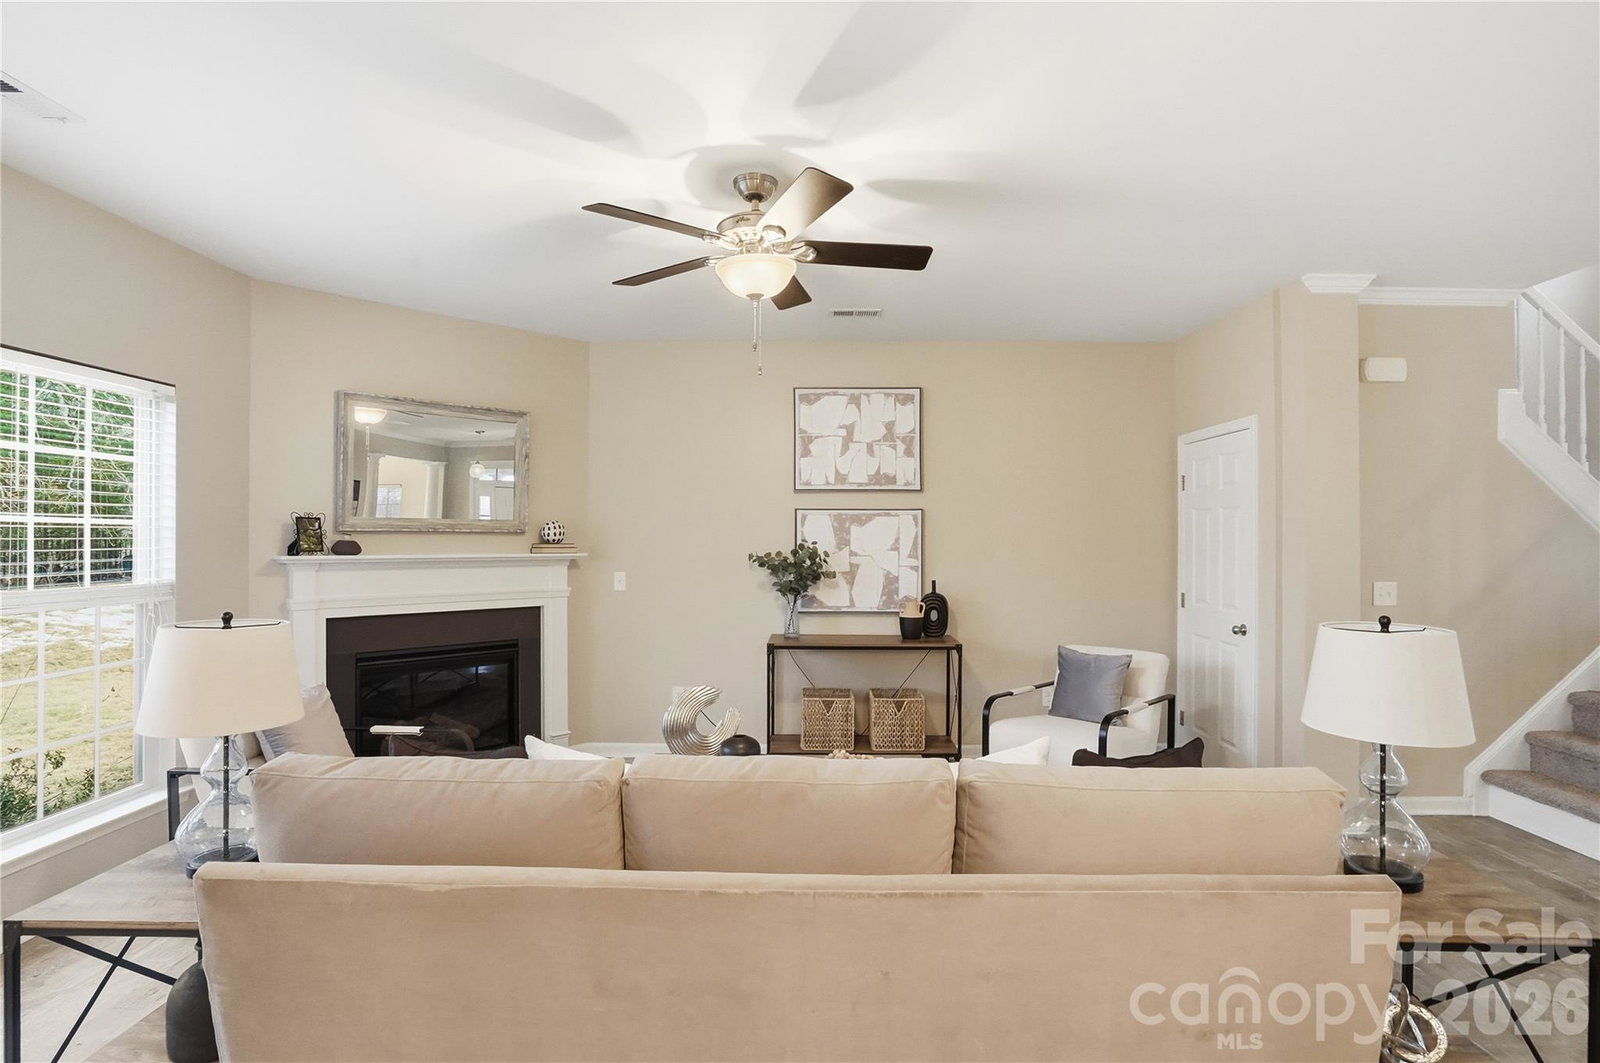
4 CAR GARAGE & MOVE-IN READY! Makes this home perfect for those who want space to work, play, and store! Welcome to Bedford Farms, one of Cabarrus County’s most sought-after neighborhoods built by Niblock Homes. Conveniently located just off Highway 49, you’ll enjoy easy access to Concord, Harrisburg, and Mount Pleasant—with a quiet, residential setting that feels worlds away from the bustle. This move-in-ready 4-bedroom, 3-bath home offers an ideal blend of comfort and practicality. The fully fenced backyard is perfect for pets, gardening, or private outdoor living, while the oversized detached 4-car garage with built-in cabinets and countertops is a rare find—ideal for car enthusiasts, hobbyists, or anyone who needs extra space for projects and storage. Inside, you’ll find a spacious Great Room with a gas fireplace, a Formal Dining Room, and a Kitchen featuring granite countertops and stainless-steel appliances. A main-floor bedroom and full bath offer flexibility for guests or multi-generational living. Upstairs, a loft area provides a second living space, along with the Primary Suite featuring an elegant tray ceiling, a luxurious 5-piece bath, and a massive walk-in closet. New carpet & fresh, neutral paint throughout the home. The Bedford Farms community offers a pool, playground, and recreation area, making it a welcoming place to call home. If you’ve been searching for a home with a fenced yard and extra garage space, this is the one that checks every box. BACK ON MARKET - Buyers Financing Fell through.
/u.realgeeks.media/homelandrealtygroup/homeland_realty_logo_cropped.png)
Additional Information
- Interior Features
- Attic Stairs Pulldown, Breakfast Bar, Cable Prewire, Garden Tub, Open Floorplan, Walk-In Closet(s)
- HOA Fee
- $310
- Property Description
- Traditional
- Zoning
- PUD
- Appliances
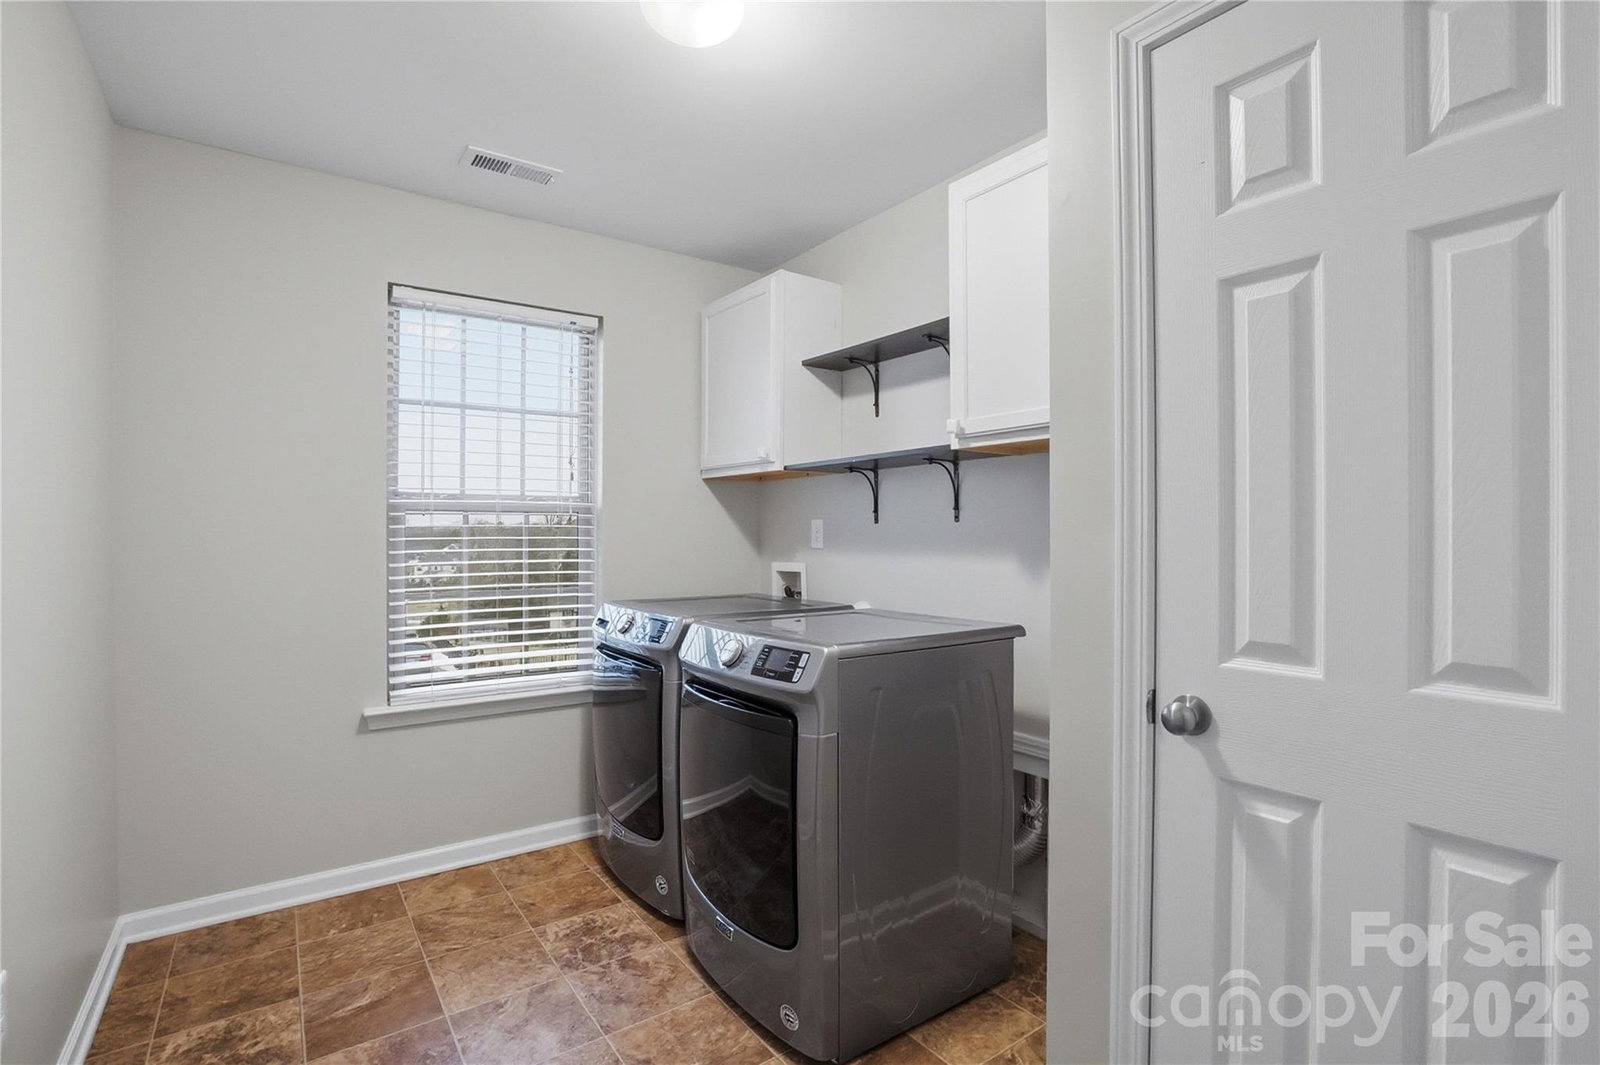
- Dishwasher, Disposal, Gas Range, Microwave, Refrigerator with Ice Maker, Washer/Dryer
- Heating
- Forced Air, Natural Gas
- Air Conditioning
- Central Air, Electric
- Exterior Construction
- Site Built
- Levels
- Two
- Roof
- Architectural Shingle
- Foundation
- Slab
- Parking
- Attached Garage, Detached Garage, Garage Door Opener, Garage Faces Front, Garage Faces Side
- Garage Spaces
- 4
- Elementary School
- W.M. Irvin
- Middle School
- Mount Pleasant
- High School
- Mount Pleasant
Listing courtesy of Helen Adams Realty. rob@twgnc.com
Sold listing courtesy of Coldwell Banker Realty
“ Based on information submitted to the MLS GRID as of . All data is obtained from various sources and may not have been verified by broker or MLS GRID. Supplied Open House Information is subject to change without notice. All information should be independently reviewed and verified for accuracy. Some IDX listings have been excluded from this website. Properties may or may not be listed by the office/agent presenting the information © 2026 Canopy MLS as distributed by MLS GRID”

Last Updated: