Share this with your friends


803-818-5362
Homeland Realty Group
9713 Falling Stream Drive, Charlotte, NC 28214
- $405,000
- 4
- BD
- 3
- BA
- 2,207
- SqFt




- Sold Price
- $405,000
- List Price
- $420,000
- Status
- CLOSED
- Days on Market
- 65
- Closing Date
- Jun 25, 2026
- MLS#
- 4367748
- Style
- Traditional
- Year Built
- 2005
- Bedrooms
- 4
- Bathrooms
- 3
- Full Baths
- 2
- Half Baths
- 1
- Living Area
- 2,207
- Lot Size
- 10,802
- Acres
- 0.25
- Subdivision
- Harwood Landing
- Neighborhood
- Harwood Landing
Property Description
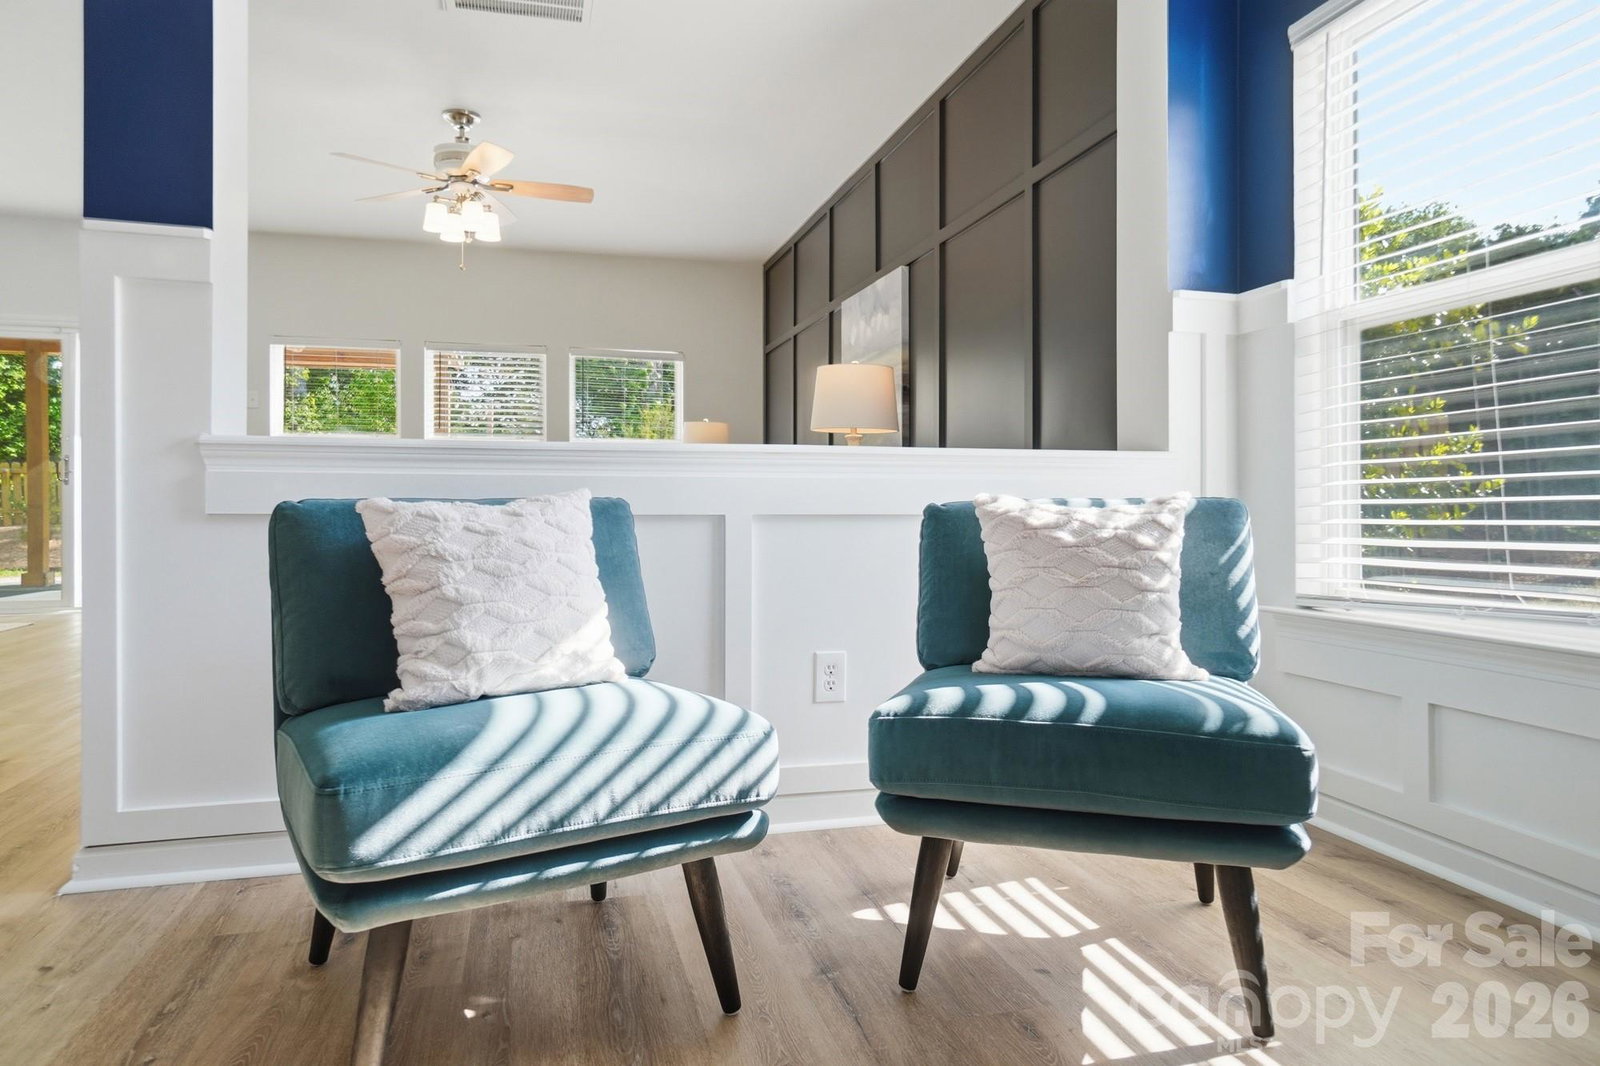
Welcome to 9713 Falling Stream, a spacious and inviting 4-bedroom + office, 2.5-bath home offering 2,207 sq ft of living space in a sought-after Charlotte location. Recently refreshed, this home is designed for both comfort and functionality. The main floor features an open living room, anchored by the large, open kitchen—a chef’s dream with ample counter space, SS appliances, and a versatile formal dining area that can easily double as an office or flex space. Step outside through the sliding glass doors to the covered porch, complete with dual ceiling fans for year-round comfort. The beautifully landscaped backyard offers an ideal space for outdoor living and entertaining, featuring lush greenery, a stone patio, and a refreshing plunge pool, perfect for cooling off on warm Carolina days. The fully fenced yard also provides privacy, making it a great area for pets or play. Upstairs, you'll find all four bedrooms, including the generous primary suite with a private bath, walk-in closet, and dual vanities. The layout offers plenty of room for family members or guests, and each additional bedroom is spacious with closet storage. Located at the end of a corner lot, this home enjoys less traffic, ensuring a serene environment for relaxing by the pool or enjoying time on the porch. Plus, you’re just moments away from local shopping, dining, and major commuter routes, combining convenience with peaceful living. This home truly offers the perfect blend of space, style, and outdoor enjoyment.
/u.realgeeks.media/homelandrealtygroup/homeland_realty_logo_cropped.png)
Additional Information
- Interior Features
- Attic Stairs Pulldown, Open Floorplan, Walk-In Closet(s)
- Exterior Features
- Storage
- HOA Fee
- $147
- Property Description
- Traditional
- Zoning
- N1-B
- Appliances
- Dishwasher, Disposal, Electric Cooktop, Electric Oven, Electric Range, Electric Water Heater, Ice Maker, Microwave, Oven, Refrigerator with Ice Maker, Self Cleaning Oven
- Heating
- Electric
- Air Conditioning
- Central Air
- Exterior Construction
- Site Built
- Levels
- Two
- Roof
- Architectural Shingle
- Foundation
- Slab
- Pool
- Yes
- Parking
- Attached Garage
- Garage Spaces
- 2
- Elementary School
- River Oaks Academy
- Middle School
- Coulwood STEM Academy
- High School
- West Mecklenburg
Listing courtesy of EXP Realty LLC Ballantyne. 704-529-9150
Sold listing courtesy of Lifestyle International Realty
“ Based on information submitted to the MLS GRID as of . All data is obtained from various sources and may not have been verified by broker or MLS GRID. Supplied Open House Information is subject to change without notice. All information should be independently reviewed and verified for accuracy. Some IDX listings have been excluded from this website. Properties may or may not be listed by the office/agent presenting the information © 2026 Canopy MLS as distributed by MLS GRID”

Last Updated: