912 Mary Max Drive, Davidson, NC 28036
- $479,000
- 4
- BD
- 4
- BA
- 1,949
- SqFt




- Sold Price
- $479,000
- List Price
- $499,900
- Status
- CLOSED
- Days on Market
- 52
- Closing Date
- Jul 17, 2026
- MLS#
- 4386384
- Year Built
- 2024
- Bedrooms
- 4
- Bathrooms
- 4
- Full Baths
- 3
- Half Baths
- 1
- Living Area
- 1,949
- Lot Size
- 1,089
- Acres
- 0.03
- Subdivision
- Parkside Commons
- Neighborhood
- Parkside Commons
Property Description
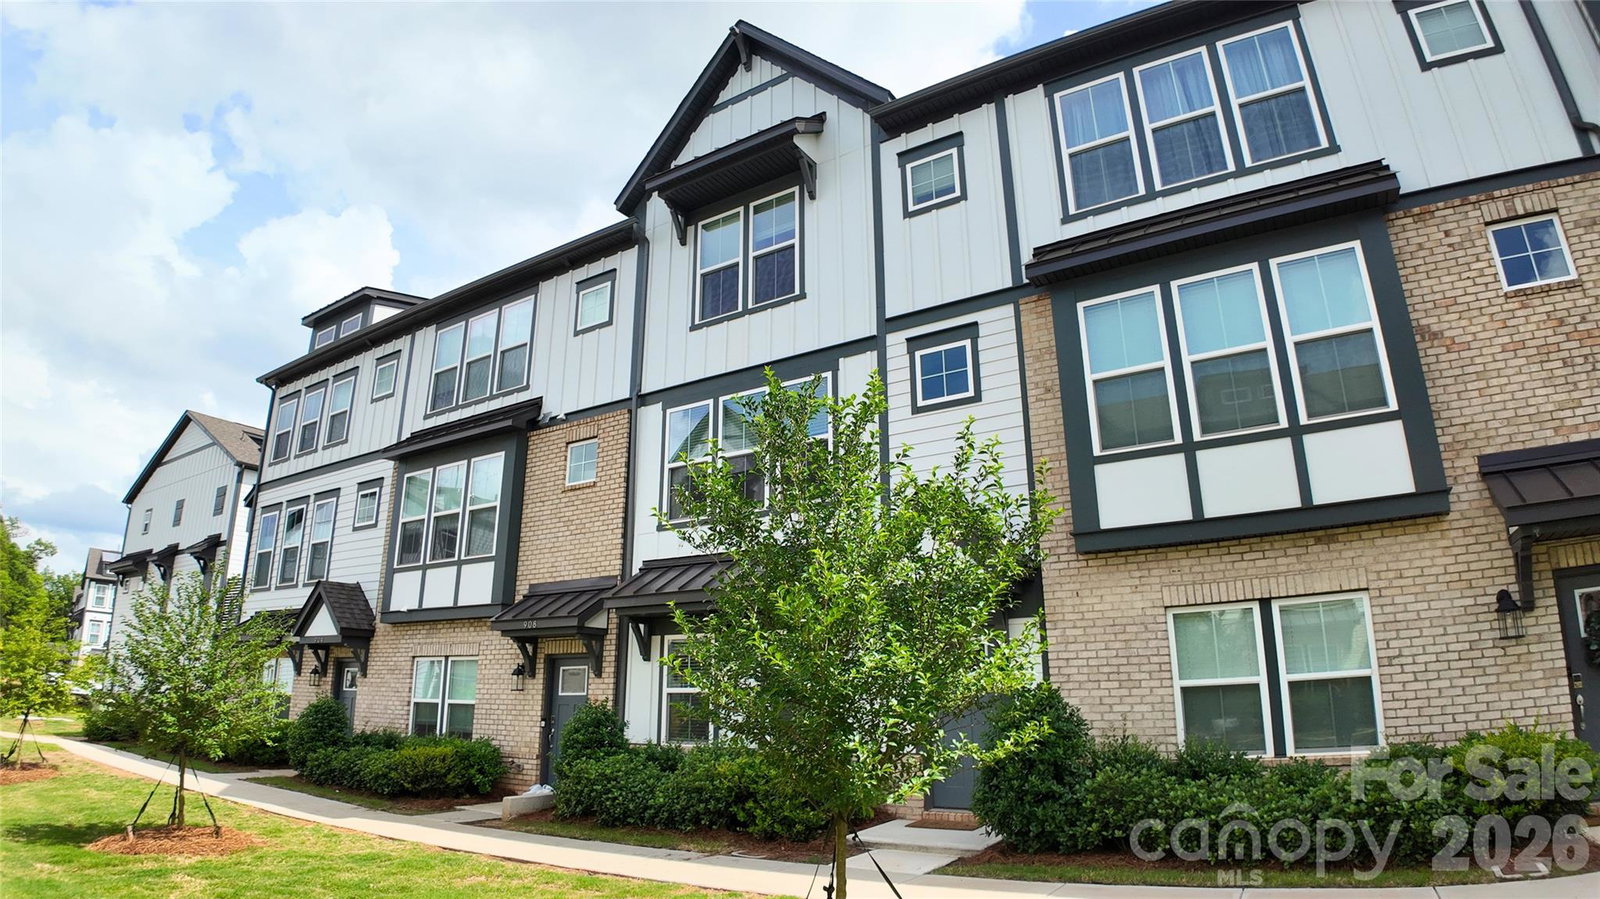
Rare 4-Bedroom Opportunity with a Fresh New Price! In a market where three-bedroom units are the norm, this stunning three-story townhome stands out by offering four spacious bedrooms and 3.5 bathrooms, now available at an incredible, newly adjusted price point. The thoughtful layout begins on the main entry level, which features a private bedroom with a full bath—perfect for guests or a home office—alongside a two-car garage with epoxy flooring. Upstairs, the main living level is an entertainer’s dream, boasting an expansive living room, an additional serving area, a massive walk-in pantry, and a gourmet kitchen equipped with quartz countertops, a large island with barstool seating, a gas cooktop with a stainless steel exhaust vent, and a timeless tile backsplash. The third floor serves as a private retreat, featuring two additional bedrooms with a shared bath, a convenient tankless water heater, and a luxurious primary suite complete with a tray ceiling, a walk-in closet, a dual vanity, and an extended shower with a bench seat and custom niche. Offering an abundance of closet space throughout and an unbeatable walkable lifestyle, you can leave your car at home and stroll to nearby restaurants, shops, the grocery store, and the popular Davidson concert series. Don't miss this exceptional value!
/u.realgeeks.media/homelandrealtygroup/homeland_realty_logo_cropped.png)
Additional Information
- HOA Fee
- $250
- Appliances
- Dishwasher, Gas Cooktop, Microwave, Oven, Refrigerator, Tankless Water Heater, Washer/Dryer
- Heating
- Central
- Air Conditioning
- Central Air
- Exterior Construction
- Site Built
- Levels
- Three
- Foundation
- Slab
- Parking
- Attached Garage
- Garage Spaces
- 2
- Elementary School
- Davidson
- Middle School
- Bailey
- High School
- William Amos Hough
Listing courtesy of COMPASS. michelle@thealexanderrealtygroup.com
Sold listing courtesy of Keller Williams Lake Norman
“ Based on information submitted to the MLS GRID as of . All data is obtained from various sources and may not have been verified by broker or MLS GRID. Supplied Open House Information is subject to change without notice. All information should be independently reviewed and verified for accuracy. Some IDX listings have been excluded from this website. Properties may or may not be listed by the office/agent presenting the information © 2026 Canopy MLS as distributed by MLS GRID”

Last Updated: