Share this with your friends


803-818-5362
Homeland Realty Group
1329 Margo Mannor None, Fort Mill, SC 29708
- $469,000
- 3
- BD
- 3
- BA
- 2,448
- SqFt






- List Price
- $469,000
- Status
- ACTIVE
- Days on Market
- 74
- MLS#
- 4418678
- Style
- Traditional
- New Construction
- Yes
- Year Built
- 2026
- Bedrooms
- 3
- Bathrooms
- 3
- Full Baths
- 2
- Half Baths
- 1
- Living Area
- 2,448
- Lot Size
- 2,613
- Acres
- 0.06
- Subdivision
- Tillery At Wilson Farms
- Neighborhood
- Tillery at Wilson Farms
Property Description
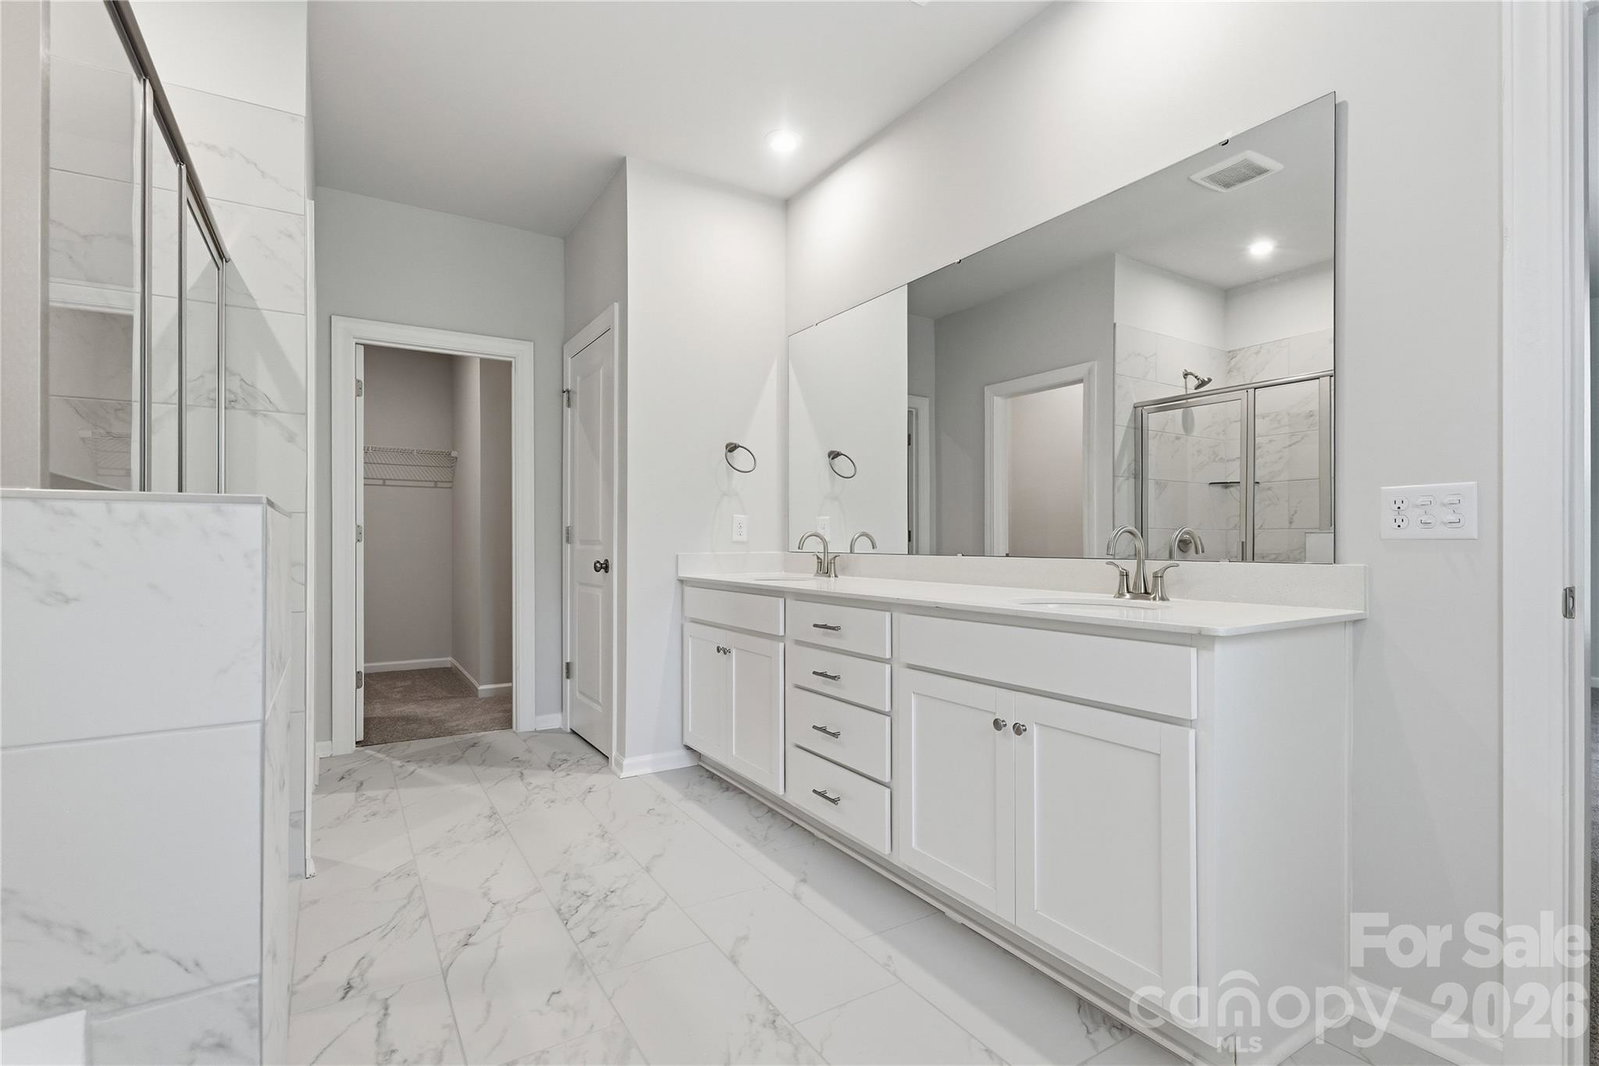
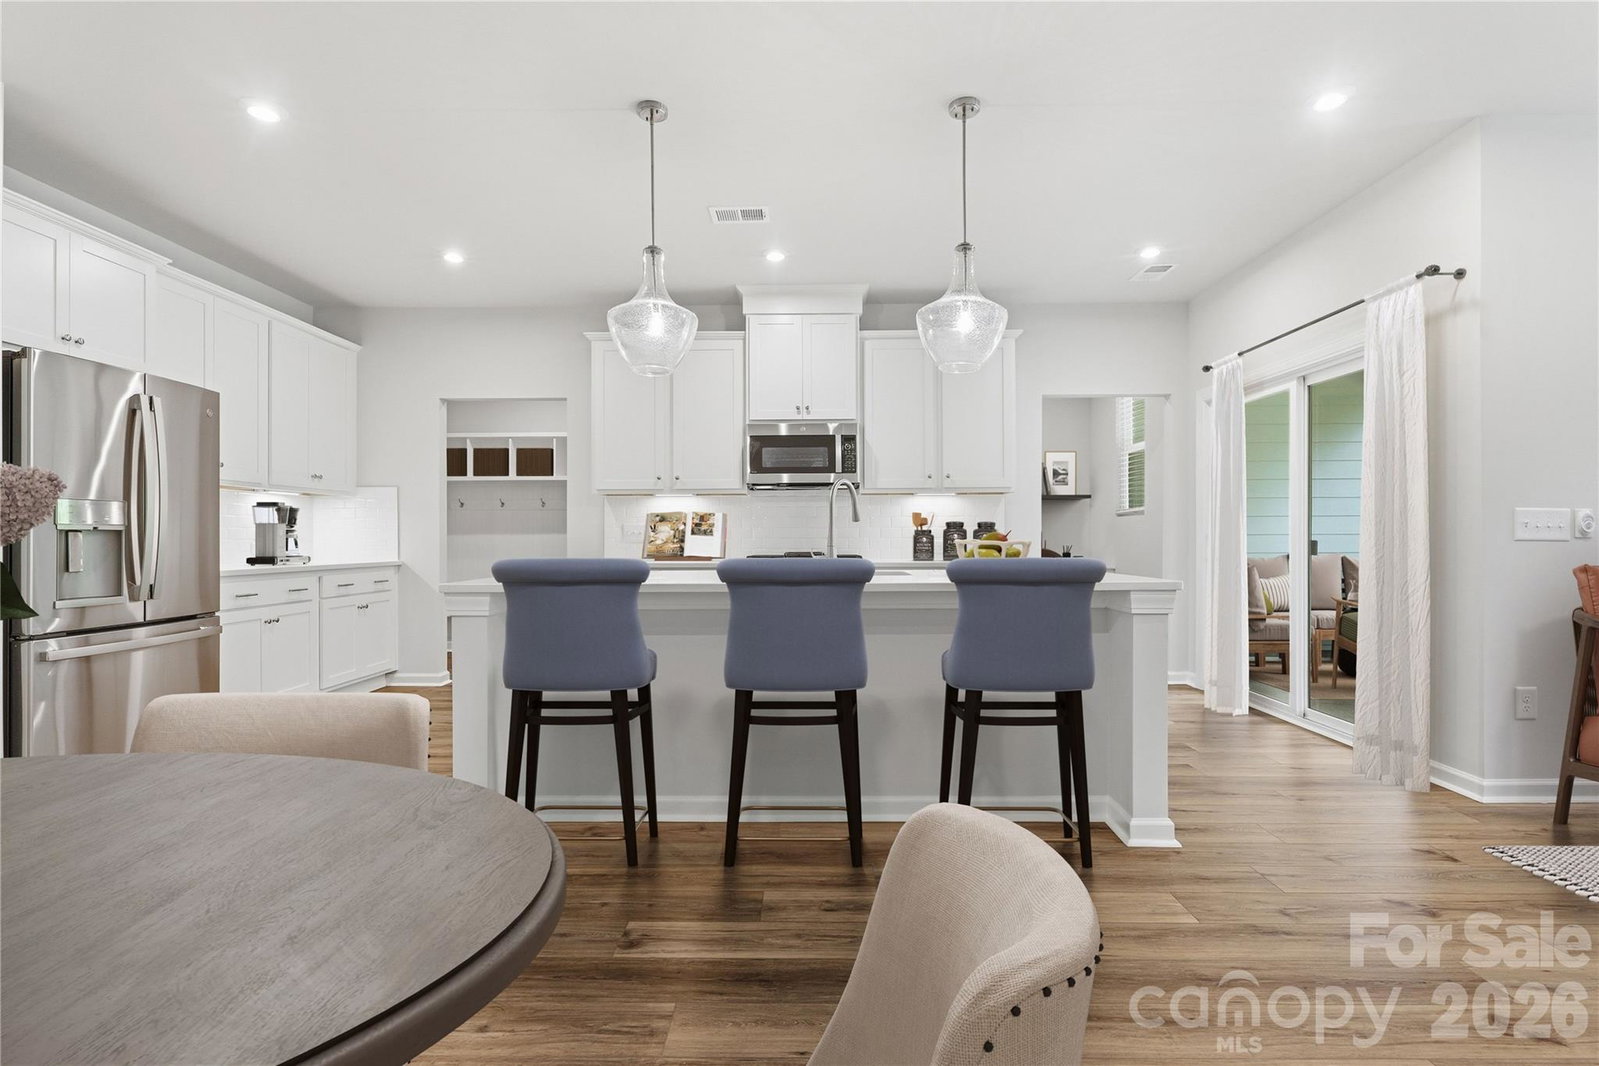
Embrace the effortless lifestyle waiting for you in the Sedgewyck plan, where modern comfort meets one of Fort Mill’s most desirable locations. Dining, boutique shopping, parks, entertainment, and I-77 are all conveniently close, while Uptown Charlotte is just an easy 25-minute drive away. Step inside to a bright, open-concept main level that seamlessly connects the kitchen, dining area, and family room, an inviting setting for relaxed evenings, memorable celebrations, and everything in between. The beautifully designed kitchen shines with quartz countertops, a large center island, stainless steel appliances, and a gas range. Luxury vinyl plank flooring and 9-foot ceilings enhance the home’s airy, polished feel. A built-in pocket office provides the perfect space for remote work, household planning, or creative projects while keeping the main living areas open and connected. Upstairs, the versatile loft is ready to fit your lifestyle as a media room, play area, home gym, or second workspace. At the end of the day, retreat to the spacious primary suite featuring a walk-in closet and private en-suite bath, while two additional bedrooms offer comfortable space for family or guests. Unwind on the rear patio, host weekend gatherings, or enjoy the community’s inviting outdoor spaces, thoughtfully designed for neighbors to connect and enjoy the surroundings. Make your move to low-maintenance, new-construction townhome living and let this exceptional home become the backdrop for your next chapter. Contact our Neighborhood Sales Manager to schedule an appointment and learn more about design selections and available closing-cost opportunities.

Additional Information
- Interior Features
- Built-in Features, Drop Zone, Entrance Foyer, Garden Tub, Kitchen Island, Open Floorplan, Pantry, Walk-In Closet(s)
- Exterior Features
- Lawn Maintenance
- HOA Fee
- $195
- Property Description
- Traditional
- Appliances
- Convection Oven, Dishwasher, Disposal, Dryer, ENERGY STAR Qualified Dishwasher, ENERGY STAR Qualified Refrigerator, Gas Range, Microwave, Refrigerator, Tankless Water Heater, Washer, Washer/Dryer
- Heating
- Forced Air, Natural Gas
- Air Conditioning
- Ceiling Fan(s), Central Air
- Exterior Construction
- Site Built
- Levels
- Two
- Roof
- Architectural Shingle
- Foundation
- Slab
- Parking
- Driveway, Attached Garage, Garage Door Opener, Garage Faces Front
- Garage Spaces
- 2
- Elementary School
- Pleasant Knoll
- Middle School
- Pleasant Knoll
- High School
- Nation Ford
Listing courtesy of SM South Carolina Brokerage LLC. NONE
“ Based on information submitted to the MLS GRID as of . All data is obtained from various sources and may not have been verified by broker or MLS GRID. Supplied Open House Information is subject to change without notice. All information should be independently reviewed and verified for accuracy. Some IDX listings have been excluded from this website. Properties may or may not be listed by the office/agent presenting the information © 2026 Canopy MLS as distributed by MLS GRID”

Last Updated: