Share this with your friends


803-818-5362
Homeland Realty Group
2249 N Castle Court, Matthews, NC 28105
- $465,000
- 2
- BD
- 2
- BA
- 1,789
- SqFt








- Sold Price
- $465,000
- List Price
- $475,000
- Status
- CLOSED
- Days on Market
- 58
- Closing Date
- Jul 17, 2026
- MLS#
- 4383098
- Style
- Traditional
- Year Built
- 2007
- Bedrooms
- 2
- Bathrooms
- 2
- Full Baths
- 2
- Living Area
- 1,789
- Lot Size
- 5,096
- Acres
- 0.12
- Subdivision
- Village Of St Andrews
- Neighborhood
- Village Of St Andrews
Property Description
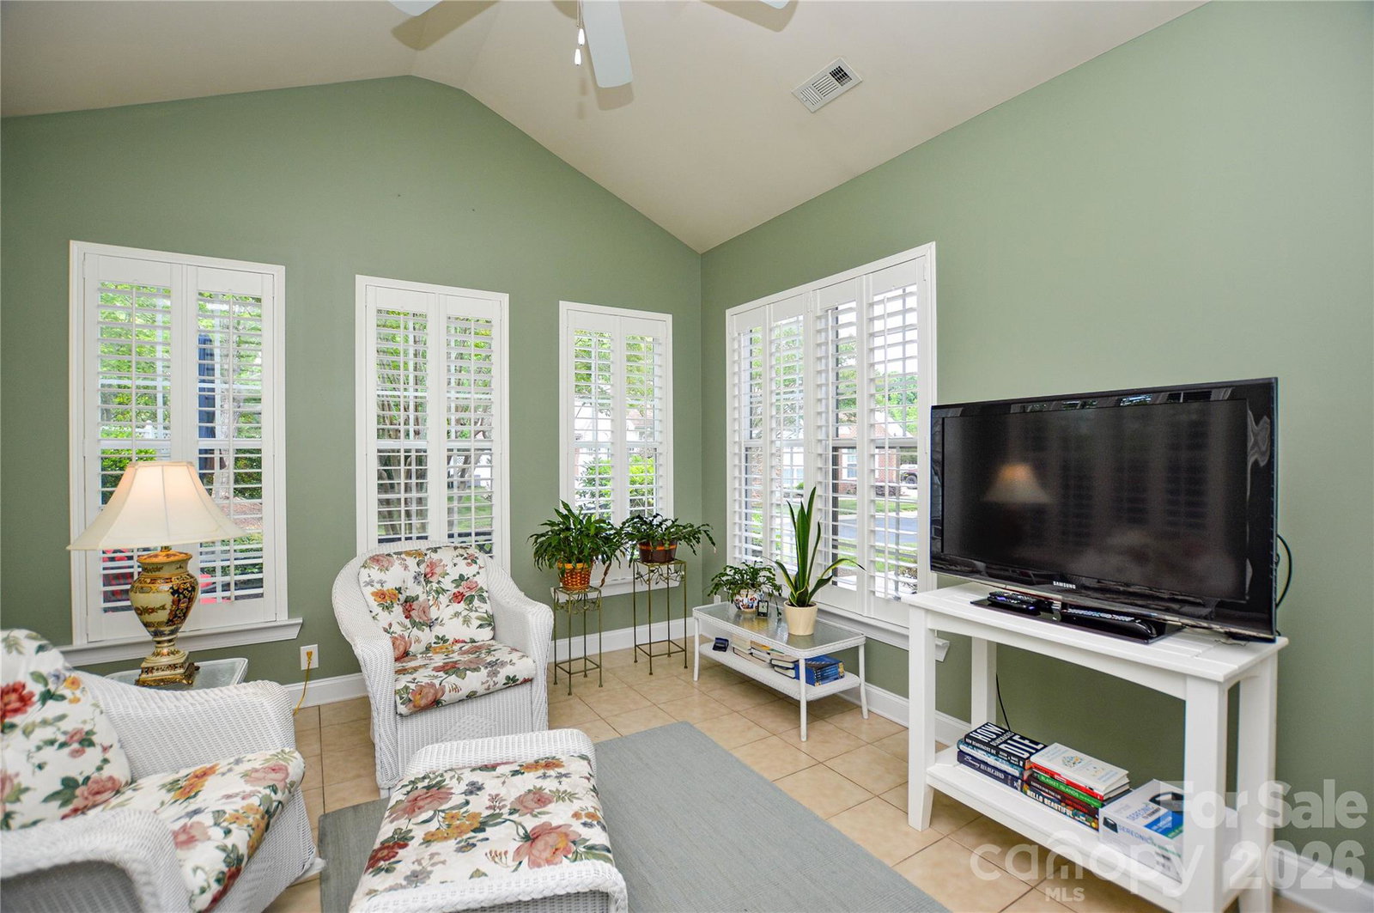
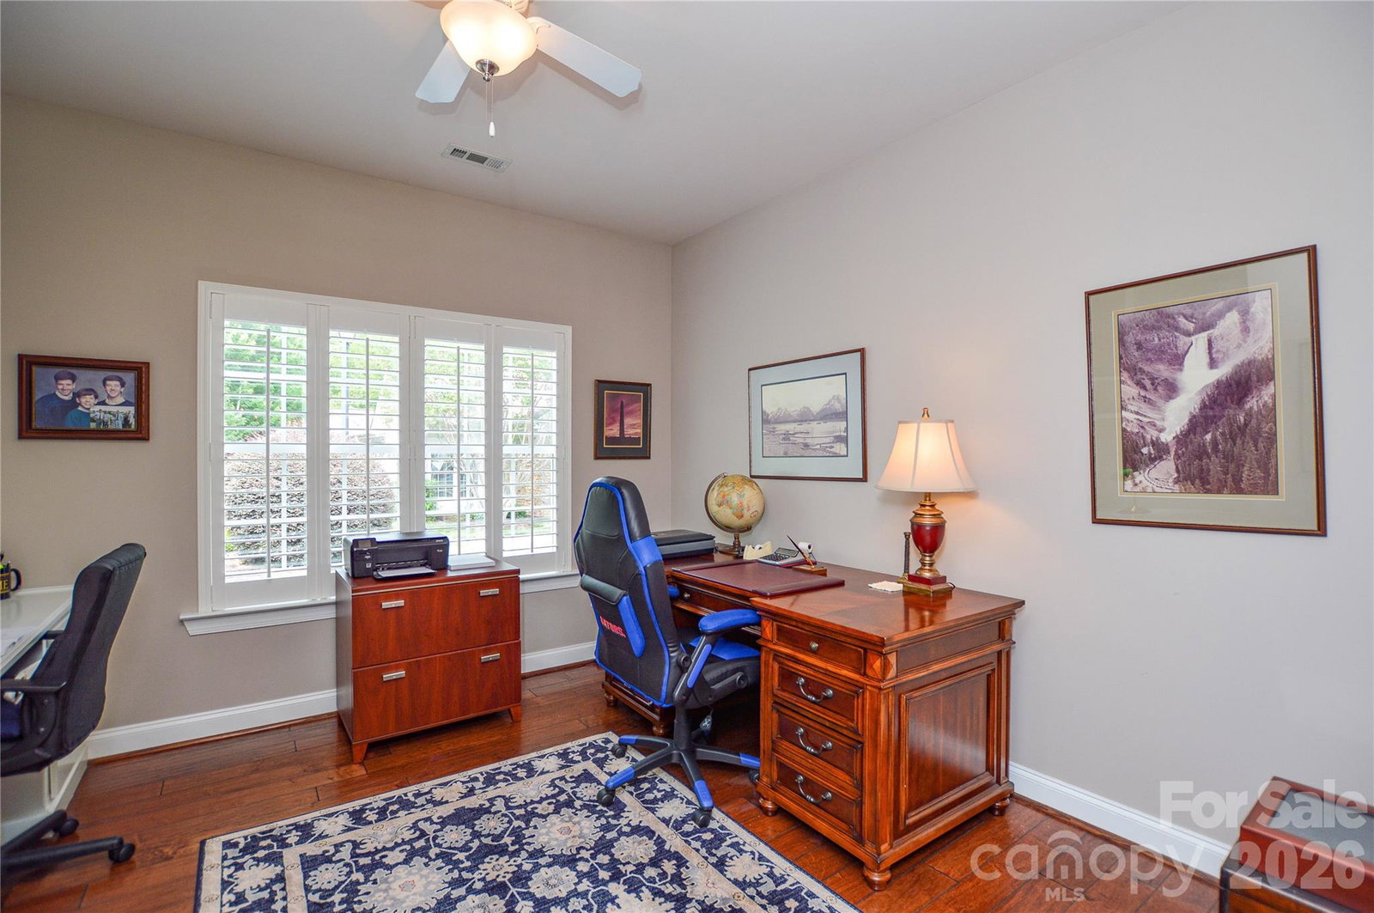
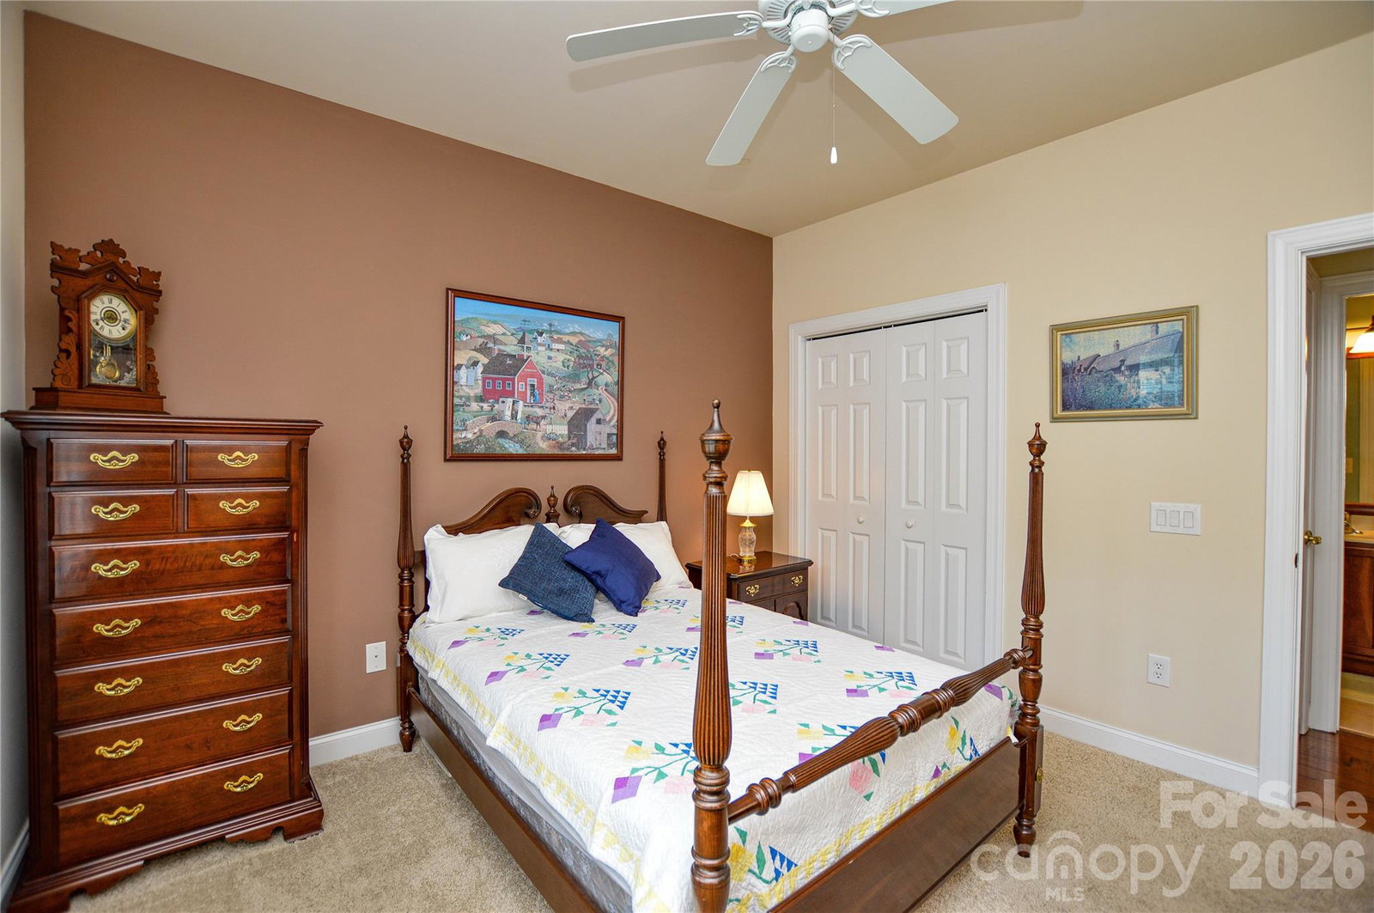
Welcome to easy living in this beautifully maintained 2-bedroom, 2-bath townhome featuring an open-concept layout designed for both comfort and functionality. The spacious great room offers a cozy fireplace and flows seamlessly between the Sunroom and Dining Room, and open into the eat-in kitchen, complete with high-end cabinetry, granite countertops, subway tile backsplash, ceramic tile flooring, and generous dining space. Gorgeous wood flooring extends throughout the main living areas and office, adding warmth and character to the home. The spacious primary suite features a tray ceiling, crown molding, a large walk-in closet, and a well-appointed bath with dual sinks and a walk-in shower. Additional highlights include plantation shutters throughout, an added patio ideal for outdoor entertaining, and a desirable location at the end of the street with minimal traffic. The HOA provides exceptional value by covering water, sewer, trash service, exterior building maintenance, and yard maintenance, along with access to community amenities including an outdoor pool, clubhouse, and walking trail around the pond. Conveniently located less than one mile from I-485 at Weddington Road, this home offers quick access to Matthews, Southeast Charlotte, shopping, dining, and everyday conveniences. A great opportunity for buyers seeking a low-maintenance lifestyle with thoughtful upgrades and a convenient location.
/u.realgeeks.media/homelandrealtygroup/homeland_realty_logo_cropped.png)
Additional Information
- HOA Fee
- $438
- Property Description
- Traditional
- Appliances
- Dishwasher, Disposal, Electric Range, Microwave, Refrigerator with Ice Maker, Self Cleaning Oven, Washer/Dryer
- Heating
- Forced Air, Natural Gas
- Air Conditioning
- Central Air, Electric
- Exterior Construction
- Site Built
- Levels
- One
- Roof
- Architectural Shingle
- Foundation
- Slab
- Parking
- Attached Garage, Garage Door Opener
- Garage Spaces
- 2
- Elementary School
- Unspecified
- Middle School
- Unspecified
- High School
- Unspecified
Listing courtesy of Helen Adams Realty. rob@twgnc.com
Sold listing courtesy of Century 21 Towne and Country
“ Based on information submitted to the MLS GRID as of . All data is obtained from various sources and may not have been verified by broker or MLS GRID. Supplied Open House Information is subject to change without notice. All information should be independently reviewed and verified for accuracy. Some IDX listings have been excluded from this website. Properties may or may not be listed by the office/agent presenting the information © 2026 Canopy MLS as distributed by MLS GRID”

Last Updated: