Share this with your friends


803-818-5362
Homeland Realty Group
1030 Redbud Way, Salisbury, NC 28147
- $489,000
- 3
- BD
- 3
- BA
- 2,504
- SqFt


- Sold Price
- $489,000
- List Price
- $489,900
- Status
- CLOSED
- Days on Market
- 134
- Closing Date
- Jul 31, 2026
- MLS#
- 4359503
- New Construction
- Yes
- Year Built
- 2026
- Bedrooms
- 3
- Bathrooms
- 3
- Full Baths
- 3
- Living Area
- 2,504
- Lot Size
- 24,393
- Acres
- 0.56
- Subdivision
- Southern Oaks
- Neighborhood
- Southern Oaks
Property Description
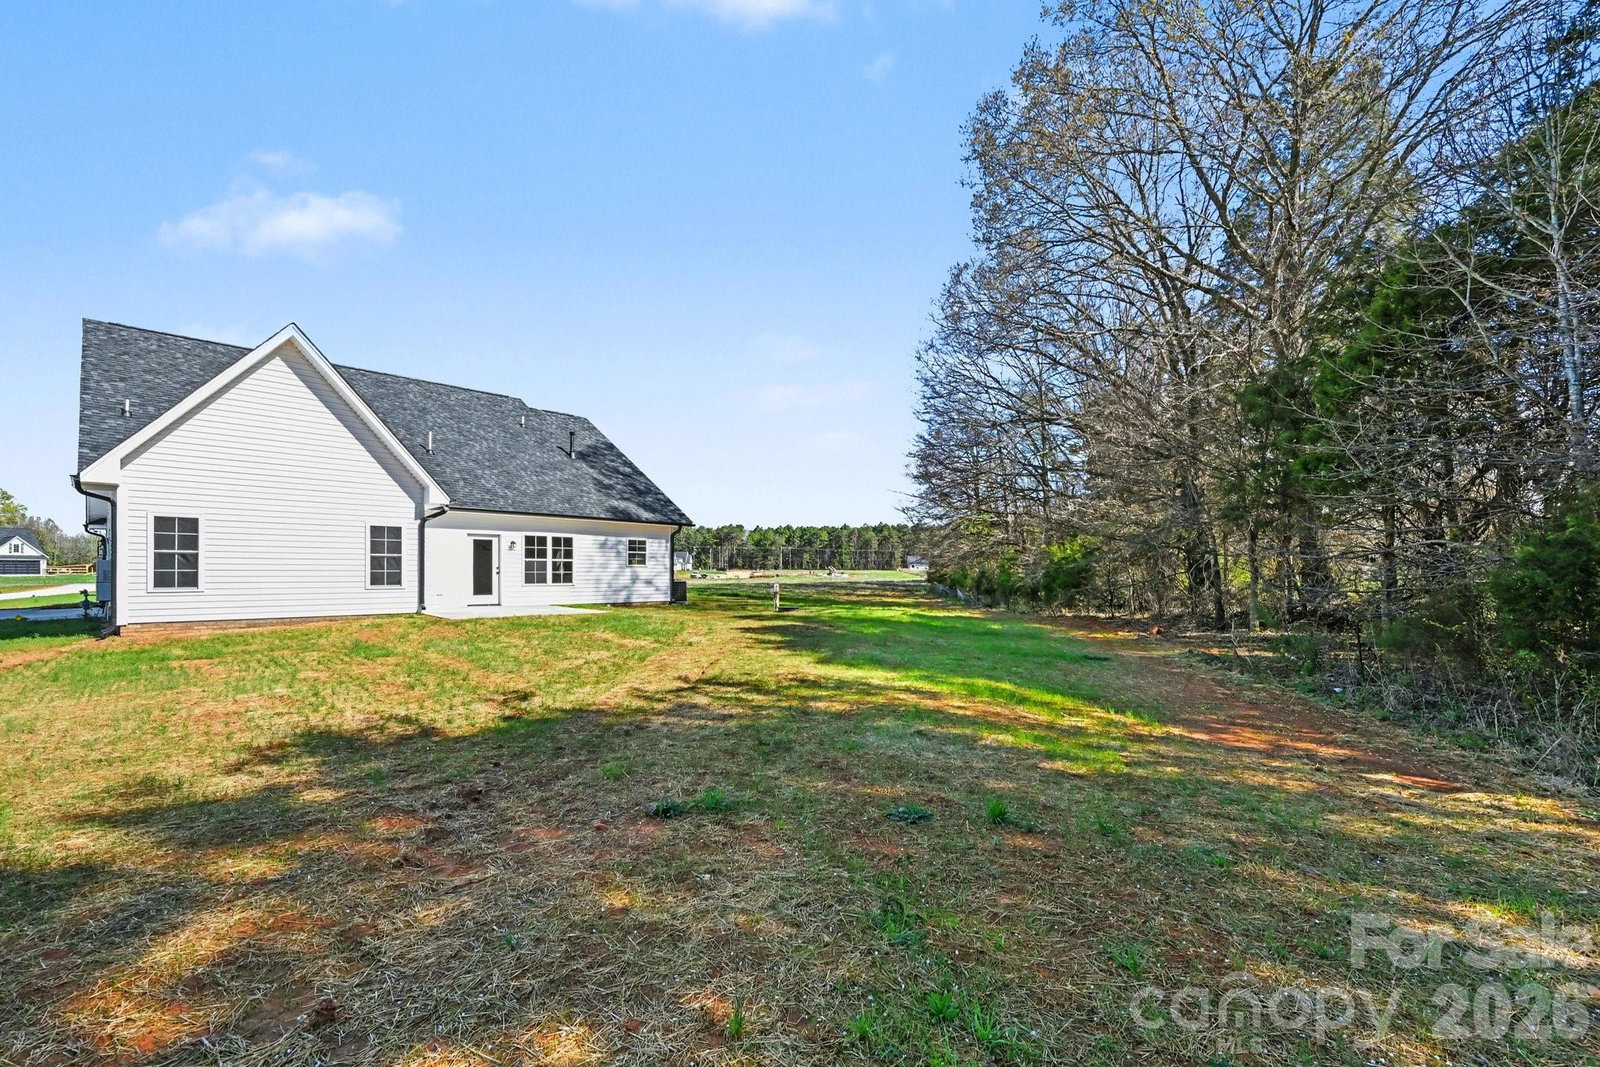
Welcome to Southern Oaks—an exclusive community featuring just 30 homes, offering both charm and privacy. This stunning new construction boasts a spacious side-load, oversized 609 sq. ft. garage complete with an entry door and automatic opener. Step inside to discover a thoughtfully designed main level with a highly sought-after open-concept layout. The chef-inspired kitchen is the heart of the home, showcasing an oversized island, elegant ceramic tile backsplash, stainless steel appliances, abundant cabinetry, and a large walk-in pantry. The adjoining dining area and expansive family room create the perfect setting for both everyday living and entertaining. Also on the main level, you’ll find a versatile office with a closet, conveniently located near a full bathroom—ideal for guests or a potential fourth bedroom. The beautiful primary suite impresses with a tray ceiling, a generous walk-in closet, and a private bath featuring a large tiled shower, double vanities, and granite countertops. A spacious laundry room, drop zone, and multiple storage closets add to the home's exceptional functionality. Upstairs, two well-appointed bedrooms, a full bath, a bonus room, and walk-in attic storage provide additional living space and flexibility. Luxury vinyl plank (LVP) flooring runs throughout the entire home, combining style with durability. Schedule your private showing today and experience firsthand why this magnificent home in Southern Oaks is the perfect place to call your own! Some photos with furniture has been virtually staged to help vision a more detailed home like concept...
/u.realgeeks.media/homelandrealtygroup/homeland_realty_logo_cropped.png)
Additional Information
- HOA Fee
- $250
- Appliances
- Dishwasher, Electric Range, Microwave, Tankless Water Heater
- Heating
- Natural Gas
- Air Conditioning
- Central Air
- Exterior Construction
- Site Built
- Levels
- One and One Half
- Roof
- Architectural Shingle
- Foundation
- Slab
- Parking
- Driveway, Attached Garage, Garage Door Opener, Garage Faces Side
- Garage Spaces
- 2
- Elementary School
- Unspecified
- Middle School
- Unspecified
- High School
- Unspecified
Listing courtesy of Southern Homes of the Carolinas, Inc. donnasellslisthomes@gmail.com
Sold listing courtesy of Howard Hanna Allen Tate Concord
“ Based on information submitted to the MLS GRID as of . All data is obtained from various sources and may not have been verified by broker or MLS GRID. Supplied Open House Information is subject to change without notice. All information should be independently reviewed and verified for accuracy. Some IDX listings have been excluded from this website. Properties may or may not be listed by the office/agent presenting the information © 2026 Canopy MLS as distributed by MLS GRID”

Last Updated: