855 Juanita Sw Drive, Concord, NC 28027
- $445,000
- 4
- BD
- 2
- BA
- 2,224
- SqFt




- Sold Price
- $445,000
- List Price
- $455,000
- Status
- CLOSED
- Days on Market
- 159
- Closing Date
- Jun 30, 2026
- MLS#
- 4337185
- Style
- Transitional
- Year Built
- 2014
- Bedrooms
- 4
- Bathrooms
- 2
- Full Baths
- 2
- Living Area
- 2,224
- Lot Size
- 10,890
- Acres
- 0.25
- Subdivision
- Roberta Meadows
- Neighborhood
- Roberta Meadows
Property Description
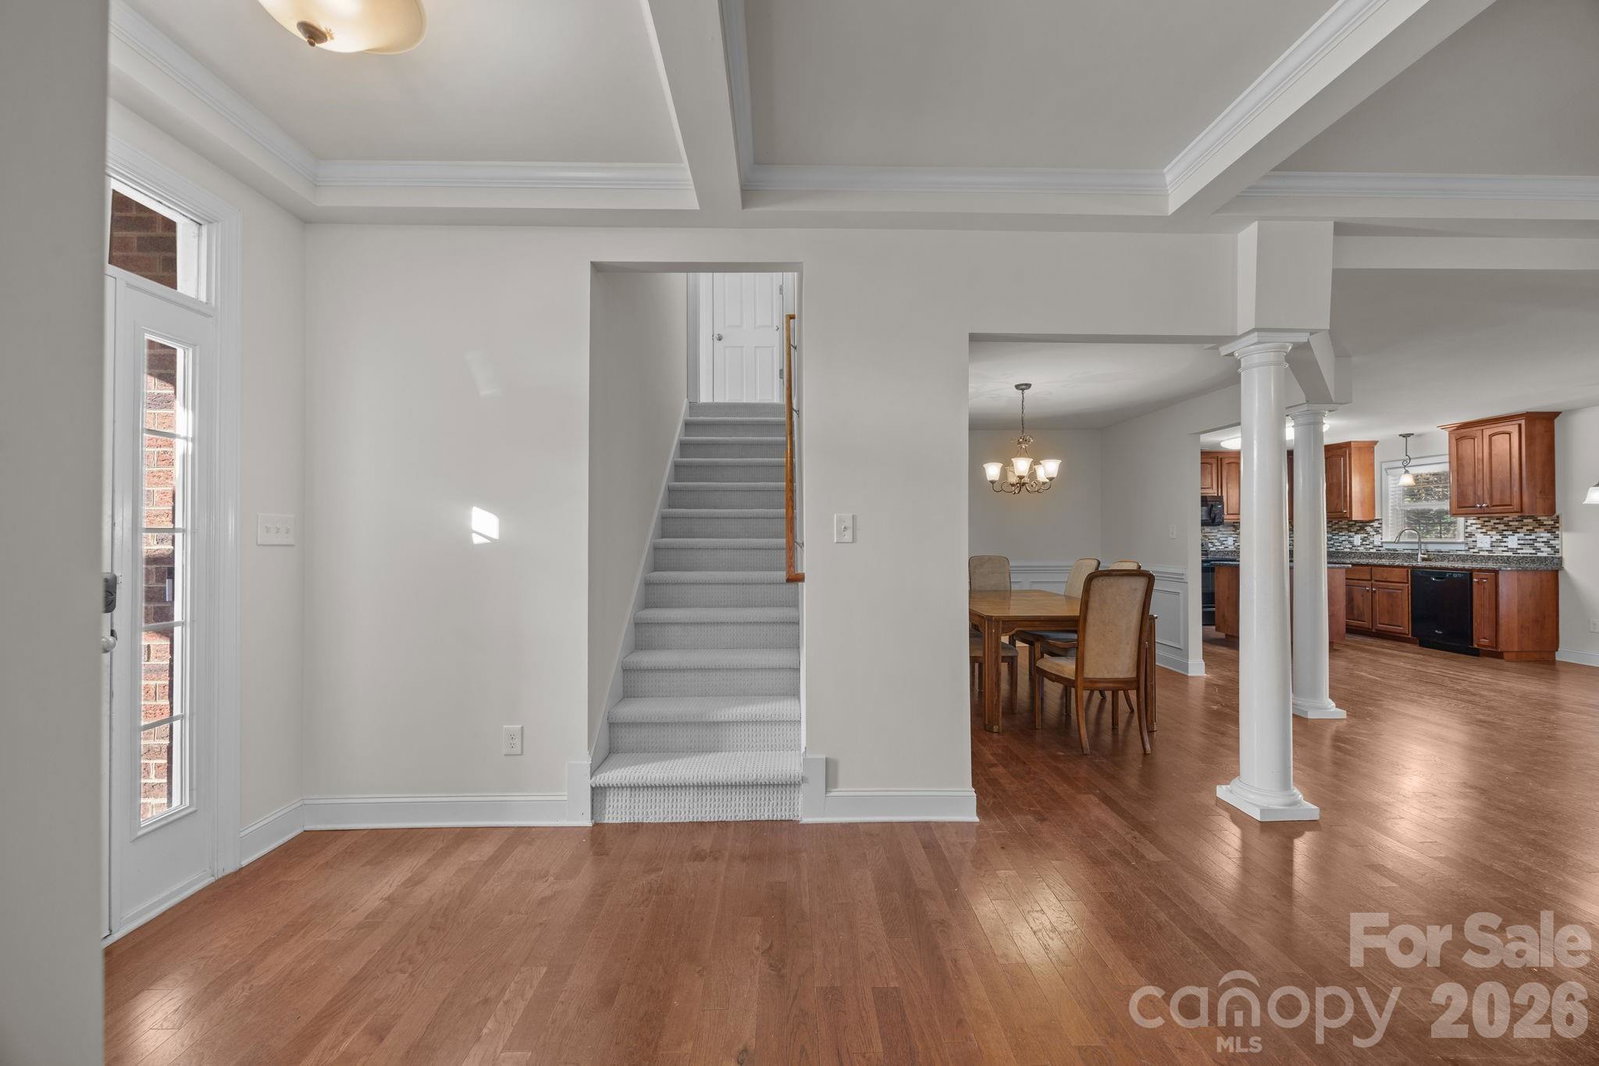
Nestled in a private neighborhood within the Concord community, this custom full-brick ranch is move-in ready. The open, one-level floor plan seamlessly connects the coffered-ceiling den complete with a cozy fireplace to the dining and living areas, creating an inviting atmosphere ideal for entertaining. Beautiful hardwood floors flow throughout the main living areas and lead to a spacious primary suite with an en-suite full bath. Two additional main-level bedrooms, all featuring brand-new carpet, share a full bath. The large kitchen features rich stained cabinetry and granite countertops. A second-level bedroom or bonus room with new carpet offers flexible space, perfect for guests or a home office. Conveniently located just 6 miles from UNC Charlotte and approximately 25 minutes from Uptown Charlotte, this home offers the perfect blend of tranquility and accessibility.
/u.realgeeks.media/homelandrealtygroup/homeland_realty_logo_cropped.png)
Additional Information
- Interior Features
- Attic Stairs Pulldown, Entrance Foyer, Garden Tub, Kitchen Island, Open Floorplan, Walk-In Closet(s)
- HOA Fee
- $250
- Property Description
- Transitional
- Appliances
- Dishwasher, Disposal, Electric Range, Microwave, Refrigerator, Washer/Dryer
- Heating
- Central
- Air Conditioning
- Central Air
- Exterior Construction
- Site Built
- Levels
- 1 Story/F.R.O.G.
- Roof
- Architectural Shingle
- Foundation
- Slab
- Parking
- Driveway, Attached Garage, Garage Faces Front
- Garage Spaces
- 2
- Elementary School
- Pitts School
- Middle School
- Roberta Road
- High School
- Jay M. Robinson
Listing courtesy of Howard Hanna Allen Tate Charlotte South. mark.blythe@allentate.com
Sold listing courtesy of Southern Nest Realty Inc
“ Based on information submitted to the MLS GRID as of . All data is obtained from various sources and may not have been verified by broker or MLS GRID. Supplied Open House Information is subject to change without notice. All information should be independently reviewed and verified for accuracy. Some IDX listings have been excluded from this website. Properties may or may not be listed by the office/agent presenting the information © 2026 Canopy MLS as distributed by MLS GRID”

Last Updated: