6405 Piney Path Road, Charlotte, NC 28212
- $330,000
- 3
- BD
- 2
- BA
- 1,403
- SqFt





- Sold Price
- $330,000
- List Price
- $335,000
- Status
- CLOSED
- Days on Market
- 77
- Closing Date
- May 08, 2026
- MLS#
- 4346897
- Year Built
- 1981
- Bedrooms
- 3
- Bathrooms
- 2
- Full Baths
- 2
- Living Area
- 1,403
- Lot Size
- 10,454
- Acres
- 0.24
- Subdivision
- Tamaron
- Neighborhood
- Tamaron
Property Description
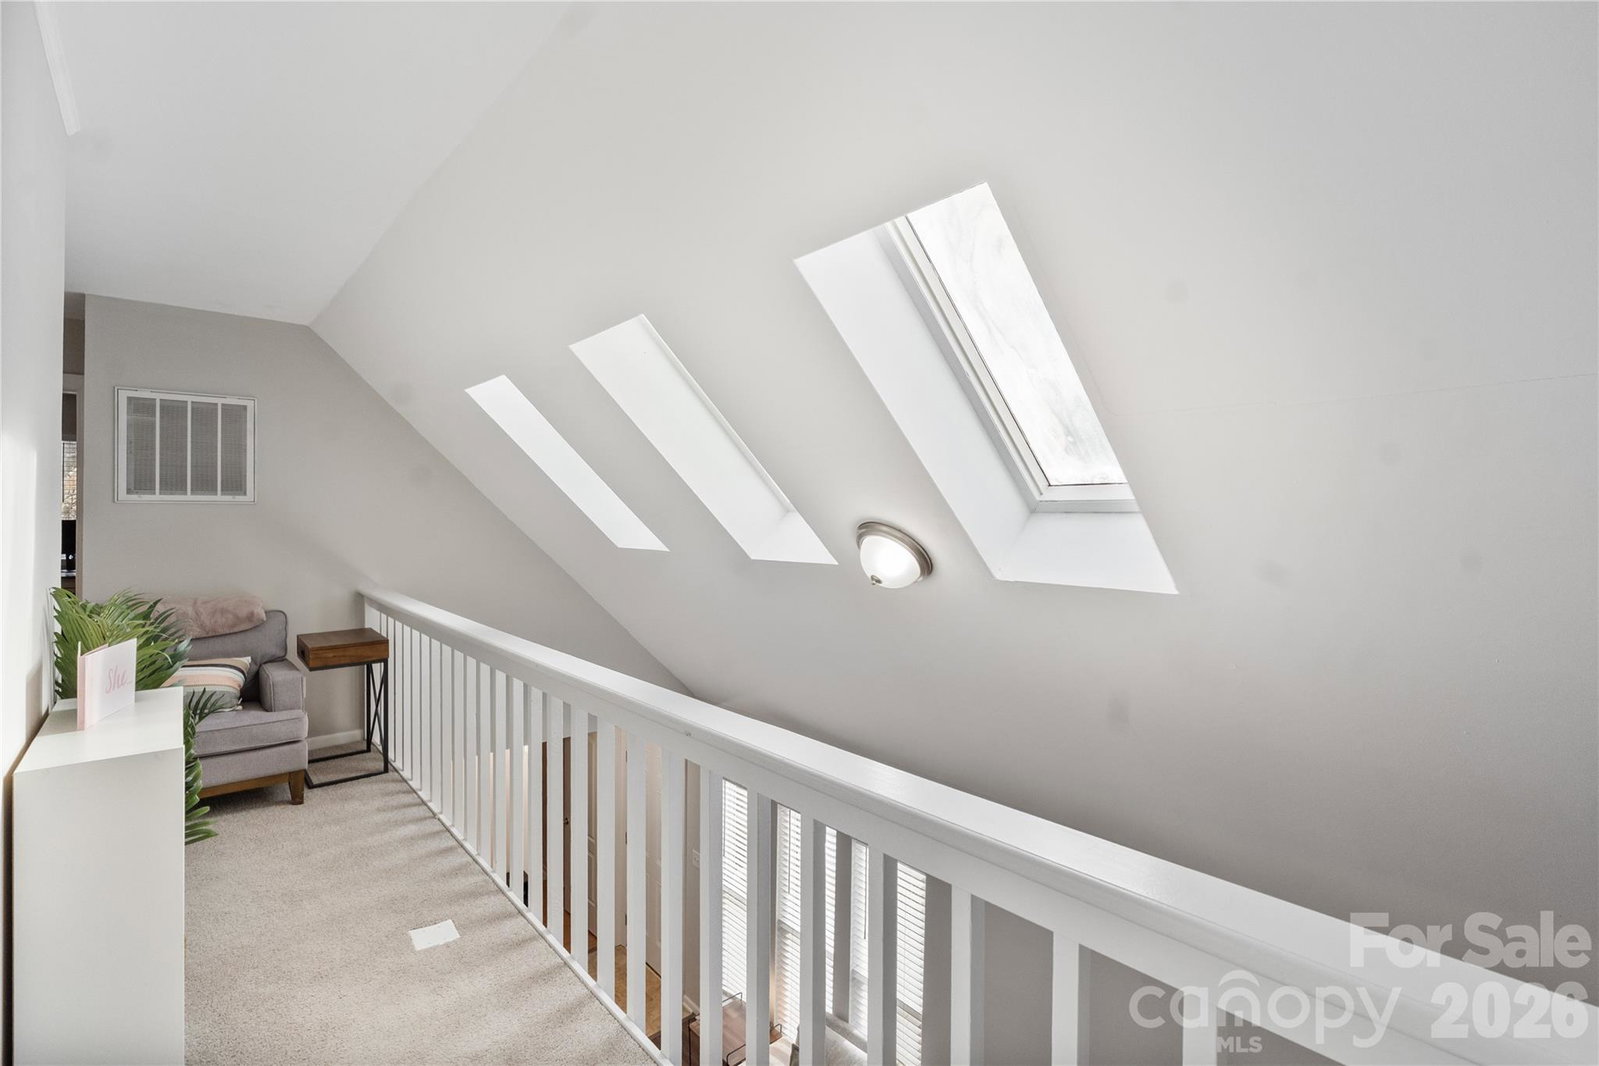
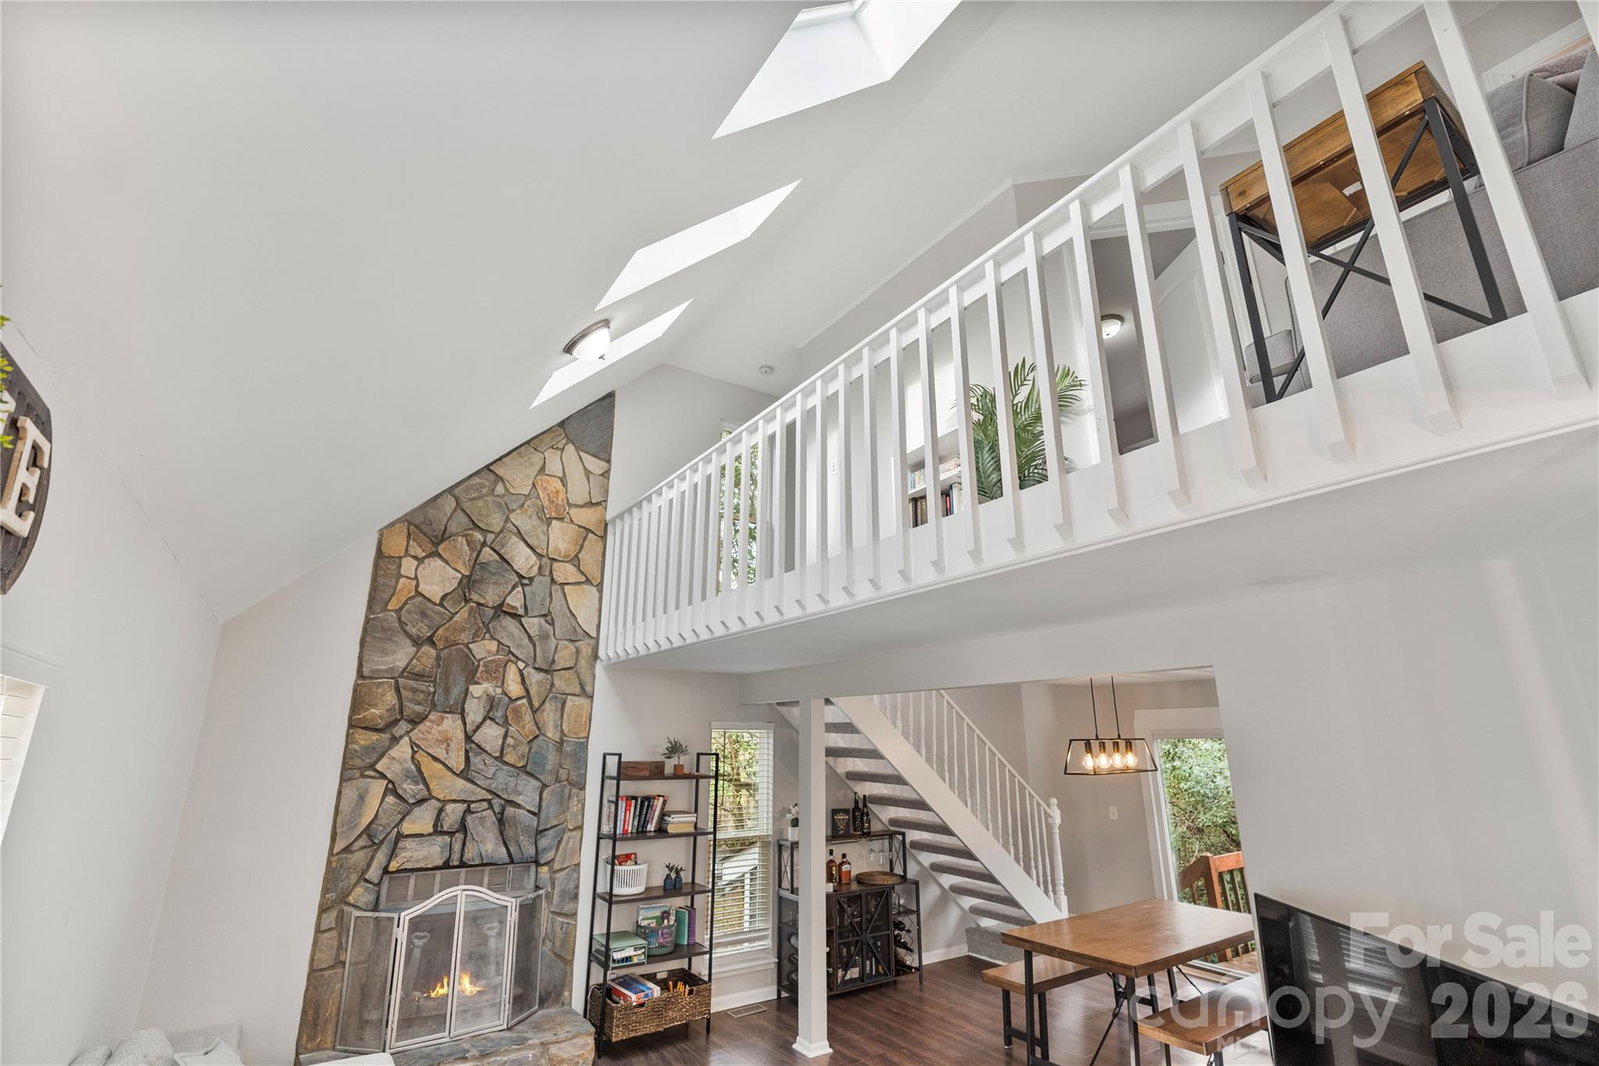
Tucked at the end of a quiet cul-de-sac and backed by mature trees, this inviting home offers comfort, character, and a location that’s hard to beat! Step inside to vaulted ceilings and a cozy fireplace anchoring the living room, creating an open, airy space that immediately feels like home. Natural light fills the interior, and the layout flows seamlessly into the dining and kitchen areas, where granite countertops add a timeless touch to everyday living. The primary suite on the main floor provides both convenience and privacy, while the additional upstairs bedrooms offer flexible space for guests, a home office, or whatever fits your lifestyle. Thoughtfully designed for both function and comfort, the home lives larger than its footprint and feels warm and welcoming throughout. Outside, enjoy a private backyard surrounded by trees - perfect for morning coffee, unwinding in the evening, or hosting casual weekend gatherings. All of this just minutes from Plaza Midwood, NoDa, SouthPark, and South End, offering easy access to some of Charlotte’s best dining, shopping, and nightlife while still coming home to a peaceful residential setting. A fantastic opportunity to own a well-located home that delivers comfort, convenience, and lifestyle. *1% lender credit available with preferred lender.*
/u.realgeeks.media/homelandrealtygroup/homeland_realty_logo_cropped.png)
Additional Information
- Interior Features
- Attic Walk In, Built-in Features, Open Floorplan, Storage
- Appliances
- Dishwasher, Disposal, Electric Range, Electric Water Heater, Microwave
- Heating
- Electric, Forced Air
- Air Conditioning
- Central Air
- Exterior Construction
- Site Built
- Levels
- Two
- Roof
- Architectural Shingle
- Foundation
- Crawl Space
- Parking
- Driveway
- Elementary School
- Unspecified
- Middle School
- Unspecified
- High School
- Unspecified
Listing courtesy of SERHANT. logan@serhant.com
Sold listing courtesy of Nestlewood Realty, LLC
“ Based on information submitted to the MLS GRID as of . All data is obtained from various sources and may not have been verified by broker or MLS GRID. Supplied Open House Information is subject to change without notice. All information should be independently reviewed and verified for accuracy. Some IDX listings have been excluded from this website. Properties may or may not be listed by the office/agent presenting the information © 2026 Canopy MLS as distributed by MLS GRID”

Last Updated: