709 Pennsylvania Avenue, Charlotte, NC 28216
- $359,900
- 3
- BD
- 3
- BA
- 1,852
- SqFt







- List Price
- $359,900
- Status
- ACTIVE
- Days on Market
- 58
- MLS#
- 4406385
- New Construction
- Yes
- Year Built
- 2026
- Bedrooms
- 3
- Bathrooms
- 3
- Full Baths
- 2
- Half Baths
- 1
- Living Area
- 1,852
- Neighborhood
- No Neighborhood
Property Description
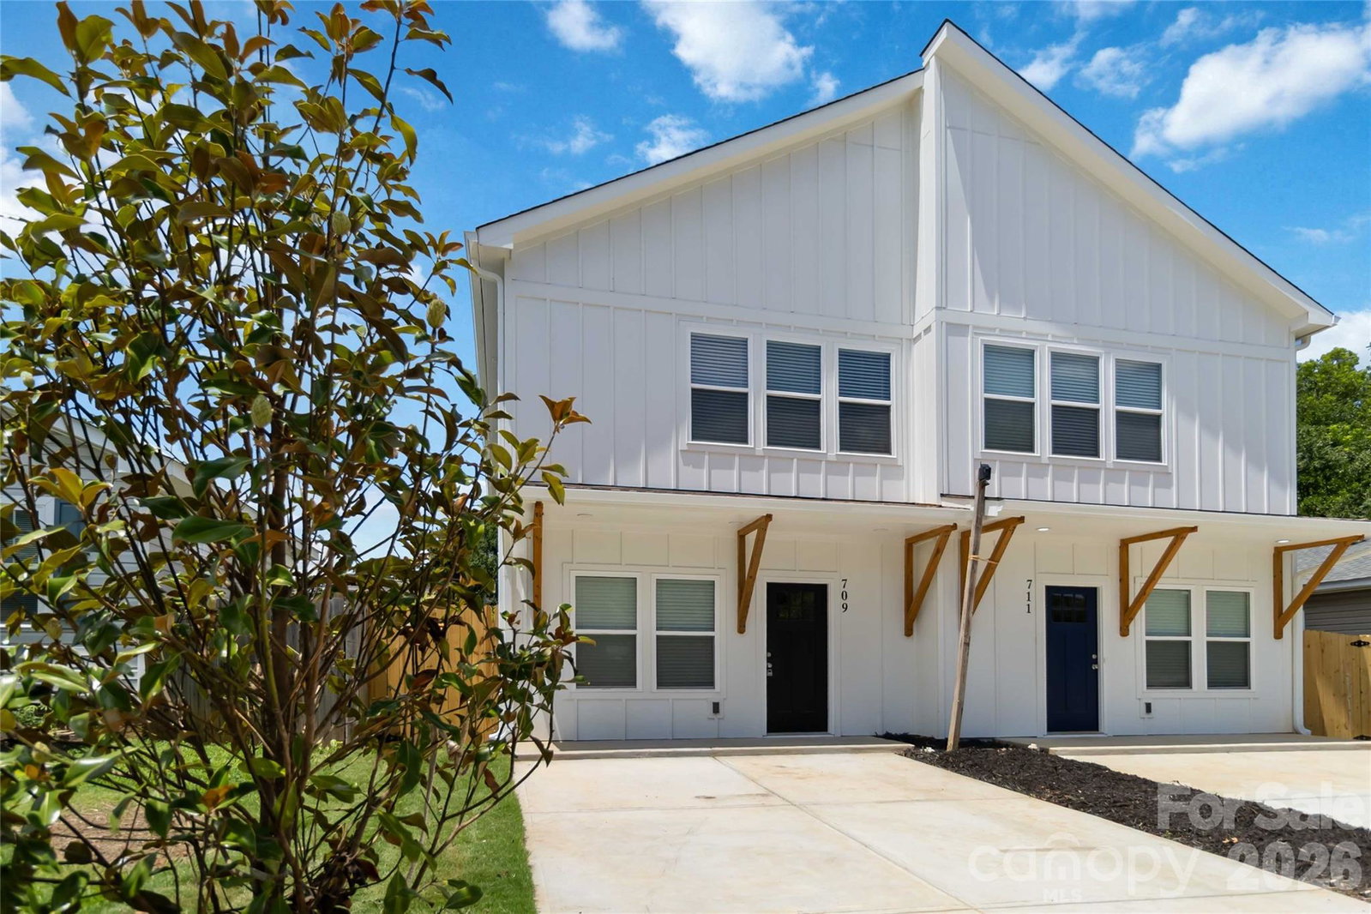
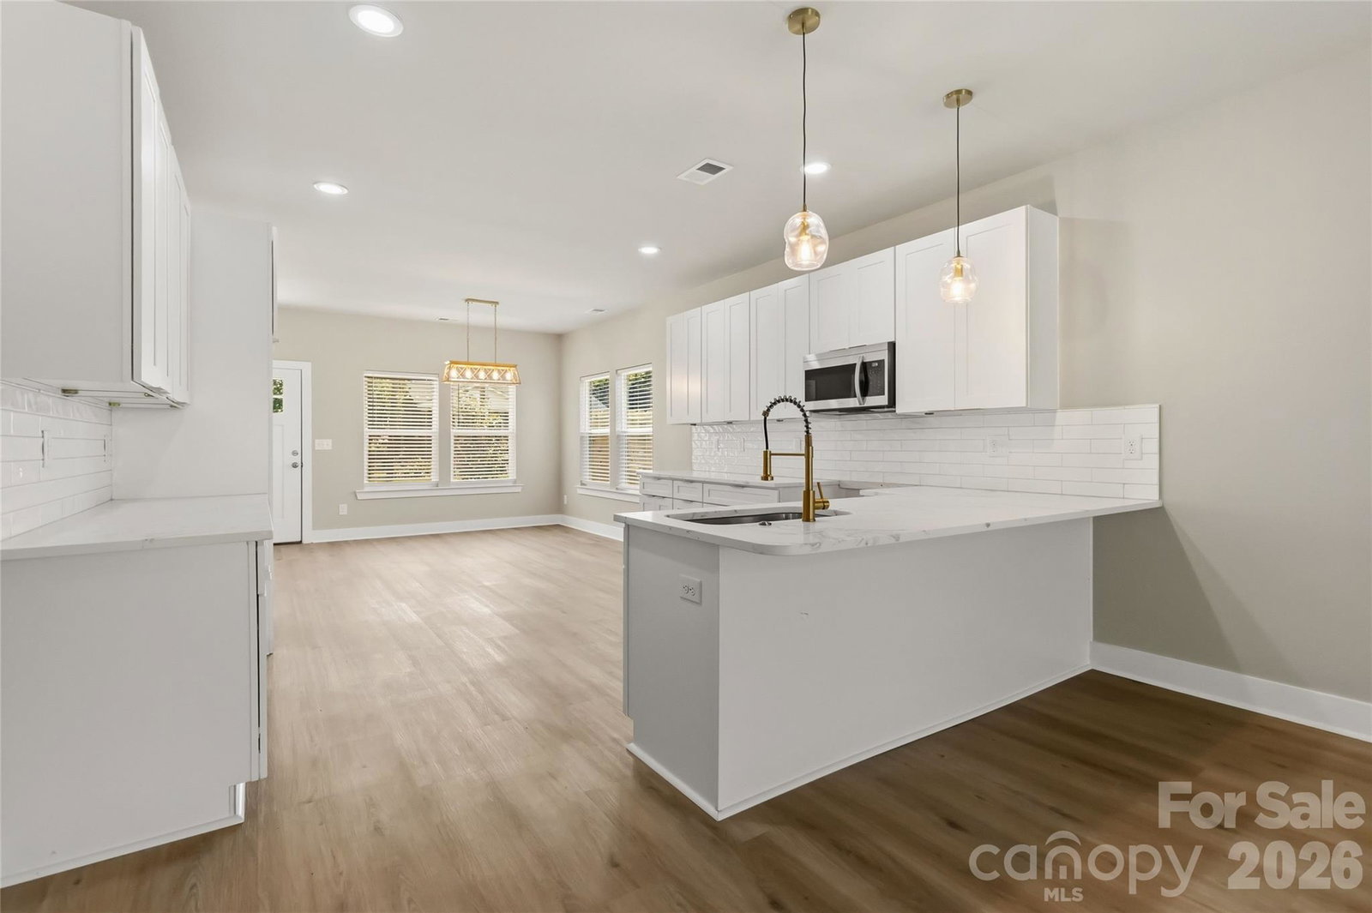
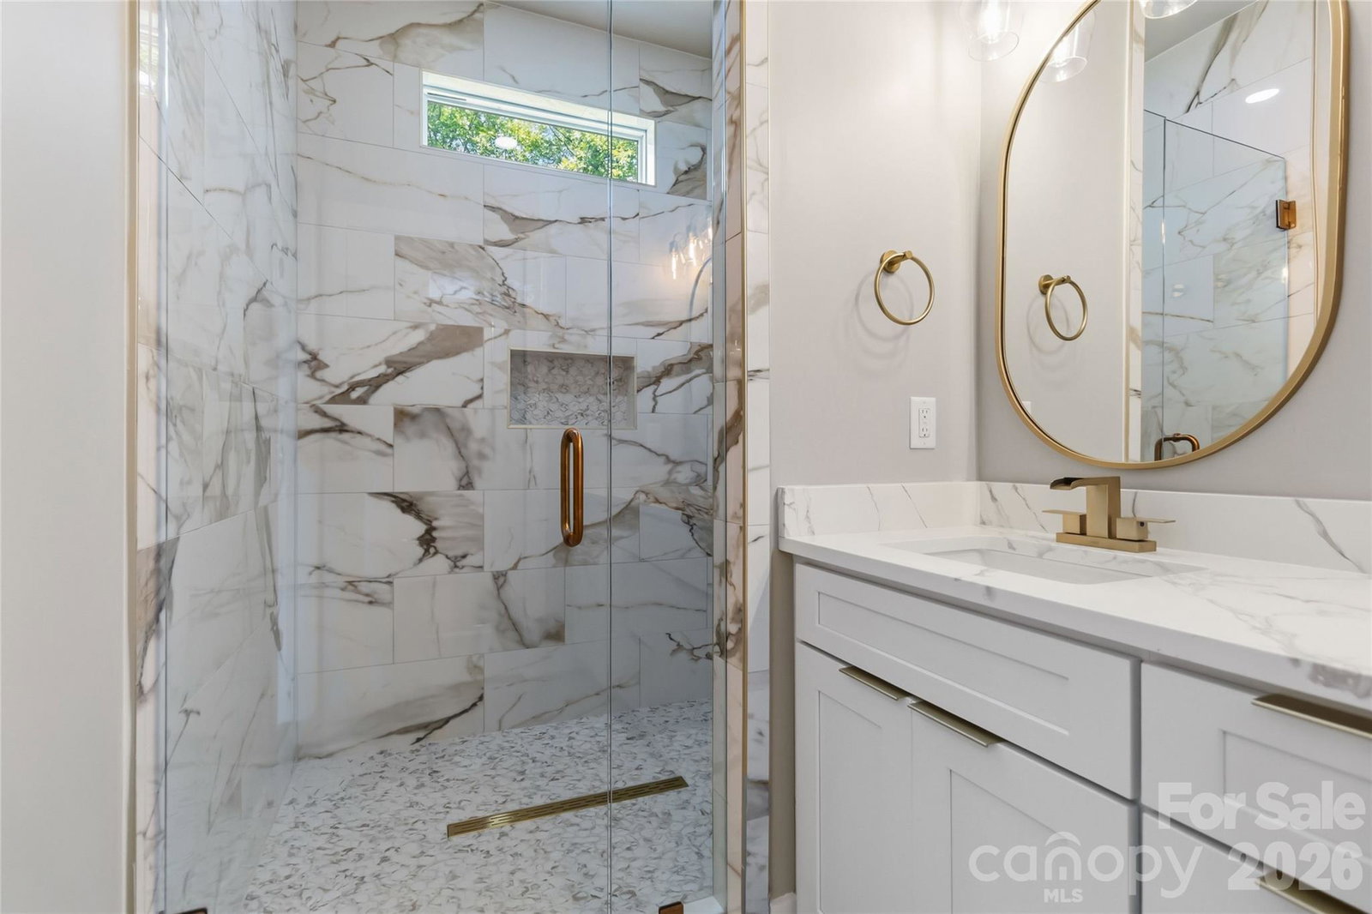
Welcome to this beautifully crafted new construction townhome offering modern style, thoughtful design, and quality finishes throughout. The open-concept main level is filled with natural light and features luxury vinyl plank flooring, a spacious living area, dedicated dining space, and a stunning kitchen with white cabinetry, granite countertops, subway tile backsplash, stainless steel appliances, a gas range, breakfast bar, walk-in pantry, and tankless water heater. Upstairs, the generous primary suite includes a walk-in closet and a beautifully appointed bath with dual vanities and a tiled shower, while two additional bedrooms, a full bath, and convenient second-floor laundry complete the upper level. Enjoy outdoor living from the rear deck overlooking the fully fenced backyard, with additional space beneath the deck for entertaining or relaxing. Located just minutes from Uptown Charlotte, major highways, shopping, dining, and entertainment, this move-in-ready home offers the perfect combination of style, comfort, and convenience. No HOA.
/u.realgeeks.media/homelandrealtygroup/homeland_realty_logo_cropped.png)
Additional Information
- Interior Features
- Breakfast Bar, Cable Prewire, Walk-In Closet(s), Walk-In Pantry
- Exterior Features
- Other - See Remarks
- Appliances
- Dishwasher, Disposal, Gas Range, Microwave, Refrigerator, Tankless Water Heater
- Heating
- Heat Pump
- Air Conditioning
- Central Air
- Exterior Construction
- Site Built
- Levels
- Two
- Roof
- Architectural Shingle
- Foundation
- Slab
- Parking
- Driveway, Parking Garage
- Elementary School
- Thomasboro Academy
- Middle School
- Thomasboro Academy
- High School
- West Charlotte
Listing courtesy of Berkshire Hathaway HomeServices Carolinas Realty. tanya.brown@bhhscarolinas.com
“ Based on information submitted to the MLS GRID as of . All data is obtained from various sources and may not have been verified by broker or MLS GRID. Supplied Open House Information is subject to change without notice. All information should be independently reviewed and verified for accuracy. Some IDX listings have been excluded from this website. Properties may or may not be listed by the office/agent presenting the information © 2026 Canopy MLS as distributed by MLS GRID”

Last Updated: