Share this with your friends


803-818-5362
Homeland Realty Group
3186 Mannington Drive, Charlotte, NC 28270
- $315,000
- 3
- BD
- 3
- BA
- 1,356
- SqFt




- List Price
- $315,000
- Status
- ACTIVE
- Days on Market
- 177
- Price Change
- ▼ $22,000 1790820419
- MLS#
- 4385897
- Style
- Traditional
- Year Built
- 1999
- Bedrooms
- 3
- Bathrooms
- 3
- Full Baths
- 2
- Half Baths
- 1
- Living Area
- 1,356
- Lot Size
- 871
- Acres
- 0.02
- Subdivision
- Willowmere
- Neighborhood
- Willowmere
Property Description
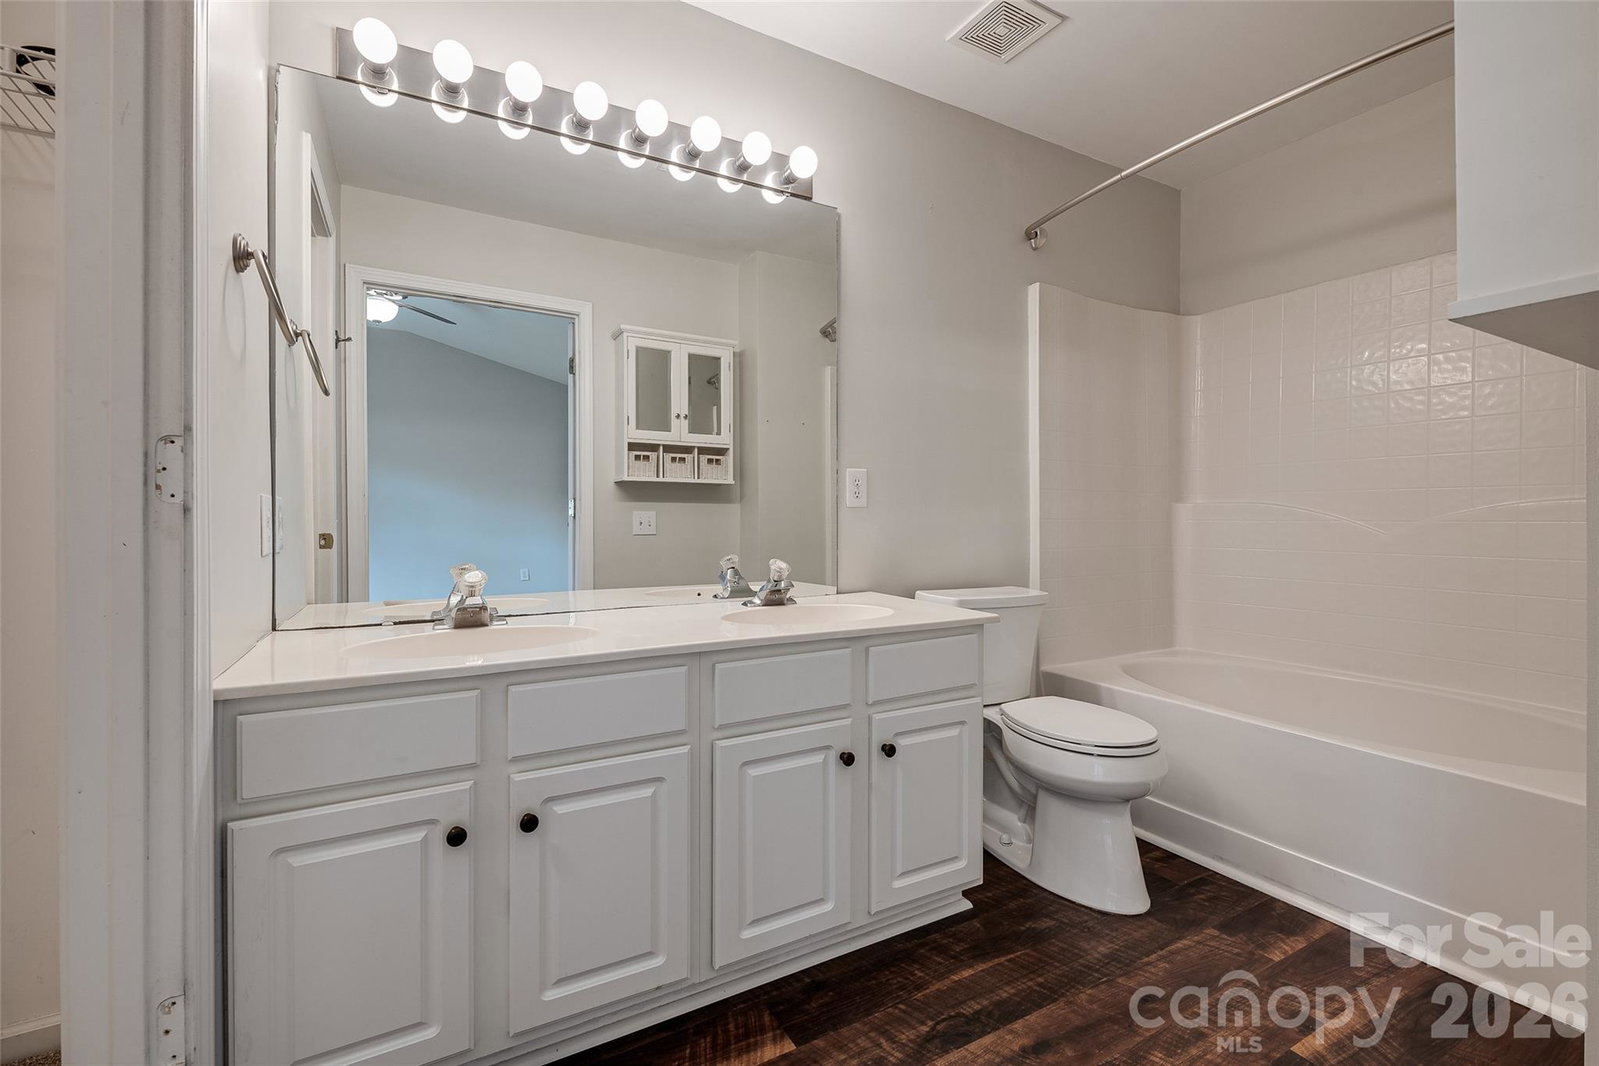
Best value in Willowmere! Turnkey 3-bedroom 2.5 Bath Townhome with Custom Kitchen & Major upgrades. Welcome to effortless low maintenance living in sought after Willowmere. Priced to sell and meticulously cared for by its original owner. This bright move in stands apart with an open and airy layout. The main level welcomes you with freshly painted interiors, durable scratch resistant vinyl plank flooring and a spacious great room anchored by a cozy corner fireplace. The kitchen removed a half wall creating seaming sightlines, space for full dining table and oversized breakfast bar topped with warm butcher block counters and custom accent lighting. Large stainless-steel sink completes the functional inviting workspace. Major big ticket item updates including 2022 central HVAC system and new tinted energy efficient tile windows fill the home with natural light while keeping utility low have been completed for you. Need extra room for seasonal decor or luggage? Take advantage of the extended attic storage space. Outside unwind on your rocking chair front porch or step out to a private rear patio with an exterior storage closet and back gate opening directly to peaceful community green space. Your HOA dues cover water, sewer, trash and exterior lawn plus full access including the community pool, tennis and pickleball courts, park and playground. Zoned for top rated schools and minutes from Providence Rd 1-485, shopping and dining. This townhome delivers unbeatable value in South Charlotte. Schedule your showing today!

Additional Information
- Interior Features
- Attic Stairs Pulldown, Open Floorplan, Pantry, Storage, Walk-In Closet(s)
- HOA Fee
- $210
- Property Description
- Traditional
- Appliances
- Electric Range, Gas Water Heater, Microwave
- Heating
- Forced Air, Natural Gas
- Air Conditioning
- Central Air
- Exterior Construction
- Site Built
- Levels
- Two
- Roof
- Architectural Shingle
- Foundation
- Slab
- Parking
- Assigned, Parking Space(s)
- Elementary School
- McKee Road
- Middle School
- J.M. Robinson
- High School
- Providence
Listing courtesy of NorthGroup Real Estate LLC. jankonetchy@gmail.com
“ Based on information submitted to the MLS GRID as of . All data is obtained from various sources and may not have been verified by broker or MLS GRID. Supplied Open House Information is subject to change without notice. All information should be independently reviewed and verified for accuracy. Some IDX listings have been excluded from this website. Properties may or may not be listed by the office/agent presenting the information © 2026 Canopy MLS as distributed by MLS GRID”

Last Updated: