1019 Markwell Drive, Matthews, NC 28105
- $637,500
- 4
- BD
- 3
- BA
- 3,023
- SqFt




- Sold Price
- $637,500
- List Price
- $639,900
- Status
- CLOSED
- Days on Market
- 88
- Closing Date
- Jul 14, 2026
- MLS#
- 4367066
- Style
- Transitional
- Year Built
- 2007
- Bedrooms
- 4
- Bathrooms
- 3
- Full Baths
- 2
- Half Baths
- 1
- Living Area
- 3,023
- Lot Size
- 11,761
- Acres
- 0.27
- Subdivision
- Greylock
- Neighborhood
- Greylock
Property Description
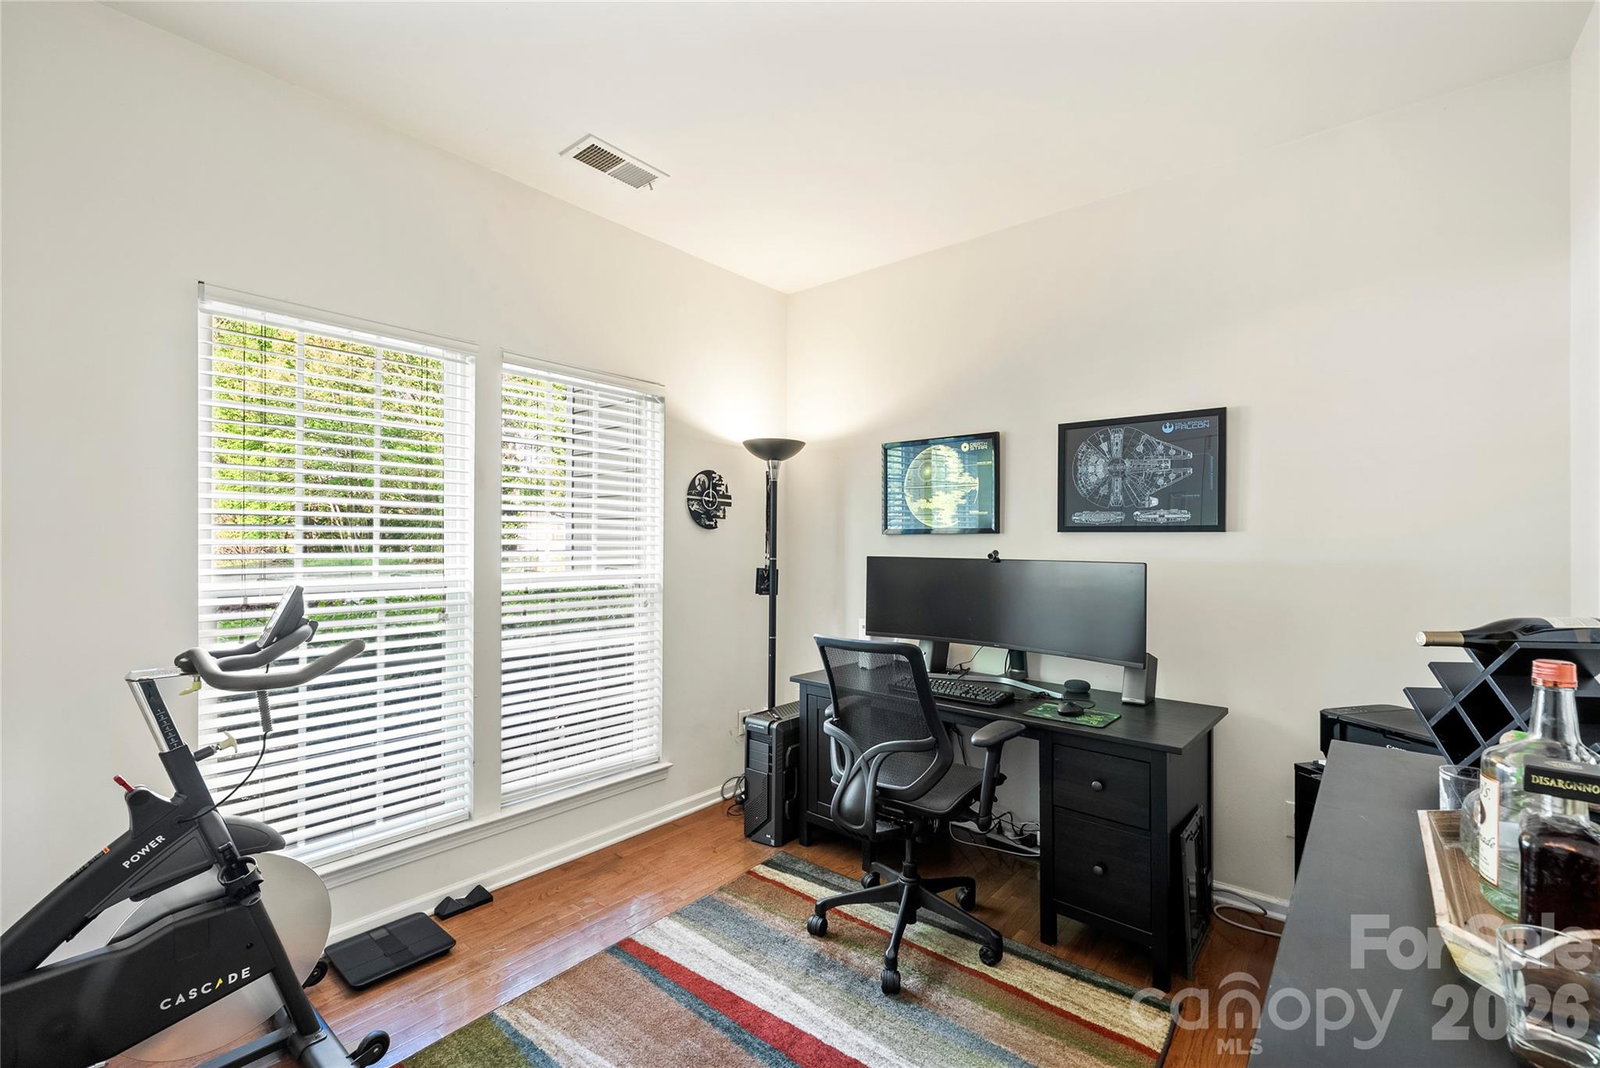
Don't miss this beautiful home within walking distance of downtown Matthews. Here is your chance to own this gem right in the heart of everything Matthews! Located in sought-after Greylock neighborhood will have you close to everything. Walk to the greenway, walk to Stumptown park in downtown or walk to Matthews Elementary! Very convenient to jump on 485 to access Charlotte. This two story, 3,000+ square foot home has enough space for everyone. Hardwood floors w/downstairs, Office downstairs with french doors for privacy, spacious living room & dining room, Kitchen with center island, breakfast area open to family room, beautiful sunroom great for entertaining. This sunroom gives you plenty of natural light. Family room with gas fireplace perfect for cozy movie nights. Laundry room with elevated washer/dryer and above shelving, with door to garage. Two story foyer and winding staircase to bedrooms. Primary Suite with tray ceiling and double doors to primary bath. Large soaking tub and separate shower, dual vanities. Newer Upstairs carpet. Spacious bedrooms - 4th bedroom is large enough to be used as bonus room with two closets. One bedroom is currently being used as gym - gym equipment is negotiable and if new buyer not interested owner will remove and patch walls. Cute sitting area in rear yard with sun shade, deck for grilling and entertaining. Hose operated irrigation system.
/u.realgeeks.media/homelandrealtygroup/homeland_realty_logo_cropped.png)
Additional Information
- Interior Features
- Attic Stairs Pulldown, Kitchen Island, Open Floorplan, Pantry, Walk-In Pantry
- HOA Fee
- $150
- Property Description
- Transitional
- Appliances
- Dishwasher, Disposal, Electric Water Heater, Exhaust Fan, Gas Cooktop, Gas Oven, Ice Maker, Refrigerator
- Heating
- Forced Air, Natural Gas
- Air Conditioning
- Central Air
- Exterior Construction
- Site Built
- Levels
- Two
- Roof
- Architectural Shingle
- Foundation
- Crawl Space
- Parking
- Driveway, Attached Garage, Garage Door Opener, Keypad Entry
- Garage Spaces
- 2
- Elementary School
- Matthews
- Middle School
- Crestdale
- High School
- Butler
Listing courtesy of RE/MAX Executive. karen.parsons@remax.net
Sold listing courtesy of DASH Carolina
“ Based on information submitted to the MLS GRID as of . All data is obtained from various sources and may not have been verified by broker or MLS GRID. Supplied Open House Information is subject to change without notice. All information should be independently reviewed and verified for accuracy. Some IDX listings have been excluded from this website. Properties may or may not be listed by the office/agent presenting the information © 2026 Canopy MLS as distributed by MLS GRID”

Last Updated: