7219 Fortrose Lane, Charlotte, NC 28277
- $665,000
- 4
- BD
- 3
- BA
- 2,480
- SqFt




- Sold Price
- $665,000
- List Price
- $650,000
- Status
- CLOSED
- Days on Market
- 53
- Closing Date
- Jun 29, 2026
- MLS#
- 4370927
- Year Built
- 1994
- Bedrooms
- 4
- Bathrooms
- 3
- Full Baths
- 2
- Half Baths
- 1
- Living Area
- 2,480
- Lot Size
- 9,583
- Acres
- 0.22
- Subdivision
- Wilshire
- Neighborhood
- Wilshire
Property Description
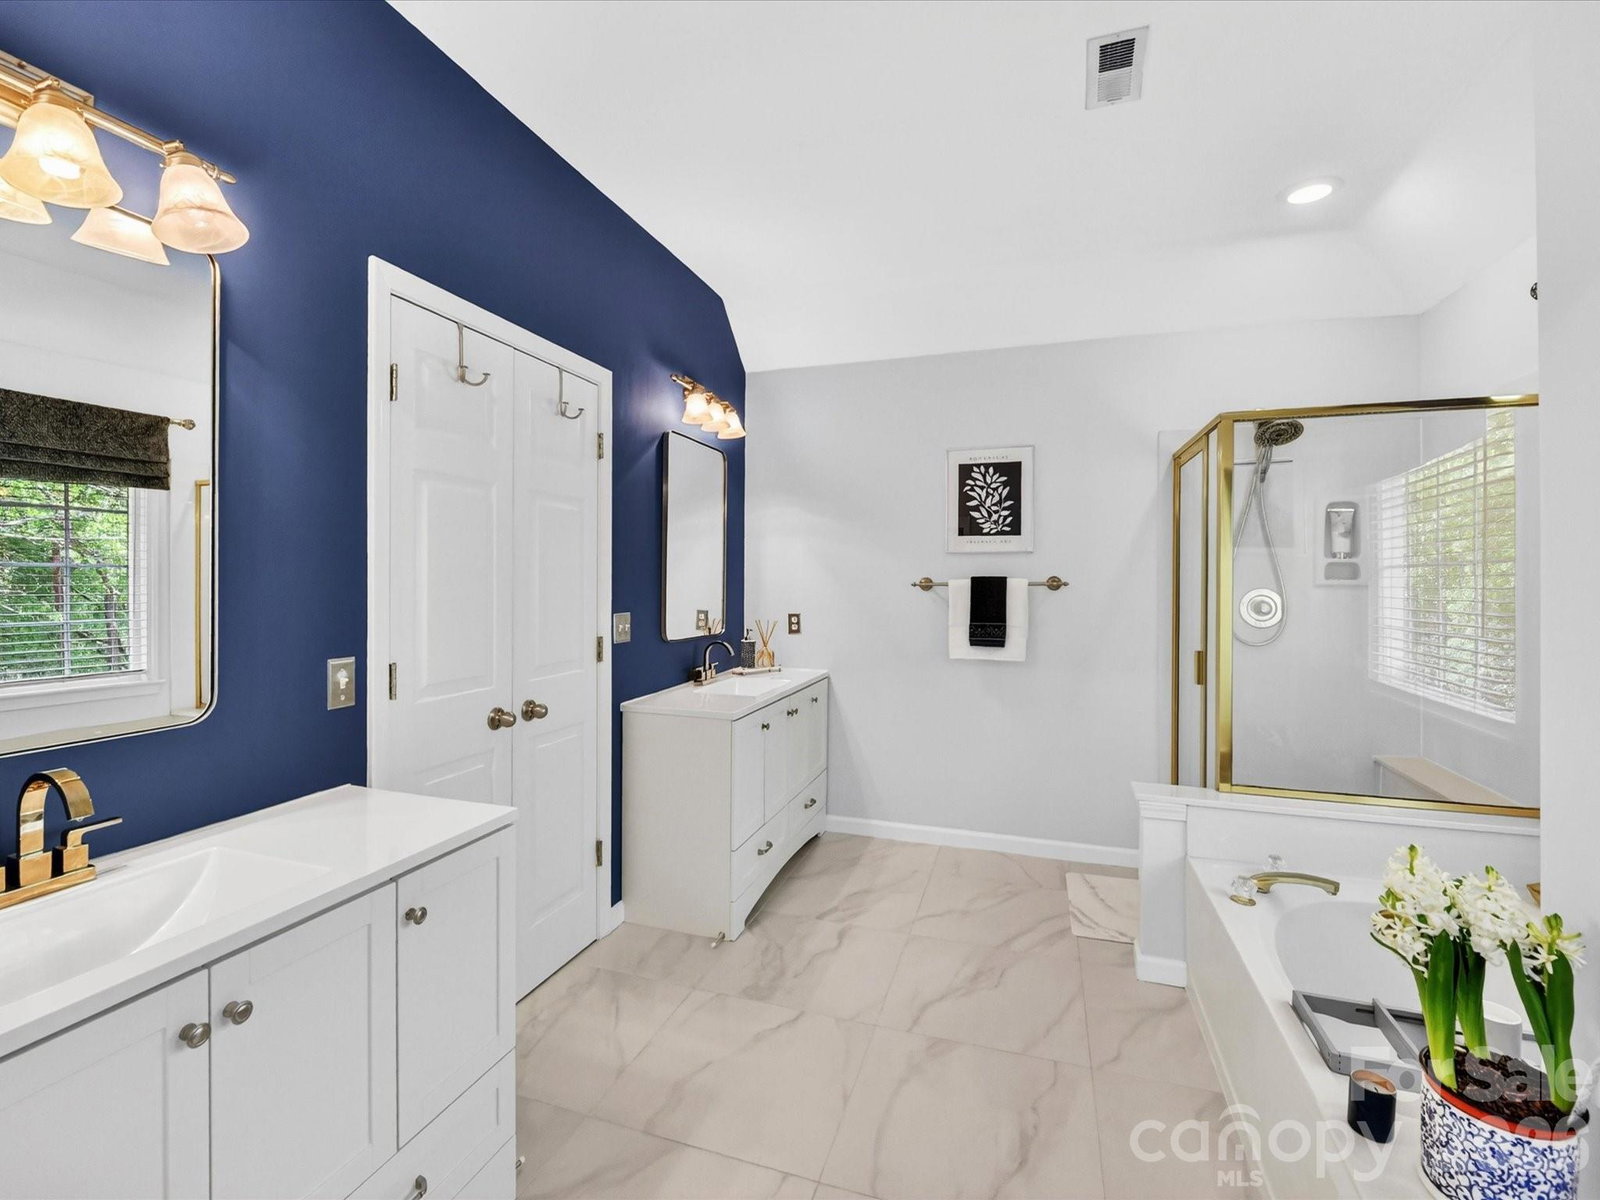
Beautifully maintained home in a desirable south Charlotte location! Gleaming hardwood floors on both levels, beautiful moldings and woodwork throughout lend a graceful feel. Upon entering, custom glass-paneled doors reveal a light-filled, spacious office - a perfect, quiet workspace across from the elegant, formal dining room. The main level flows effortlessly into an open-concept kitchen, breakfast area, and living space, ideal for modern living and entertaining. Step out onto the deck to enjoy tranquil, wooded views - a serene spot for your morning coffee or evening wind-down. The experience continues with an expansive patio area, providing a second level of outdoor space. Perfect for summer BBQs or hosting friends, this dual-level outdoor oasis provides endless possibilities for recreation and relaxation. Upstairs, the primary suite is a true retreat with lofty ceilings, a spa-like bath and amazing oversized walk-in closet. Additional bedrooms share a beautifully updated hall bath, while a versatile bonus room serves as a potential fourth bedroom, playroom, or home gym. Situated in the heart of South Charlotte, you are just moments away from the prime dining and retail destinations at The Bowl at Ballantyne, Arboretum and Stonecrest shopping centers. This home is also placed within a premier school district and just a 15-minute commute from SouthPark. Residents here also enjoy the perk of direct access to the picturesque Four Mile Creek Greenway, bringing nature right to your doorstep. This home truly has it all!
/u.realgeeks.media/homelandrealtygroup/homeland_realty_logo_cropped.png)
Additional Information
- HOA Fee
- $490
- Appliances
- Dishwasher, Disposal, Exhaust Hood, Microwave, Refrigerator with Ice Maker, Wall Oven
- Heating
- Forced Air, Natural Gas
- Air Conditioning
- Central Air
- Exterior Construction
- Site Built
- Levels
- Two
- Foundation
- Crawl Space
- Parking
- Driveway, Attached Garage
- Garage Spaces
- 2
- Elementary School
- McAlpine
- Middle School
- South Charlotte
- High School
- Ballantyne Ridge
Listing courtesy of COMPASS. kalie.koivisto@compass.com
Sold listing courtesy of Helen Adams Realty
“ Based on information submitted to the MLS GRID as of . All data is obtained from various sources and may not have been verified by broker or MLS GRID. Supplied Open House Information is subject to change without notice. All information should be independently reviewed and verified for accuracy. Some IDX listings have been excluded from this website. Properties may or may not be listed by the office/agent presenting the information © 2026 Canopy MLS as distributed by MLS GRID”

Last Updated: