307 Abingdon Way, Fort Mill, SC 29715
- $676,000
- 5
- BD
- 3
- BA
- 2,585
- SqFt




- Sold Price
- $676,000
- List Price
- $680,000
- Status
- CLOSED
- Days on Market
- 127
- Closing Date
- Apr 17, 2026
- MLS#
- 4328950
- Year Built
- 2002
- Bedrooms
- 5
- Bathrooms
- 3
- Full Baths
- 3
- Living Area
- 2,585
- Lot Size
- 14,810
- Acres
- 0.34
- Subdivision
- Stirling
- Neighborhood
- Stirling
Property Description
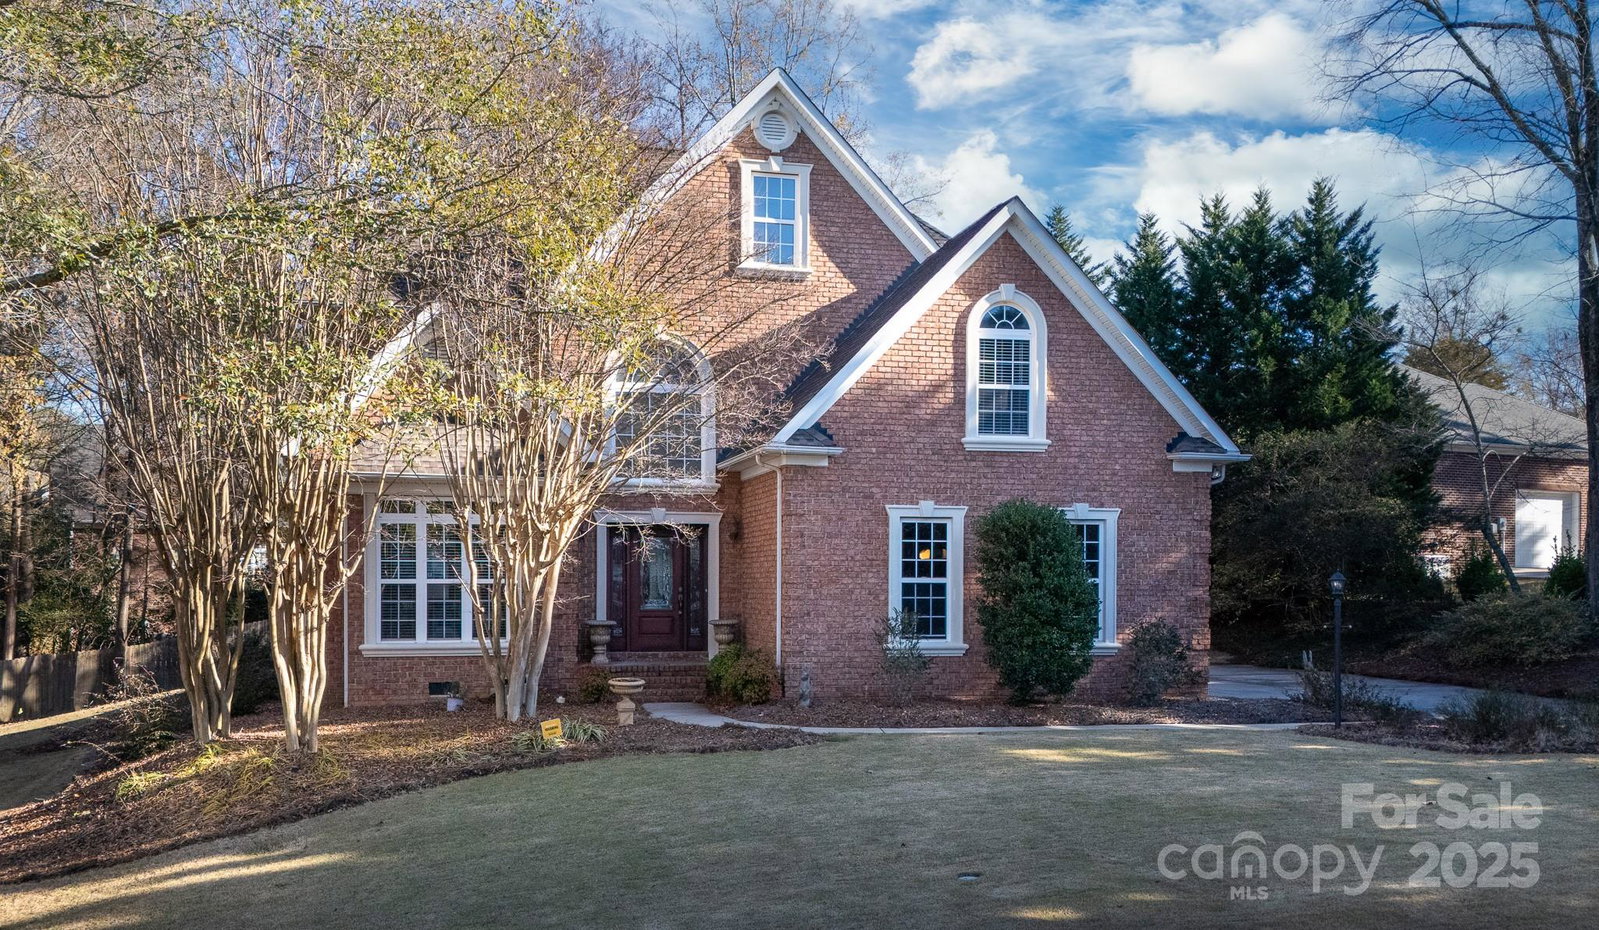
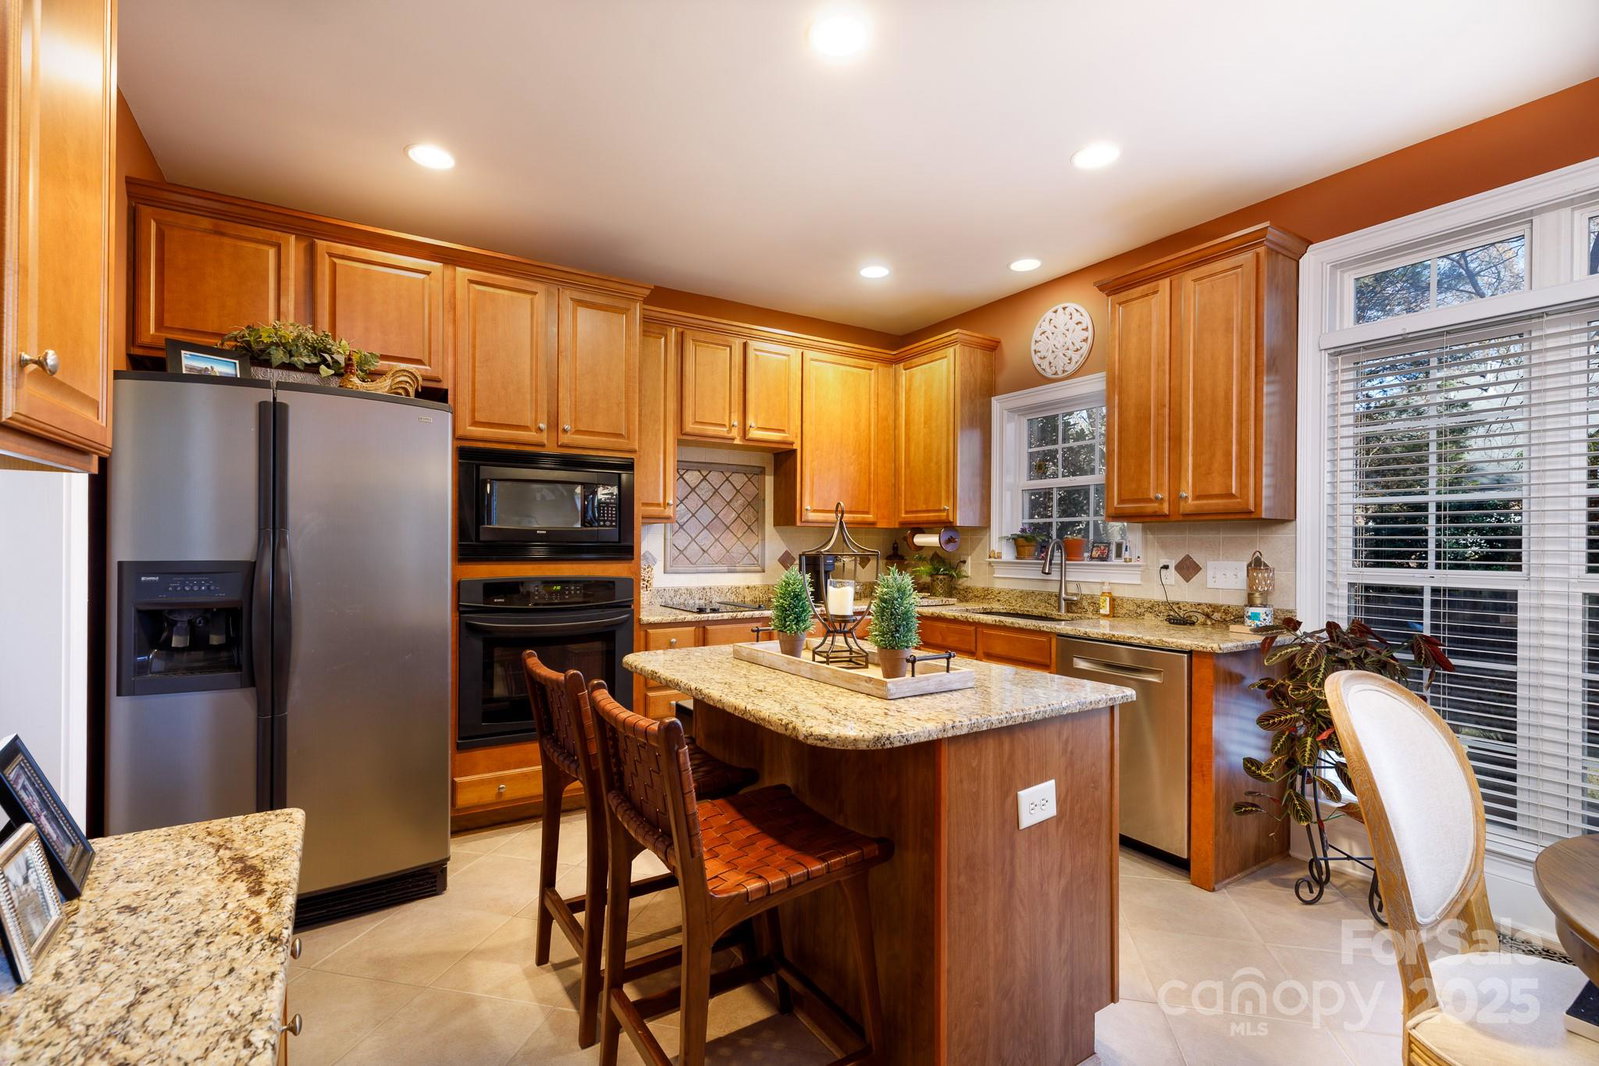
Welcome to this distinguished full-brick home, perfectly tucked away in a quiet Fort Mill cul-de-sac. The welcoming entrance foyer sets the stage for a floor plan designed for both entertaining and comfortable living. Host elegant dinners in the formal dining room, or gather for casual meals in the kitchen’s bright dining area. The kitchen serves as the heart of the home, featuring granite countertops, a breakfast bar, wall oven, walk-in pantry, and a dedicated desk area. The space flows naturally into a soaring two-story living room anchored by a cozy gas log fireplace, creating an impressive yet inviting atmosphere. Designed for flexibility, the main level offers a spacious home office and a convenient guest bedroom with a full bath. Upstairs, retreat to the expansive primary suite, boasting a double tray ceiling, dual sinks, a massive double shower, and a large walk-in closet. The upper level also features a versatile bonus room with a closet that can easily serve as a fifth bedroom or media space. With peace of mind provided by a 2020 downstairs HVAC and 2023 upstairs HVAC, plus a side-load two-car garage, this home is move-in ready. Enjoy the privacy of your location while remaining just moments away from the charm of downtown Fort Mill.
/u.realgeeks.media/homelandrealtygroup/homeland_realty_logo_cropped.png)
Additional Information
- Interior Features
- Attic Stairs Pulldown, Breakfast Bar, Entrance Foyer, Kitchen Island, Walk-In Closet(s), Walk-In Pantry
- HOA Fee
- $285
- Appliances
- Dishwasher, Disposal, Electric Cooktop, Electric Oven, Microwave, Wall Oven
- Heating
- Central
- Air Conditioning
- Ceiling Fan(s), Central Air
- Exterior Construction
- Site Built
- Levels
- Two
- Foundation
- Crawl Space
- Parking
- Driveway, Attached Garage, Garage Faces Side
- Garage Spaces
- 2
- Elementary School
- Riverview
- Middle School
- Banks Trail
- High School
- Catawba Ridge
Listing courtesy of Howard Hanna Allen Tate Rock Hill. tyler.williams@allentate.com
Sold listing courtesy of Half Moon Realty
“ Based on information submitted to the MLS GRID as of . All data is obtained from various sources and may not have been verified by broker or MLS GRID. Supplied Open House Information is subject to change without notice. All information should be independently reviewed and verified for accuracy. Some IDX listings have been excluded from this website. Properties may or may not be listed by the office/agent presenting the information © 2026 Canopy MLS as distributed by MLS GRID”

Last Updated: