11216 White Stag Drive, Charlotte, NC 28269
- $305,000
- 3
- BD
- 2
- BA
- 1,150
- SqFt






- Sold Price
- $305,000
- List Price
- $317,000
- Status
- CLOSED
- Days on Market
- 42
- Closing Date
- Jun 05, 2026
- MLS#
- 4372793
- Style
- Transitional
- Year Built
- 1994
- Bedrooms
- 3
- Bathrooms
- 2
- Full Baths
- 2
- Living Area
- 1,150
- Lot Size
- 7,405
- Acres
- 0.17
- Subdivision
- Deercross
- Neighborhood
- Deercross
Property Description
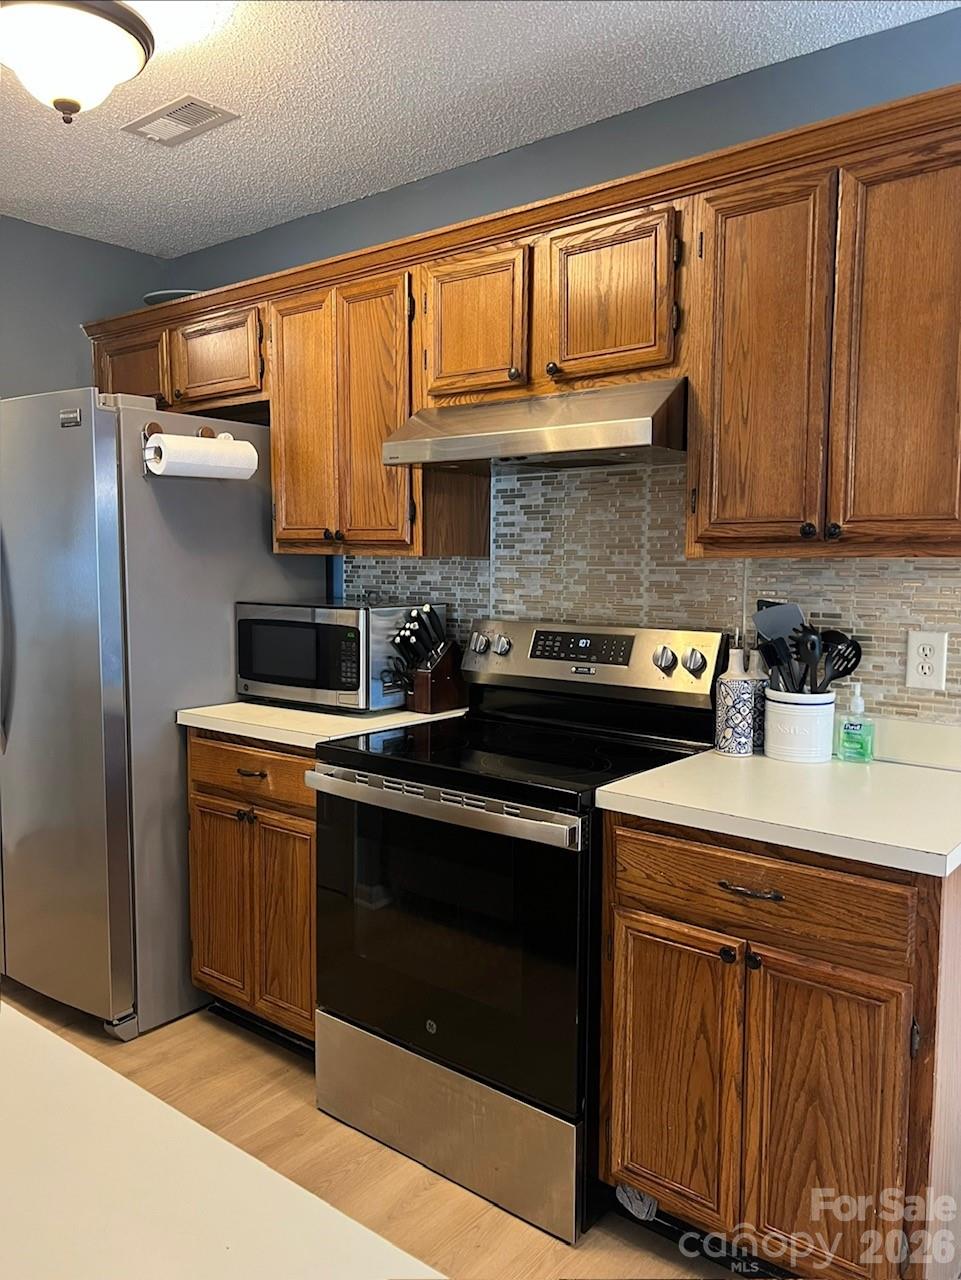
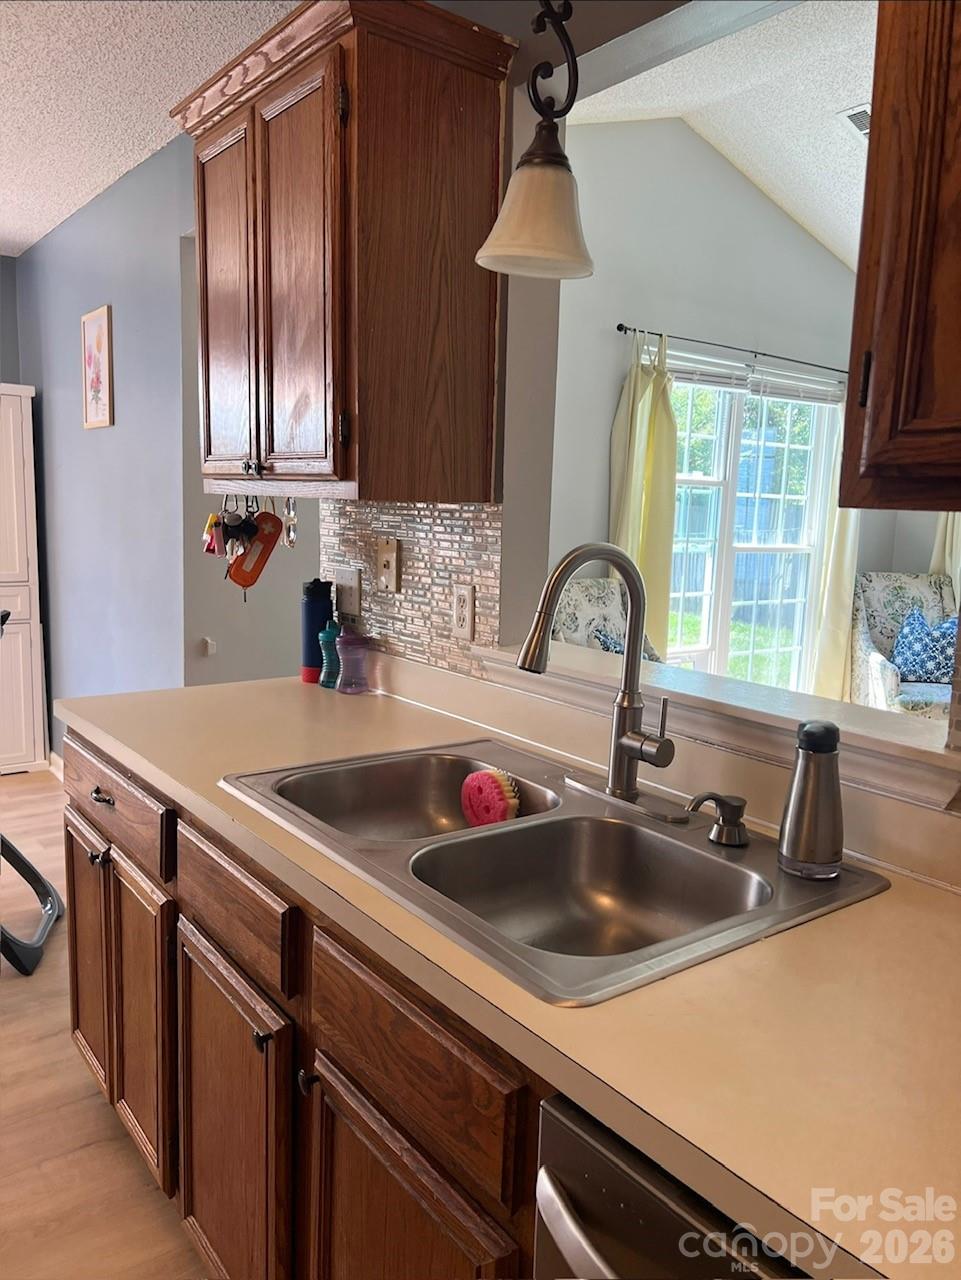
Wonderfully Maintained Home! Many costly items have been replaced. BRAND NEW Waterproof Luxury Vinyl Plank Flooring throughout Entire Home! ALL New Windows in 2020. ALL Ductwork was replaced in 2020. New Roof in 2018. Open Floorplan gives the feeling of more space. Family Room is Bright with a Vaulted Ceiling and Several Windows. Bright Dining Room off the Kitchen with Sliding Glass Doors that lead out to Back Patio. Kitchen has see-thru opening into the Family Room, plus Pantry, and All Newer Stainless Steel Appliances. Primary Bedroom features Walk-in Closet, Vaulted Ceiling, and Private Bathroom with Large Vanity. Good-sized 2 Car Garage. Be sure to use the pull-down attic access in the Garage and see the Abundance of Floor space for all of your storage needs! Backyard View features Large Trees and Lots of Privacy most of the year. Lawn is noticeably professionally maintained. Heat pump is professionally maintained twice a year by Morris Jenkins: just serviced and cleaned April 2026. This home shows Pride of Ownership! Homeowners took care of some costly items for worry-free living. Conveniently located close to I85, Concord, and Huntersville. LOTS of Shopping and Restaurants close by including Concord Mills & Northlake Mall - just a 12 minute drive. Don't Miss this one!
/u.realgeeks.media/homelandrealtygroup/homeland_realty_logo_cropped.png)
Additional Information
- Interior Features
- Attic Stairs Pulldown, Cable Prewire, Open Floorplan, Pantry, Split Bedroom, Storage, Walk-In Closet(s)
- HOA Fee
- $46
- Property Description
- Transitional
- Zoning
- N-ND
- Appliances
- Dishwasher, Disposal, Electric Range, Electric Water Heater, Exhaust Fan
- Heating
- Heat Pump
- Air Conditioning
- Ceiling Fan(s), Central Air, Heat Pump
- Exterior Construction
- Site Built
- Levels
- One
- Roof
- Architectural Shingle
- Foundation
- Slab
- Parking
- Driveway, Attached Garage, Garage Door Opener, Other - See Remarks
- Garage Spaces
- 2
- Elementary School
- Blythe
- Middle School
- J.M. Alexander
- High School
- North Mecklenburg
Listing courtesy of Lantern Realty & Development, LLC. marieskelnik08@gmail.com
Sold listing courtesy of Blanton Real Estate Group LLC
“ Based on information submitted to the MLS GRID as of . All data is obtained from various sources and may not have been verified by broker or MLS GRID. Supplied Open House Information is subject to change without notice. All information should be independently reviewed and verified for accuracy. Some IDX listings have been excluded from this website. Properties may or may not be listed by the office/agent presenting the information © 2026 Canopy MLS as distributed by MLS GRID”

Last Updated: