Share this with your friends


803-818-5362
Homeland Realty Group
315 Goodison Way, Woodruff, SC 29388
- $444,900
- 4
- BD
- 4
- BA
- 2,704
- SqFt




- List Price
- $444,900
- Status
- ACTIVE
- Price Change
- ▼ $5,000 1789248891
- MLS#
- 333637
- Subtype
- Residential
- Style
- Craftsman
- Year Built
- 2026
- Bedrooms
- 4
- Bathrooms
- 4
- Full Baths
- 3
- Half Baths
- 1
- Living Area
- 2,704
- Acres
- 0.18
- Subdivision
- Benjamin's Grove
- Neighborhood
- Benjamin's Grove
- MLS Area Major
- Woodruff
Property Description
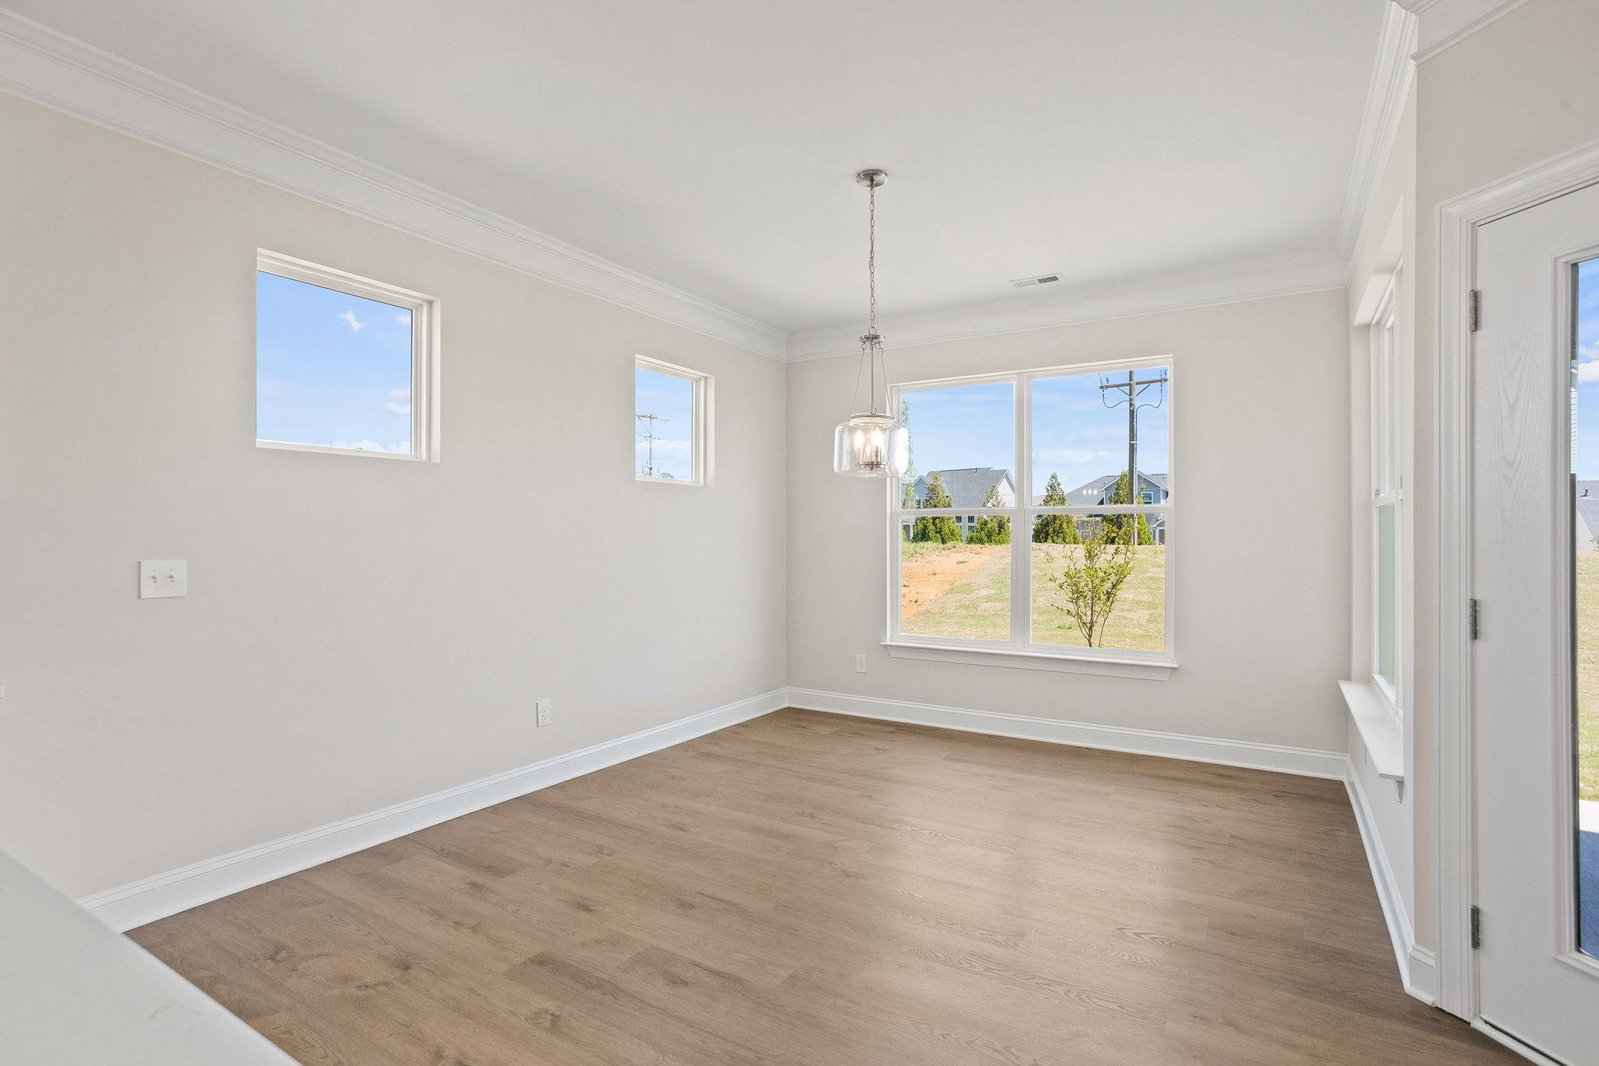
Stunning New Construction with Primary Suite on Main! This beautifully designed 4-bedroom, 3.5-bath home includes modern luxury and thoughtful upgrades throughout. As you enter the home you are greeted with an office. The spacious primary suite is conveniently located on the main level, featuring a spa-inspired bath with a luxury tiled shower and coordinating bath tile flooring. The heart of the home is the designer kitchen, complete with built-in convection wall microwave/oven, chimney hood with direct vent exhaust, elegant pendant lighting, quartz countertops, and a stylish tile backsplash. The open-concept layout flows seamlessly into the expansive great room, highlighted by a striking electric Allusion fireplace — perfect for both relaxing and entertaining. Upstairs, you’ll find an additional bedroom, a large open loft, and full bath. Additional premium features include a rear covered porch ideal for outdoor living, quartz countertops in all secondary baths and powder room, EVP flooring in secondary baths and powder room, upgraded lighting, plumbing fixtures, and trim throughout, structured wiring package, built-in pest control system and finished garage with painted interior. This exceptional new home combines style, comfort, and modern convenience — ready for you to move in and enjoy. Some photos in this listing have been virtually staged with furniture and decor for illustrative purposes only
/u.realgeeks.media/homelandrealtygroup/homeland_realty_logo_cropped.png)
Additional Information
- Interior Features
- Ceiling Fans, Cable Available, Fireplace(s), Walk-In Closet(s), Ceiling - Smooth, Solid Surface Counter, Open Floor Plan, Walk-In Pantry
- Exterior Features
- Aluminum/Vinyl Trim
- HOA Fee
- $455
- Property Description
- Craftsman
- Flooring
- Carpet, Vinyl
- Appliances
- Gas Cooktop, Dishwasher, Disposal, Microwave, Convection Oven, Gas Oven, Self Cleaning Oven, Wall Oven, Range Hood
- Heating
- Forced Air
- Air Conditioning
- Central Air
- Levels
- One and One Half
- Roof
- Composition
- Foundation
- Slab
- Parking Features
- Attached, 2 Car Attached, Garage Door Opener, Driveway, Garage
- Garage Spaces
- 2
- School District
- 5 Sptbg Co
- Elementary School
- 5-Reidville
- Middle School
- 5-Florence Chapel
- High School
- 5-Byrnes High
Listing courtesy of of Eastwood Homes.
Listings courtesy of Spartanburg Association of Realtors as distributed by MLS GRID. Based on information submitted to the MLS GRID as of . All data is obtained from various sources and may not have been verified by broker or MLS GRID. Supplied Open House Information is subject to change without notice. All information should be independently reviewed and verified for accuracy. Properties may or may not be listed by the office/agent presenting the information.