Share this with your friends


803-818-5362
Homeland Realty Group
3909 Picasso Court, Charlotte, NC 28205
- $300,000
- 2
- BD
- 3
- BA
- 1,414
- SqFt



- List Price
- $300,000
- Status
- ACTIVE
- Days on Market
- 139
- Price Change
- ▼ $45,000 1789695233
- MLS#
- 4384891
- Year Built
- 2007
- Bedrooms
- 2
- Bathrooms
- 3
- Full Baths
- 2
- Half Baths
- 1
- Living Area
- 1,414
- Subdivision
- The Renaissance
- Neighborhood
- The Renaissance
- Building Name
- The Renaissance
Property Description
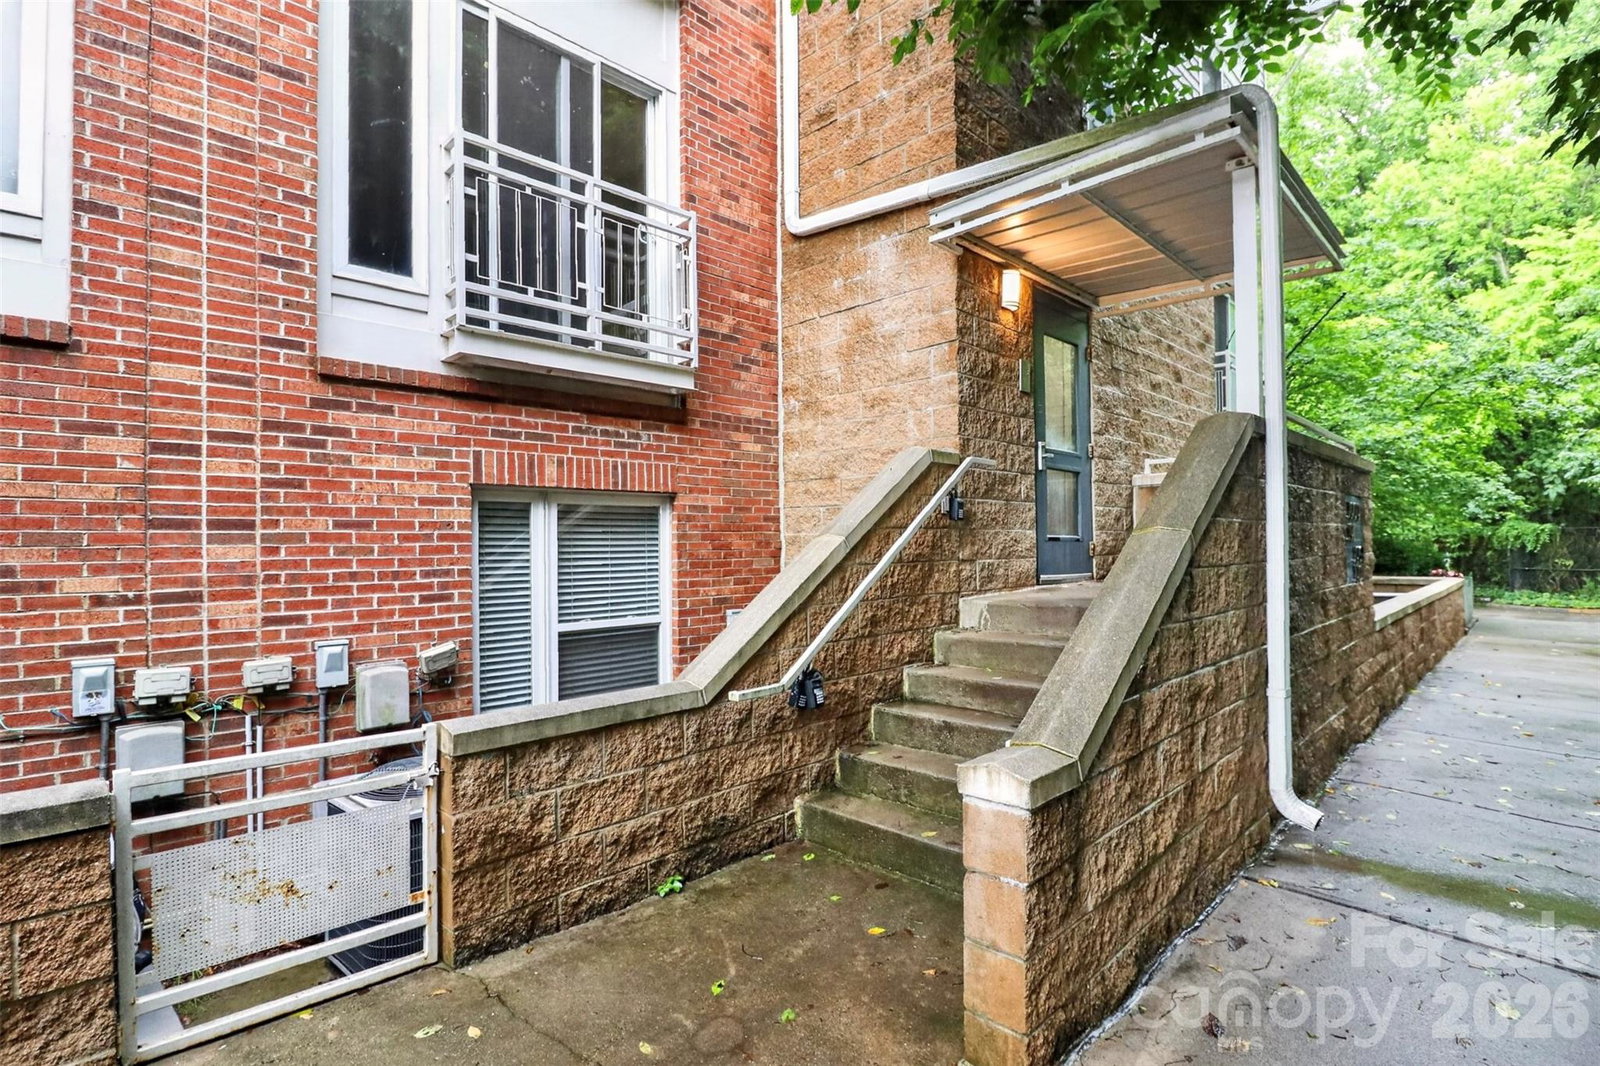
Your chance to call NoDa home for $300,000! Experience the energy of Charlotte's vibrant Arts District, where restaurants, coffee shops, breweries, live music, and local art are just a short stroll from your front door. Located in The Renaissance, this two-story condo offers the convenience of city living with easy access to the LYNX Blue Line, connecting you to Uptown, South End, and beyond. Inside, original hardwood floors, fresh interior paint, and natural light from Juliet balconies at both ends of the main level complement the open-concept living space. A private one-car garage, enclosed building entrance, and generous storage throughout add everyday convenience. Upstairs, you'll find professionally cleaned carpeting and additional storage. Enjoy community amenities including a swimming pool, outdoor grilling areas, and walking paths, all while being minutes from everything that makes NoDa one of Charlotte's most desirable neighborhoods. Refrigerator, washer, and dryer may convey with an acceptable offer. At $300,000, this is your opportunity to enjoy the location, lifestyle, and convenience of NoDa living!
/u.realgeeks.media/homelandrealtygroup/homeland_realty_logo_cropped.png)
Additional Information
- Interior Features
- Attic Stairs Pulldown, Cable Prewire, Garden Tub
- HOA Fee
- $320
- Pets Allowed
- Yes
- Building Name
- The Renaissance
- Appliances
- Dishwasher, Disposal, Dryer, Electric Cooktop, Electric Oven, Electric Range, Electric Water Heater, Exhaust Hood, Refrigerator, Washer/Dryer
- Heating
- Forced Air, Natural Gas
- Air Conditioning
- Ceiling Fan(s), Central Air
- Exterior Construction
- Site Built
- Levels
- Two
- Foundation
- Slab
- Parking
- Attached Garage, Garage Door Opener, Garage Faces Rear
- Garage Spaces
- 1
- Elementary School
- Villa Heights
- Middle School
- Eastway
- High School
- Garinger
Listing courtesy of Berkshire Hathaway HomeServices Carolinas Realty. joni.walker@bhhscarolinas.com
“ Based on information submitted to the MLS GRID as of . All data is obtained from various sources and may not have been verified by broker or MLS GRID. Supplied Open House Information is subject to change without notice. All information should be independently reviewed and verified for accuracy. Some IDX listings have been excluded from this website. Properties may or may not be listed by the office/agent presenting the information © 2026 Canopy MLS as distributed by MLS GRID”

Last Updated: