Share this with your friends


803-818-5362
Homeland Realty Group
116 Van Gogh Trail, Mount Holly, NC 28120
- $526,900
- 3
- BD
- 3
- BA
- 2,242
- SqFt






- List Price
- $526,900
- Status
- ACTIVE
- Days on Market
- 79
- Price Change
- ▼ $8,100 1789696749
- MLS#
- 4401399
- Style
- Ranch, Transitional
- Year Built
- 2019
- Bedrooms
- 3
- Bathrooms
- 3
- Full Baths
- 2
- Half Baths
- 1
- Living Area
- 2,242
- Lot Size
- 10,018
- Acres
- 0.23
- Subdivision
- Imagery On Mtn Island
- Neighborhood
- Imagery On Mtn Island
Property Description
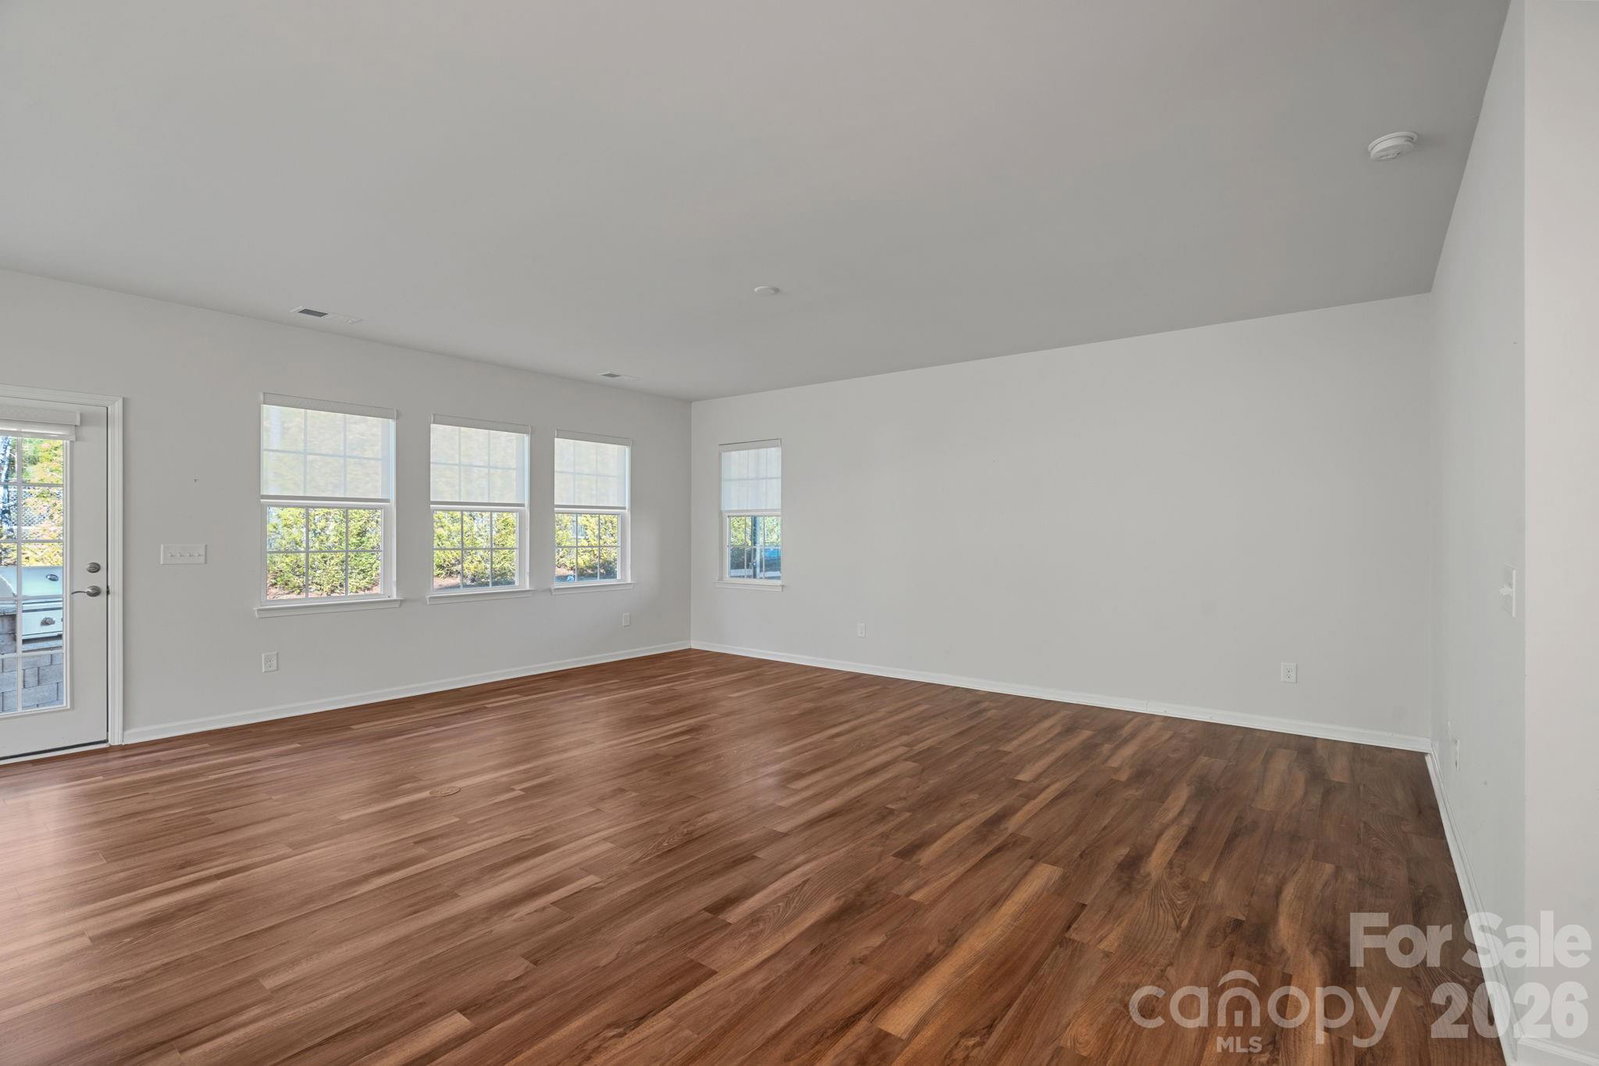
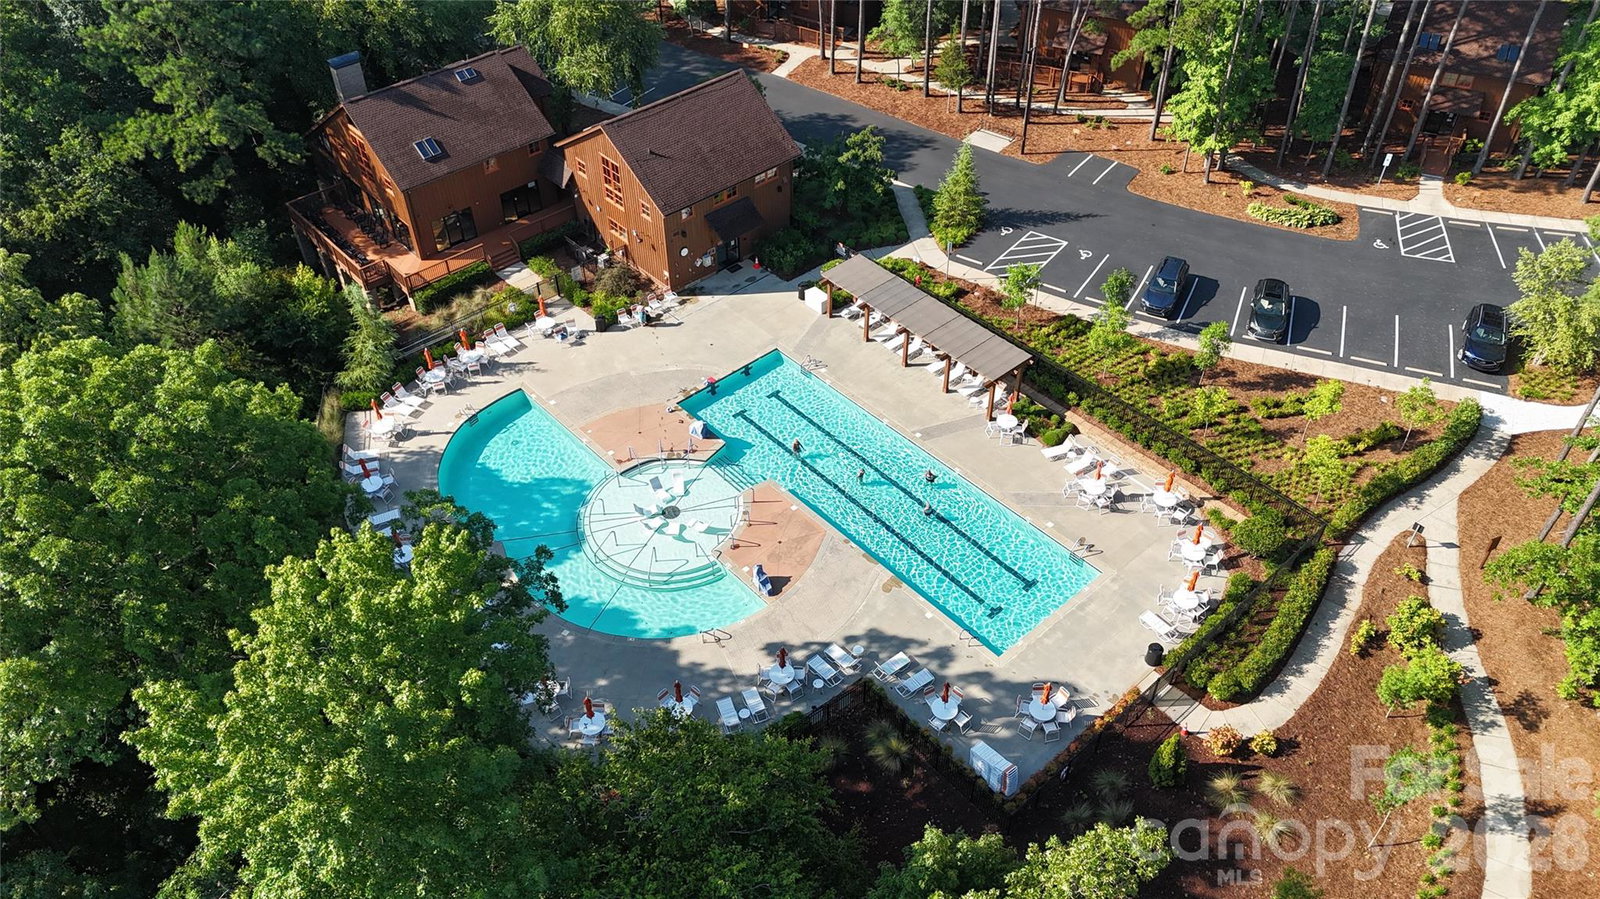
Move-In Ready in Imagery 3BR/2.5BA with No Carpet and No Compromising-You get it all! Welcome to one of the most sought-after 55+ communities on Mountain Island Lake where lawn care is covered, resort-style amenities are steps away, and this 2,200+ sq ft home is truly move-in ready. Freshly painted throughout with luxury vinyl plank flooring in every room (yes, every room -zero carpet), this open-concept home was designed for easy living. The chef's kitchen anchors it all: crisp white cabinetry, stainless appliances, a gas range, oversized island, and a sunny breakfast nook that flows straight into the great room and its wall of windows overlooking a private backyard. A wainscoted flex room off the entry works as a formal dining room, office, or craft space -whatever fits your next chapter. The primary suite is a true retreat, with its own sitting area, a private screened porch, and a spa-style bath featuring a zero-entry tiled shower, dual-sink vanity, and an oversized walk-in closet. Outside, unwind on the paver patio with built-in grill, surrounded by mature greenery for privacy. A well-placed laundry room connects directly to the two-car garage for everyday ease. At Imagery, life doesn't stop at your front door: walking trails, a pool, multiple clubhouses, a fitness center, sport courts, and community day docks (coming soon) mean every day feels like a getaway- minutes from shopping, dining, and I-485.
/u.realgeeks.media/homelandrealtygroup/homeland_realty_logo_cropped.png)
Additional Information
- HOA Fee
- $315
- Property Description
- Ranch, Transitional
- Appliances
- Dishwasher, Disposal, Gas Range, Ice Maker, Microwave, Refrigerator, Washer/Dryer
- Heating
- Central, Natural Gas
- Air Conditioning
- Central Air
- Exterior Construction
- Site Built
- Levels
- One
- Roof
- Architectural Shingle
- Foundation
- Slab
- Parking
- Driveway, Attached Garage
- Garage Spaces
- 2
- Elementary School
- Pinewood Gaston
- Middle School
- Stanley
- High School
- East Gaston
Listing courtesy of EXP Realty LLC Mooresville. lepagejohnsonoffers@gmail.com
“ Based on information submitted to the MLS GRID as of . All data is obtained from various sources and may not have been verified by broker or MLS GRID. Supplied Open House Information is subject to change without notice. All information should be independently reviewed and verified for accuracy. Some IDX listings have been excluded from this website. Properties may or may not be listed by the office/agent presenting the information © 2026 Canopy MLS as distributed by MLS GRID”

Last Updated: