Share this with your friends


803-818-5362
Homeland Realty Group
304 Ashford Street, Chester, SC 29706
- $249,900
- 3
- BD
- 2
- BA
- 1,468
- SqFt






- List Price
- $249,900
- Status
- ACTIVE
- Days on Market
- 142
- Price Change
- ▼ $5,000 1790721610
- MLS#
- 4365506
- Year Built
- 1965
- Bedrooms
- 3
- Bathrooms
- 2
- Full Baths
- 2
- Living Area
- 1,468
- Lot Size
- 8,712
- Acres
- 0.20
- Neighborhood
- No Neighborhood
Property Description
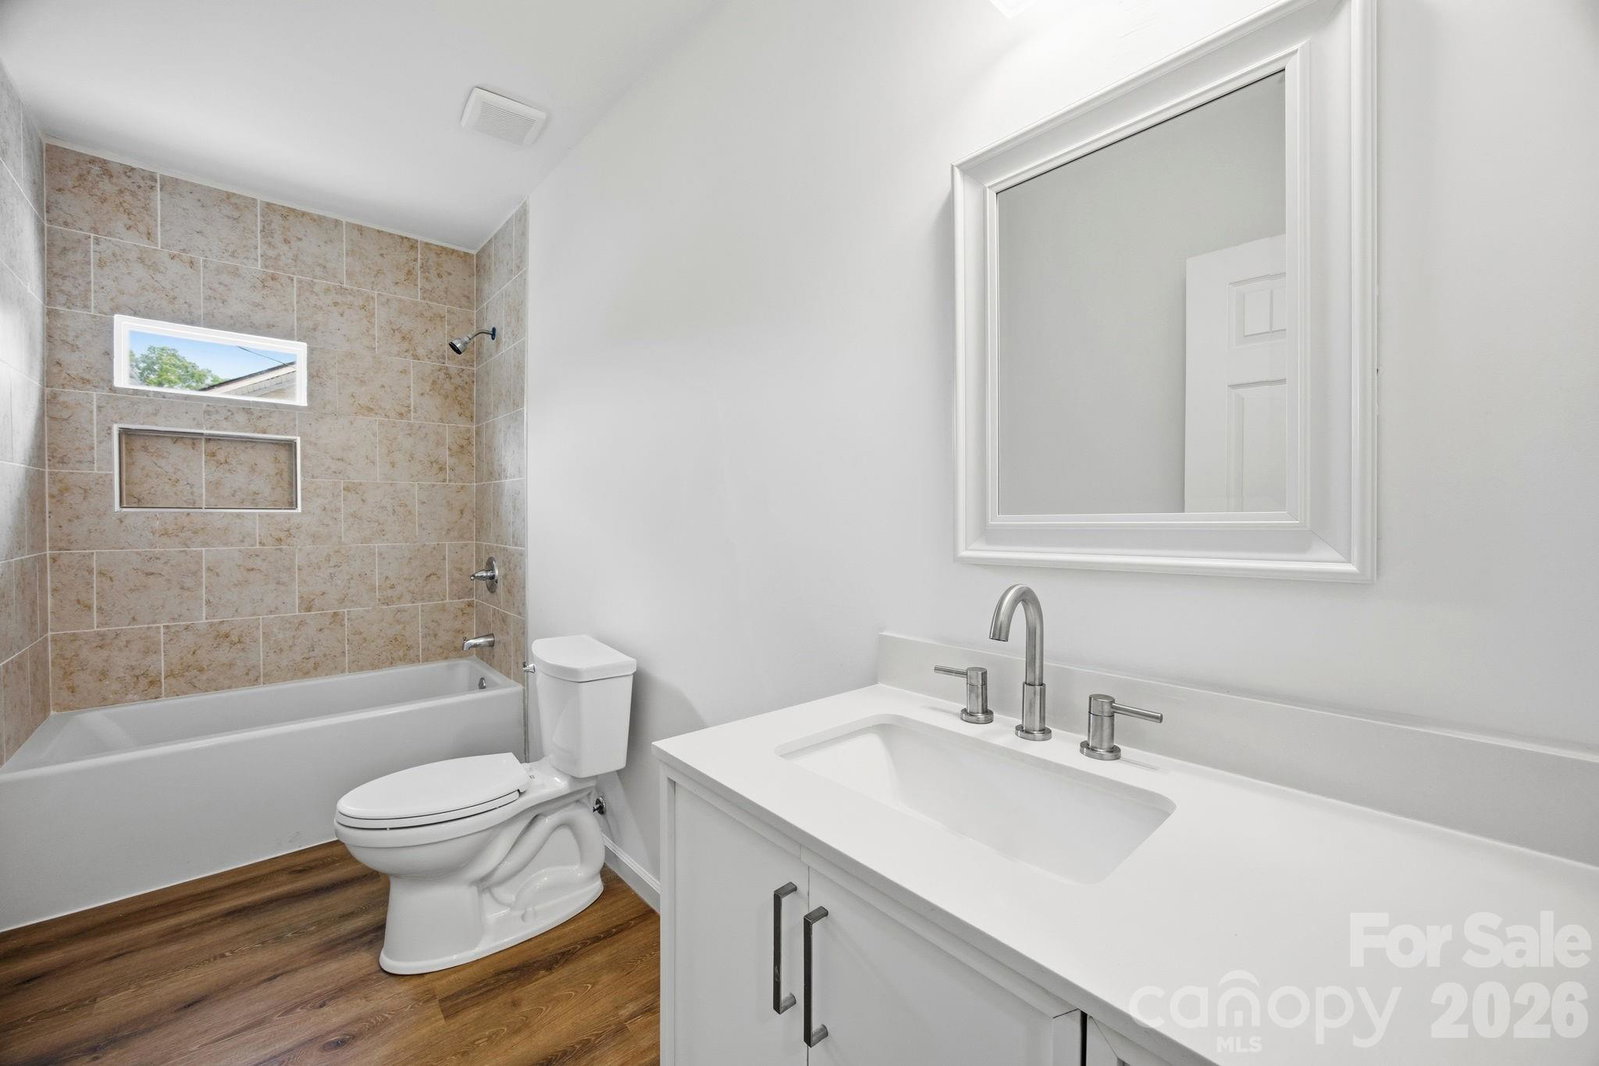
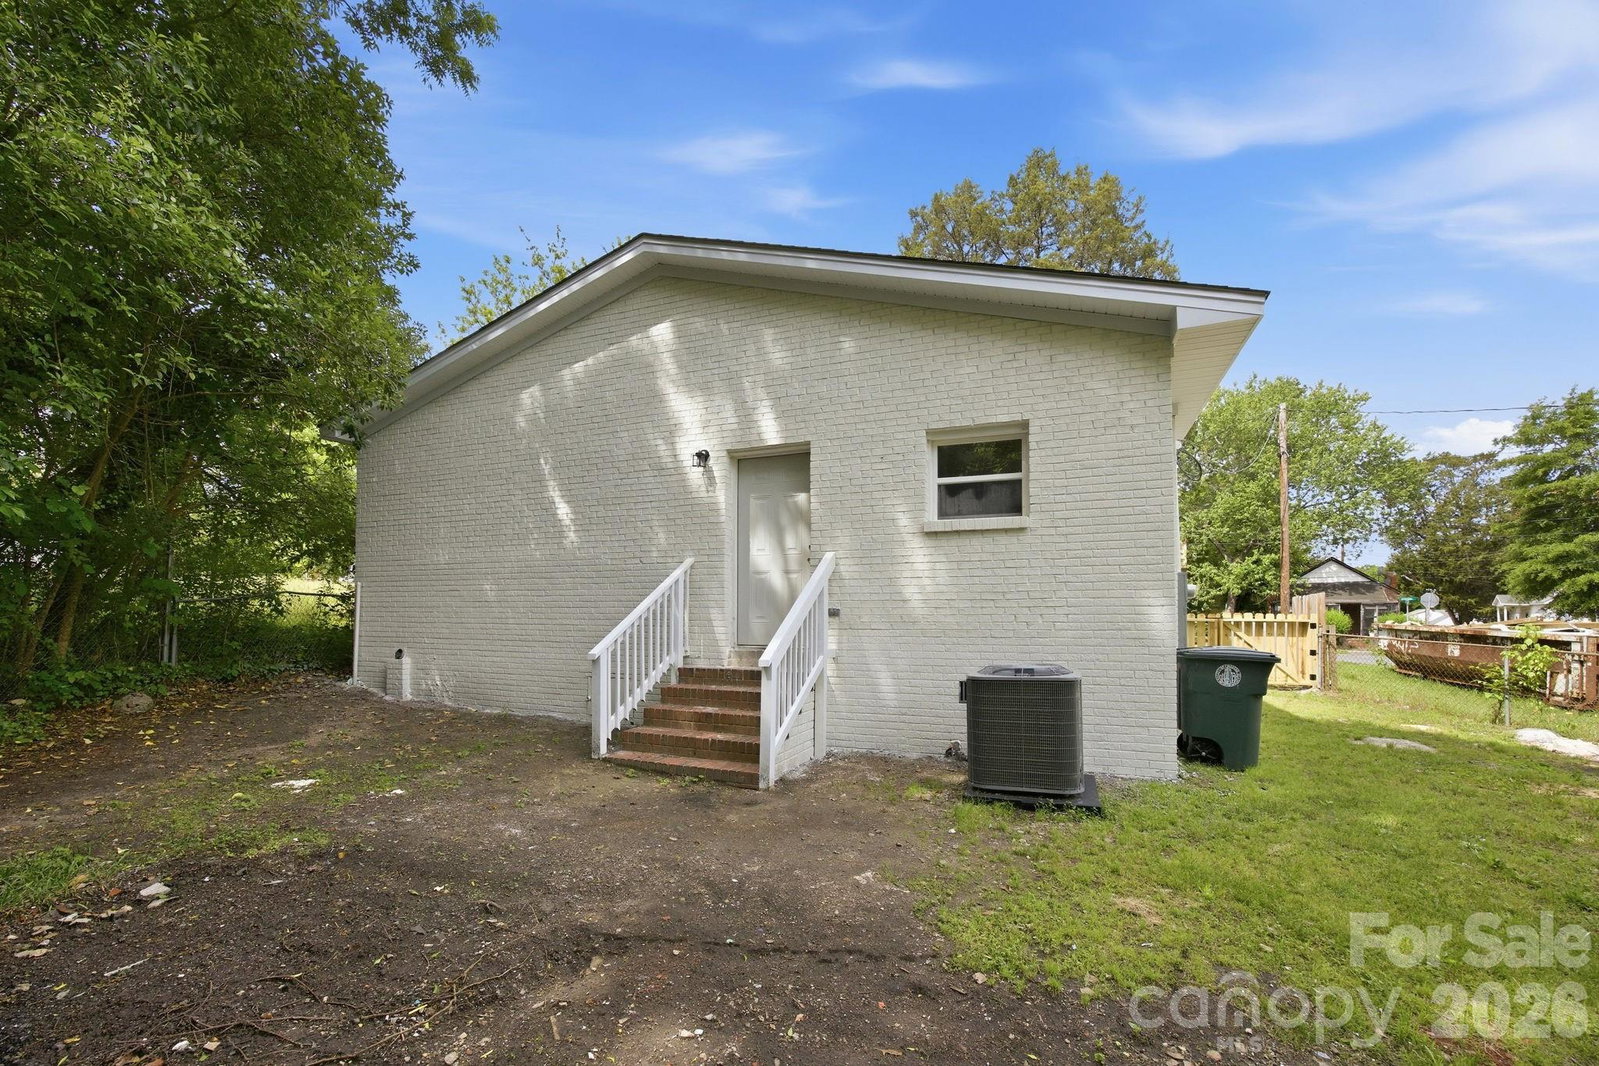
$10,000 IN LENDER ASSISTANCE AVAILABLE! This beautifully renovated Chester home goes far beyond a few simple updates—it has been thoughtfully transformed from top to bottom. The painted full-brick exterior offers timeless curb appeal and welcomes you into a bright, refreshed interior featuring new luxury vinyl plank flooring throughout, fresh neutral paint on the walls and ceilings, and updated windows that fill the home with natural light. The generously sized living room provides plenty of space for comfortable everyday living, while the eat-in kitchen features white shaker cabinetry, stainless steel appliances, a contrasting backsplash, ample counter space, and room to gather. Both bathrooms have been completely remodeled with stylish finishes and careful attention to detail. Comfortable bedrooms offer ceiling fans, good closet space, and functional layouts. Improvements were completed with permits pulled and include new windows throughout most of the home, updated systems, and quality workmanship throughout. Nothing left to renovate—just move in and enjoy! Plus, there’s NO HOA. Located in the heart of Chester, SC, with convenient I-77 access and positioned between Charlotte and Columbia, the home is close to shopping, dining, and everyday conveniences. A fully renovated brick home finished to this level is a rare find at this price point. Schedule your showing today! Up to $10,000 in lender assistance available through preferred lender. Contact listing agent Michael Burns for additional details.
/u.realgeeks.media/homelandrealtygroup/homeland_realty_logo_cropped.png)
Additional Information
- Appliances
- Dishwasher, Electric Range, Microwave, Refrigerator
- Heating
- Central
- Air Conditioning
- Central Air
- Exterior Construction
- Site Built
- Levels
- One
- Foundation
- Crawl Space
- Parking
- Driveway
- Elementary School
- Chester Park
- Middle School
- Chester
- High School
- Chester
Listing courtesy of EXP Realty LLC Ballantyne. 704-724-7773
“ Based on information submitted to the MLS GRID as of . All data is obtained from various sources and may not have been verified by broker or MLS GRID. Supplied Open House Information is subject to change without notice. All information should be independently reviewed and verified for accuracy. Some IDX listings have been excluded from this website. Properties may or may not be listed by the office/agent presenting the information © 2026 Canopy MLS as distributed by MLS GRID”

Last Updated: