Share this with your friends


803-818-5362
Homeland Realty Group
48 Palmetto Green Dr., Longs, SC 29568
- $299,900
- 3
- BD
- 2
- BA
- 1,348
- SqFt




- List Price
- $299,900
- Status
- ACTIVE
- Days on Market
- 65
- Price Change
- ▼ $8,900 1791910488
- MLS#
- 2620024
- Subtype
- Residential
- Style
- Ranch
- Construction Status
- Resale
- Year Built
- 2020
- Bedrooms
- 3
- Bathrooms
- 2
- Full Baths
- 2
- Living Area
- 1,348
- Lot Size
- 6,534
- Acres
- 0.15
- Subdivision
- Colonial Charters - Village at Palmetto Greens
- Neighborhood
- Colonial Charters - Village at Palmetto Greens
- MLS Area Major
- 03a Longs To Little River Area--North Of 9 Between Waccamaw River & Rt. 57
Property Description
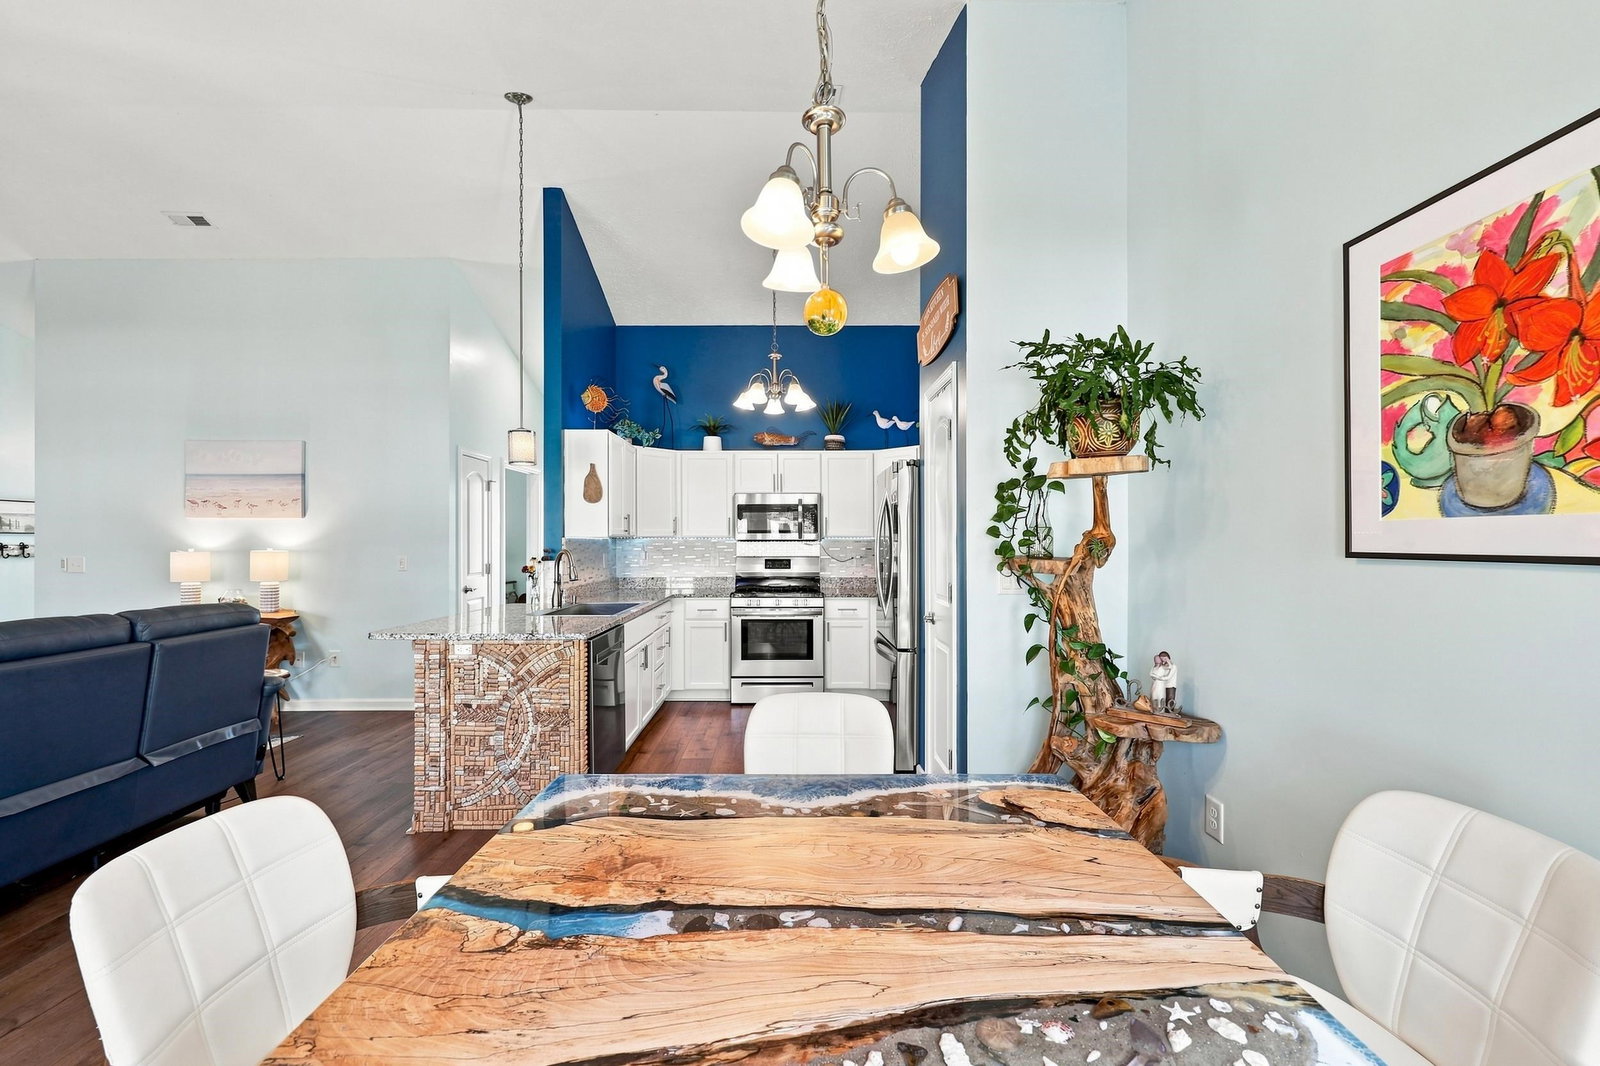
Golf-course views, a screened porch and a conveying hot tub make outdoor living a highlight of this upgraded, single-level home in Village at Palmetto Greens within Colonial Charters. Built in 2020, this three-bedroom, two-bath home offers 1,348 heated square feet, approximately 2,025 total square feet per builder plans, and an attached two-car garage. Vaulted ceilings, a split-bedroom layout and luxury vinyl plank flooring complement the living area’s propane fireplace. The kitchen features a propane gas range, stainless-steel appliances, an expanded breakfast bar, under-cabinet lighting and soft-close cabinetry. Additional improvements include whole-house HALO water filtration and upgraded tile flooring. The primary suite offers a tray ceiling, walk-in closet and private bathroom. Enjoy the screened porch, adjoining patio and fenced backyard. The garage adds an epoxy-coated floor, retractable screen and workbench. HOA very economical; golf membership is separate. Convenient to North Myrtle Beach, Cherry Grove, shopping, dining and medical services. Schedule your private showing to experience the home and outdoor spaces.
/u.realgeeks.media/homelandrealtygroup/homeland_realty_logo_cropped.png)
Additional Information
- Amenities
- Pet Restrictions
- Interior Features
- Attic, Tray Ceiling(s), Ceiling Fan(s), Fireplace, Main Level Primary, Pull Down Attic Stairs, Permanent Attic Stairs, Split Bedrooms, Tub Shower, Vanity, Walk-In Closet(s), Workshop, Window Treatments, Breakfast Bar, Bedroom on Main Level, Stainless Steel Appliances, Solid Surface Counters
- Exterior Features
- Fence, Hot Tub/Spa, IrrigationSprinklers, Patio
- HOA Freqency
- Monthly
- Property Description
- Ranch
- Zoning
- Res
- Appliances
- Dishwasher, Disposal, Microwave, Range, Refrigerator, Water Purifier
- Heating
- Central, Electric
- Air Conditioning
- Central Air
- Stories
- 1
- Levels
- One
- Foundation
- Slab
- Parking
- Attached, Garage, Two Car Garage, Garage Door Opener
- Garage Spaces
- 2
- Elementary School
- Riverside Elementary
- Middle School
- North Myrtle Beach Middle School
- High School
- North Myrtle Beach High School
- View
- Golf Course, Lake
Listing courtesy of Listing Agent: Paul Schindler (Cell: 704-746-7513) from Listing Office: REMAX Results.

Provided courtesy of The Coastal Carolinas Association of REALTORS®. Information Deemed Reliable but Not Guaranteed. Copyright 2026 of the Coastal Carolinas Association of REALTORS® MLS. All rights reserved. Information is provided exclusively for consumers’ personal, non-commercial use, that it may not be used for any purpose other than to identify prospective properties consumers may be interested in purchasing.
Contact: Cell: 704-746-7513