Share this with your friends


803-818-5362
Homeland Realty Group
927 Whitemarsh Ave, Simpsonville, SC 29680
- $429,000
- 4
- BD
- 4
- BA
- 2,798
- SqFt




- List Price
- $429,000
- Status
- ACTIVE
- Price Change
- ▼ $10,900 1790989343
- MLS#
- 340854
- Subtype
- Residential
- Style
- Traditional
- Year Built
- 2022
- Bedrooms
- 4
- Bathrooms
- 4
- Full Baths
- 3
- Half Baths
- 1
- Living Area
- 2,798
- Acres
- 0.26
- Subdivision
- Other
- Neighborhood
- Other
- MLS Area Major
- Simpsonville
Property Description
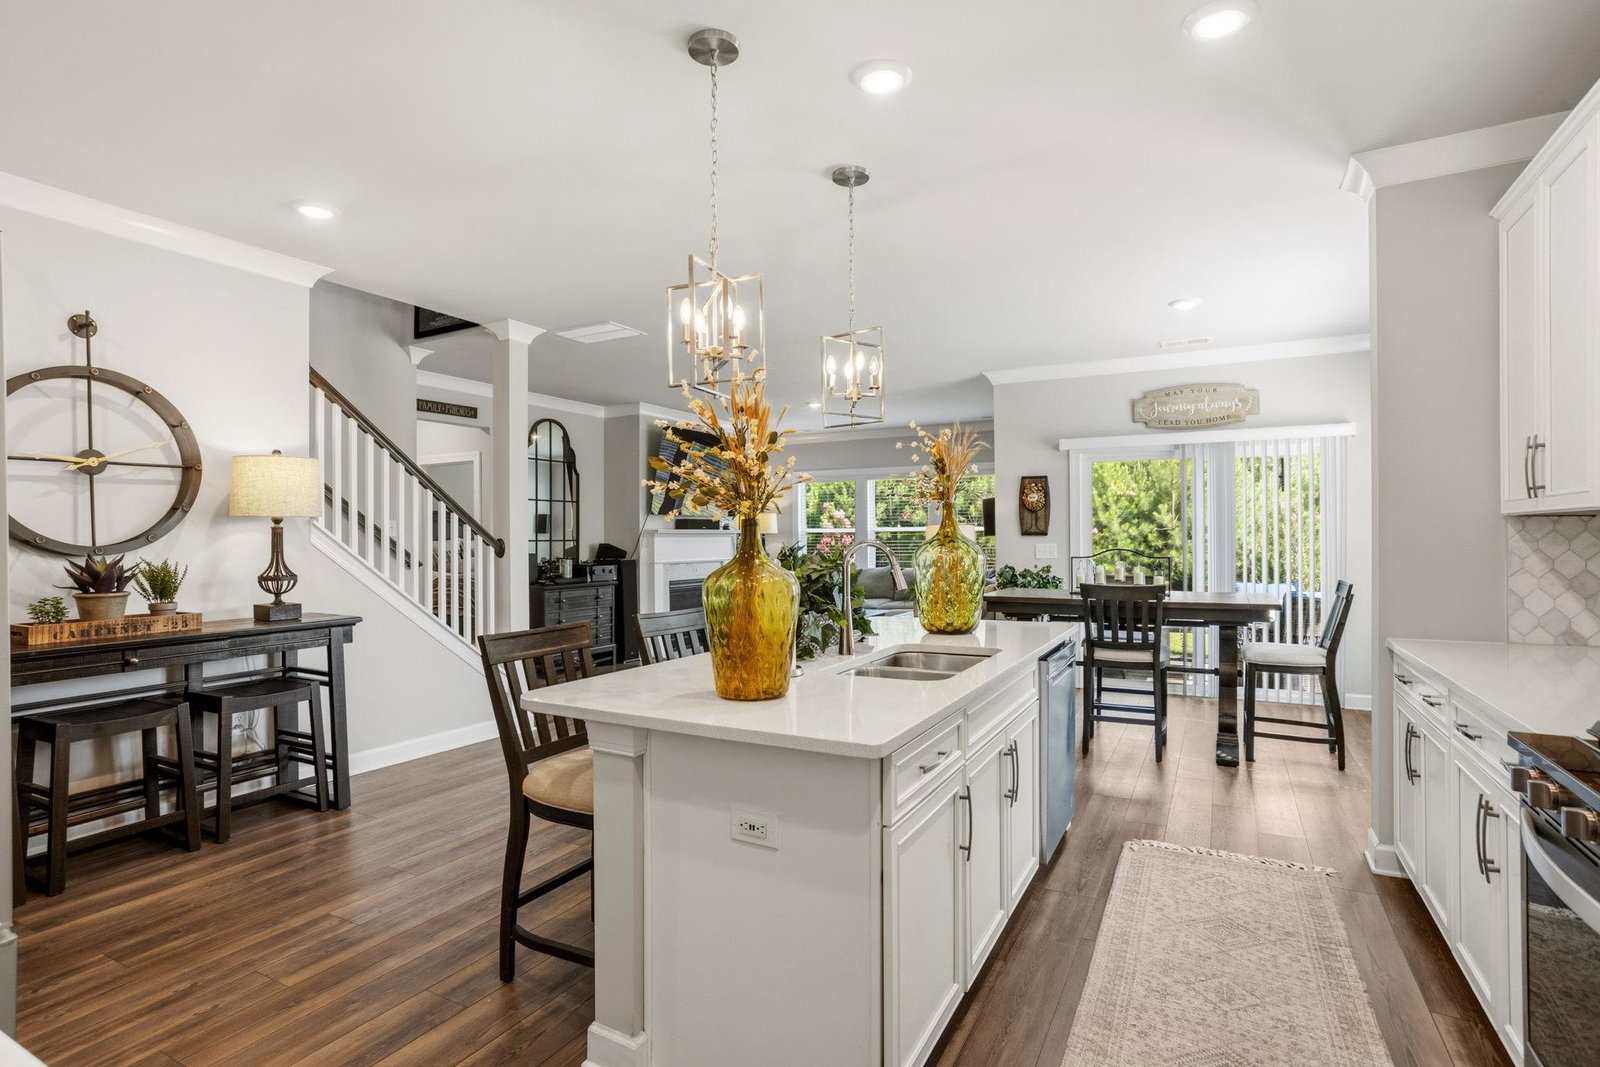
Welcome home to this beautifully maintained two-story residence built in 2022, offering approximately 2,780 square feet of thoughtfully designed living space in a highly desirable community. Conveniently located near major interstates, shopping, dining, and everyday conveniences, this home combines comfort, quality, and energy efficiency. The open-concept floor plan features 9-foot ceilings, a spacious great room with a gas log fireplace, and a well-appointed kitchen complete with stainless steel appliances, a gas range, a large island with sink and seating, a walk-in pantry, and a breakfast area with access to a covered porch overlooking a private wooded backyard. Elegant quartz countertops are featured throughout the home, adding both style and durability. The main-level primary suite provides a relaxing retreat with a double vanity, walk-in shower, and multiple closets. Upstairs, you'll find additional guest bedrooms and a versatile flex room located above the two-car garage, perfect for a home office, playroom, media room, or workout space. Designed with long-term value in mind, this home includes premium upgrades such as durable Hardie® siding, a tankless water heater, and spray foam insulation for exceptional energy efficiency and year-round comfort. These quality features contribute to remarkably low utility costs, making this home as practical as it is beautiful. Immaculately maintained and truly move-in ready, this exceptional home is located in a neighborhood offering outstanding amenities including sidewalks, street lights, a community pool, playground, tennis courts, and scenic walking trails.
/u.realgeeks.media/homelandrealtygroup/homeland_realty_logo_cropped.png)
Additional Information
- Interior Features
- Vaulted/Cathedral Ceilings, Fireplace(s), Walk-In Closet(s), Ceiling - Smooth, Solid Surface Counter, Open Floor Plan
- Exterior Features
- Sprinkler System
- Taxes
- $2,748
- HOA Fee
- $700
- Property Description
- Traditional
- Flooring
- Laminate, Vinyl, Vinyl, Wood
- Appliances
- Dishwasher, Disposal, Microwave, Gas Range
- Heating
- Heat Pump
- Air Conditioning
- Central Air
- Levels
- Two
- Roof
- Architectural
- Foundation
- Slab
- Parking Features
- Attached, 2 Car Attached, Garage Door Opener, Garage
- Garage Spaces
- 2
- School District
- 10 (Greenville)
- Elementary School
- 8-ELLEN WOODSIDE
- Middle School
- 9-Woodmont
- High School
- 9-Woodmont
Listing courtesy of of Century 21 Blackwell & Co.
Listings courtesy of Spartanburg Association of Realtors as distributed by MLS GRID. Based on information submitted to the MLS GRID as of . All data is obtained from various sources and may not have been verified by broker or MLS GRID. Supplied Open House Information is subject to change without notice. All information should be independently reviewed and verified for accuracy. Properties may or may not be listed by the office/agent presenting the information.