Share this with your friends


803-818-5362
Homeland Realty Group
6618 Courtland Street, Indian Trail, NC 28079
- $393,000
- 3
- BD
- 3
- BA
- 1,632
- SqFt




- List Price
- $393,000
- Status
- ACTIVE
- Days on Market
- 62
- Price Change
- ▼ $6,000 1790968641
- MLS#
- 4408466
- Style
- Traditional
- Year Built
- 2001
- Bedrooms
- 3
- Bathrooms
- 3
- Full Baths
- 2
- Half Baths
- 1
- Living Area
- 1,632
- Lot Size
- 6,098
- Acres
- 0.14
- Subdivision
- Lake Park
- Neighborhood
- Lake Park
Property Description
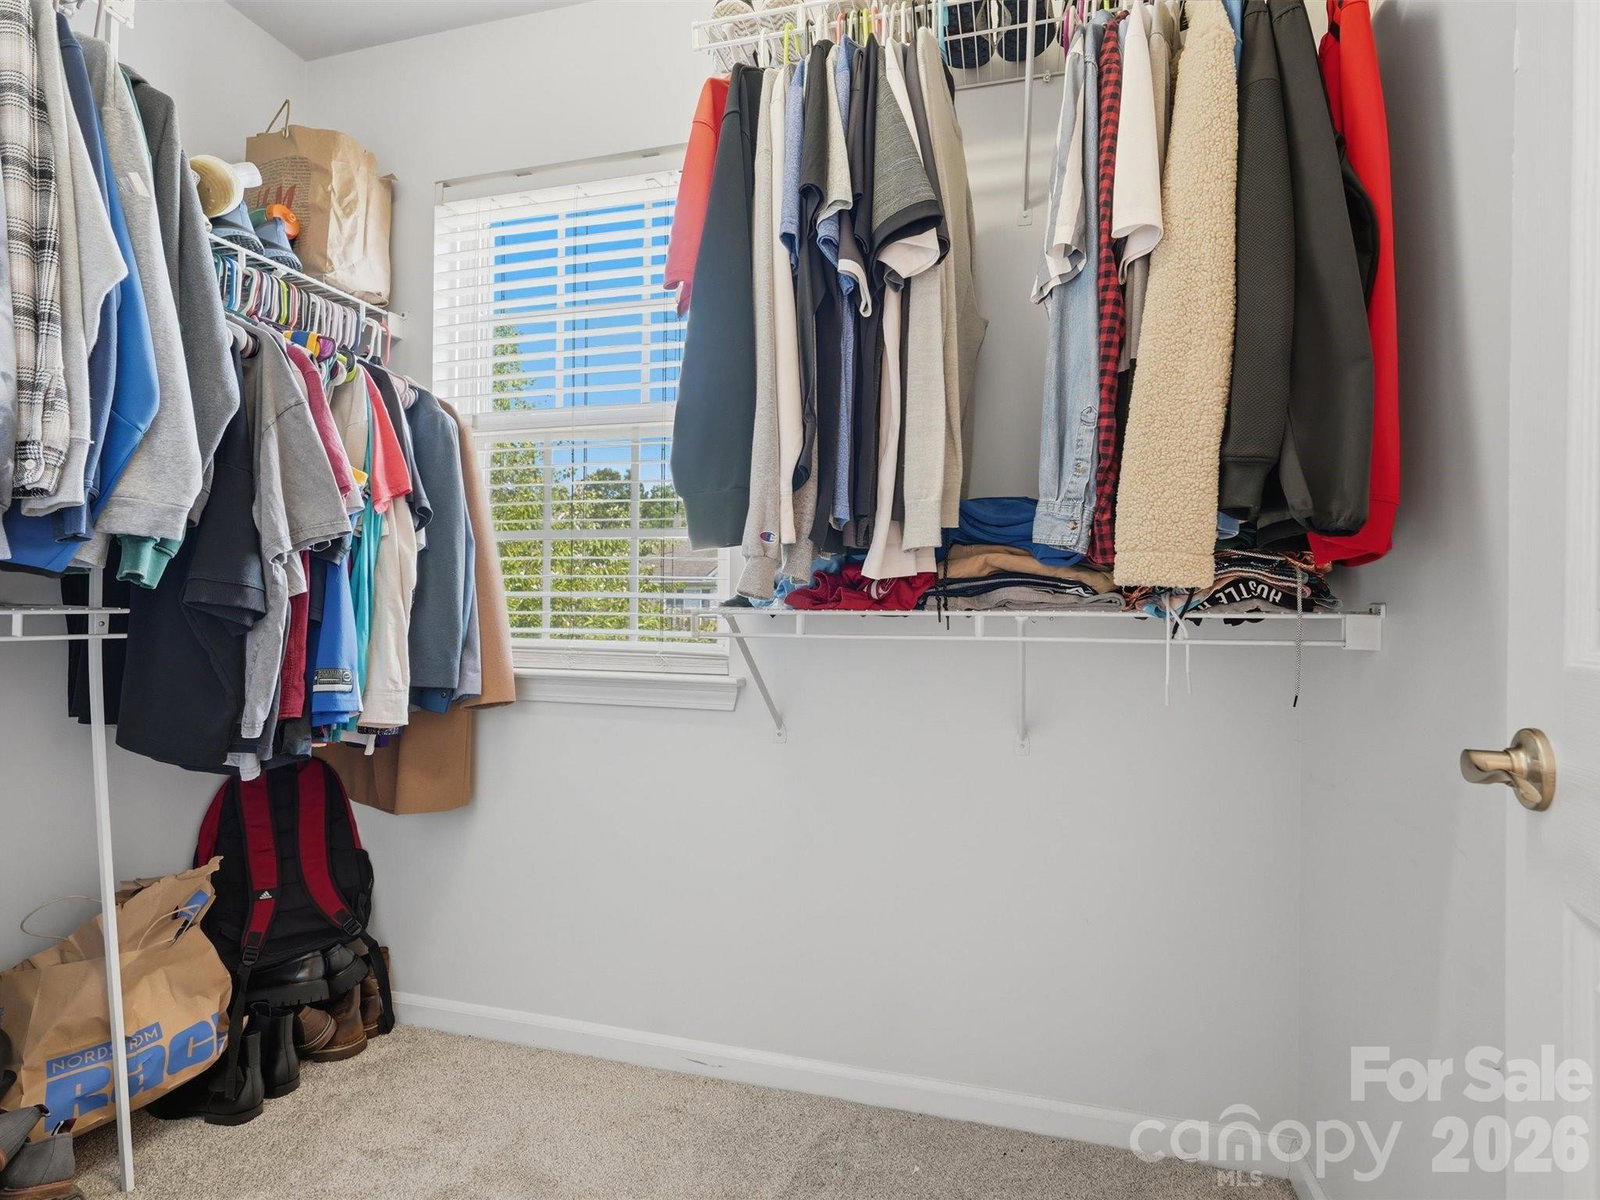
PRICE IMPROVEMENT + $3,000 SELLER CREDIT Welcome to this 3-bedroom, 2.5-bath two-story home in Lake Park. The home features new vinyl flooring throughout, new carpet, and a kitchen with granite countertops, pantry storage, and an open layout connecting the kitchen, breakfast area, and living room. The main level also includes a separate dining room located off the kitchen, providing additional space for meals and gatherings. Upstairs, the primary suite features tray ceilings, an en suite bathroom with dual vanities, and two walk-in closets. Two additional bedrooms and a second-floor laundry room complete the upper level. The fully fenced backyard includes a patio with gazebo and a storage shed for additional outdoor storage. A two-car garage provides parking and storage space. Lake Park offers parks, walking trails, community activities, local dining, shopping, and convenient access to major commuter routes. This home offers updated flooring, functional living spaces, outdoor living space, and convenient access to surrounding amenities. Seller is offering a $3,000 credit to the buyer at closing, subject to terms and conditions of the purchase contract.
/u.realgeeks.media/homelandrealtygroup/homeland_realty_logo_cropped.png)
Additional Information
- HOA Fee
- $85
- Property Description
- Traditional
- Zoning
- AR9
- Appliances
- Dishwasher, Disposal, Electric Oven, Microwave, Refrigerator, Washer/Dryer
- Heating
- Central
- Air Conditioning
- Central Air
- Exterior Construction
- Site Built
- Levels
- Two
- Roof
- Composition
- Foundation
- Slab
- Parking
- Driveway, Attached Garage
- Garage Spaces
- 2
- Elementary School
- Poplin
- Middle School
- Porter Ridge
- High School
- Porter Ridge
Listing courtesy of Keller Williams Ballantyne Area. nicolepolito@kw.com
“ Based on information submitted to the MLS GRID as of . All data is obtained from various sources and may not have been verified by broker or MLS GRID. Supplied Open House Information is subject to change without notice. All information should be independently reviewed and verified for accuracy. Some IDX listings have been excluded from this website. Properties may or may not be listed by the office/agent presenting the information © 2026 Canopy MLS as distributed by MLS GRID”

Last Updated: