Share this with your friends


803-818-5362
Homeland Realty Group
2 Breyerton Court, Asheville, NC 28804
- $655,000
- 5
- BD
- 3
- BA
- 2,866
- SqFt




- List Price
- $655,000
- Status
- ACTIVE
- Days on Market
- 189
- Price Change
- ▼ $20,000 1782430919
- MLS#
- 4364495
- Style
- Traditional
- Year Built
- 2009
- Bedrooms
- 5
- Bathrooms
- 3
- Full Baths
- 3
- Living Area
- 2,866
- Lot Size
- 10,454
- Acres
- 0.24
- Subdivision
- Riverwalk
- Neighborhood
- Riverwalk
Property Description
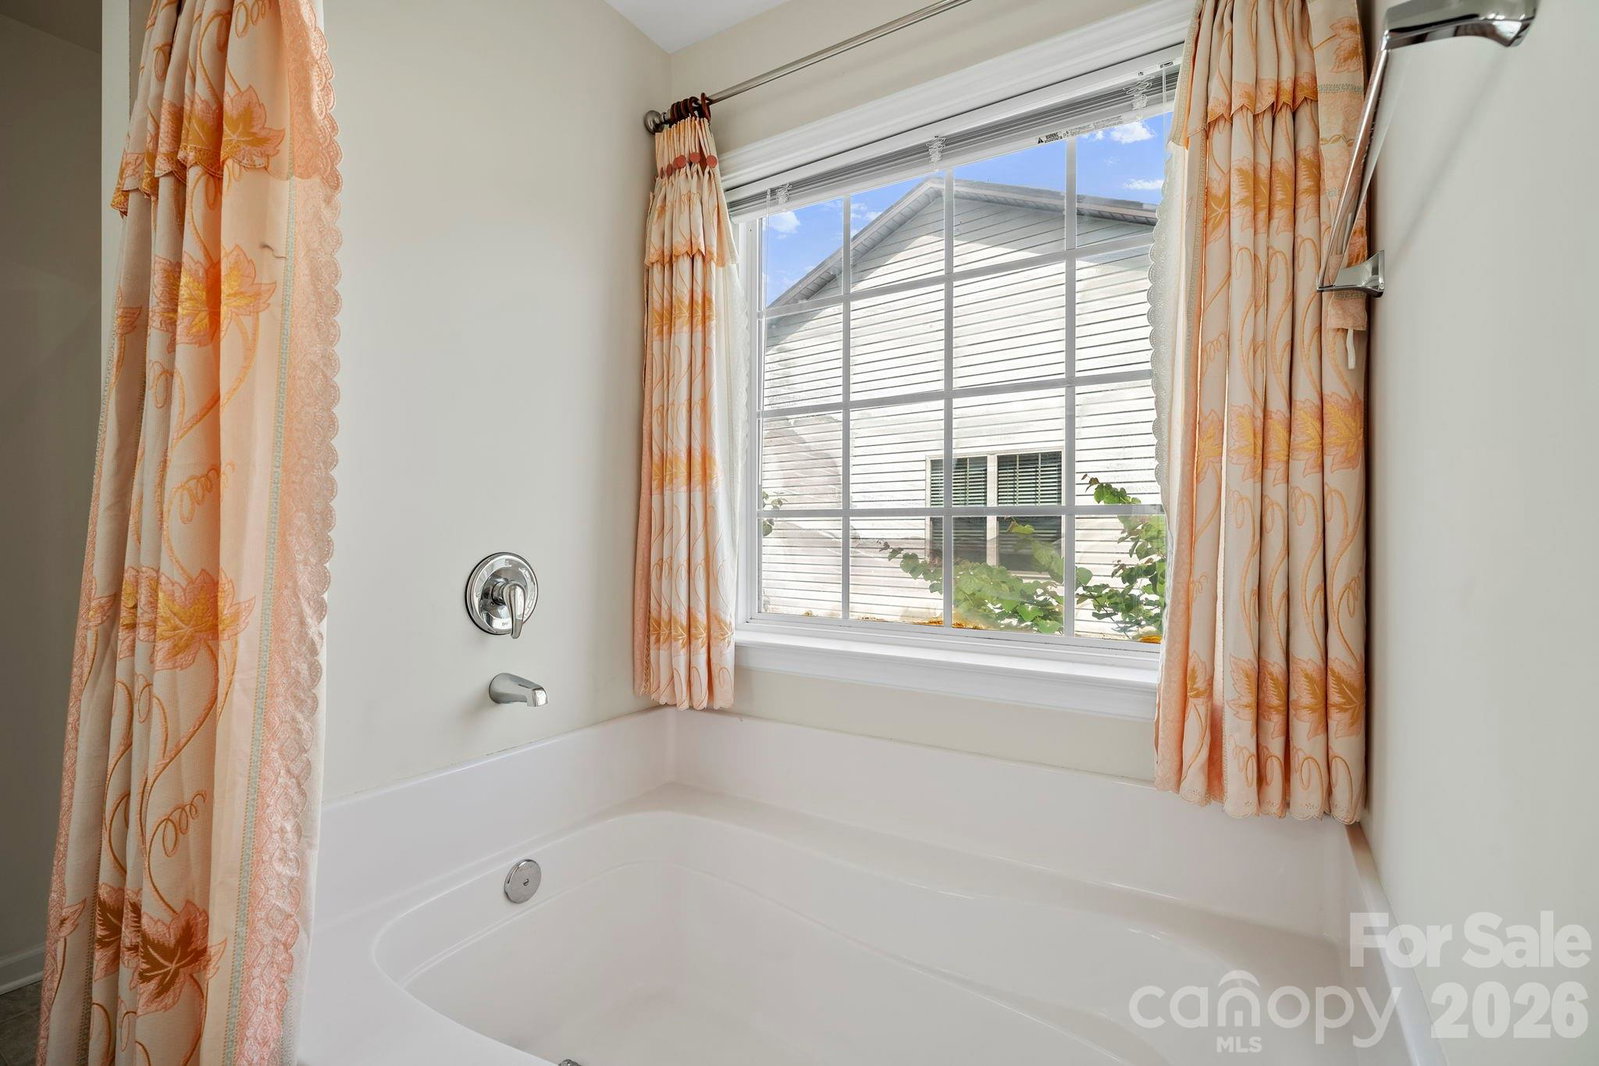
Discover the best of Asheville living at 2 Breyerton Ct, a 5-bedroom, 3-bath home with 2,800+ square feet of stylish comfort, featuring a brand-new roof, brand-new garage door, and new windows in the desirable River Walk community. Sitting on a landscaped corner lot, this 2-story property welcomes you with a covered front porch, beautiful curb appeal, and a bright, open interior. Inside, natural light fills the main living areas, enhanced by the updated windows. The 2-story great room creates a dramatic focal point with soaring ceilings and a cozy fireplace. The spacious eat-in kitchen features abundant cabinetry, generous counter space, and a large island with breakfast bar seating. A formal dining room provides the perfect setting for gatherings and special occasions. A versatile sitting room or office, plus a bedroom and full bath, complete the main level. Upstairs, the open landing overlooks the great room and leads to four generously sized bedrooms. The oversized primary suite offers a true retreat, complete with a spa-like bath featuring a soaking tub, walk-in shower, and dual vanities. Outdoor living is just as impressive, with a large back deck overlooking the privacy-fenced backyard, perfect for entertaining or relaxing. A 2-car garage and a huge paved driveway provide plenty of parking and storage. Life in River Walk means enjoying one of Asheville’s most desirable neighborhoods, just across the street from Riverside Park with its trails, playground, and green space. Plus, you’re only minutes from downtown Asheville, the River Arts District, shopping, dining, and easy access to the Blue Ridge Parkway for endless outdoor adventure.
/u.realgeeks.media/homelandrealtygroup/homeland_realty_logo_cropped.png)
Additional Information
- Interior Features
- Attic Stairs Pulldown
- HOA Fee
- $235
- Property Description
- Traditional
- Appliances
- Dishwasher, Electric Range, Gas Water Heater, Refrigerator, Washer/Dryer
- Heating
- Heat Pump
- Air Conditioning
- Ceiling Fan(s), Central Air
- Exterior Construction
- Site Built
- Levels
- Two
- Roof
- Architectural Shingle
- Foundation
- Crawl Space
- Parking
- Attached Garage
- Garage Spaces
- 2
- Elementary School
- Woodfin/Eblen
- Middle School
- Clyde A Erwin
- High School
- Clyde A Erwin
Listing courtesy of Keller Williams Professionals. Marie@MarieReedTeam.com
“ Based on information submitted to the MLS GRID as of . All data is obtained from various sources and may not have been verified by broker or MLS GRID. Supplied Open House Information is subject to change without notice. All information should be independently reviewed and verified for accuracy. Some IDX listings have been excluded from this website. Properties may or may not be listed by the office/agent presenting the information © 2026 Canopy MLS as distributed by MLS GRID”

Last Updated: