Share this with your friends


803-818-5362
Homeland Realty Group
10630 Sweethaven Lane, Harrisburg, NC 28075
- $615,000
- 4
- BD
- 4
- BA
- 3,177
- SqFt






- Sold Price
- $615,000
- List Price
- $619,900
- Status
- CLOSED
- Days on Market
- 48
- Closing Date
- Feb 19, 2026
- MLS#
- 4330705
- Style
- Arts and Crafts
- Year Built
- 2013
- Bedrooms
- 4
- Bathrooms
- 4
- Full Baths
- 3
- Half Baths
- 1
- Living Area
- 3,177
- Lot Size
- 12,632
- Acres
- 0.29
- Subdivision
- Hawthorne
- Neighborhood
- Hawthorne
Property Description
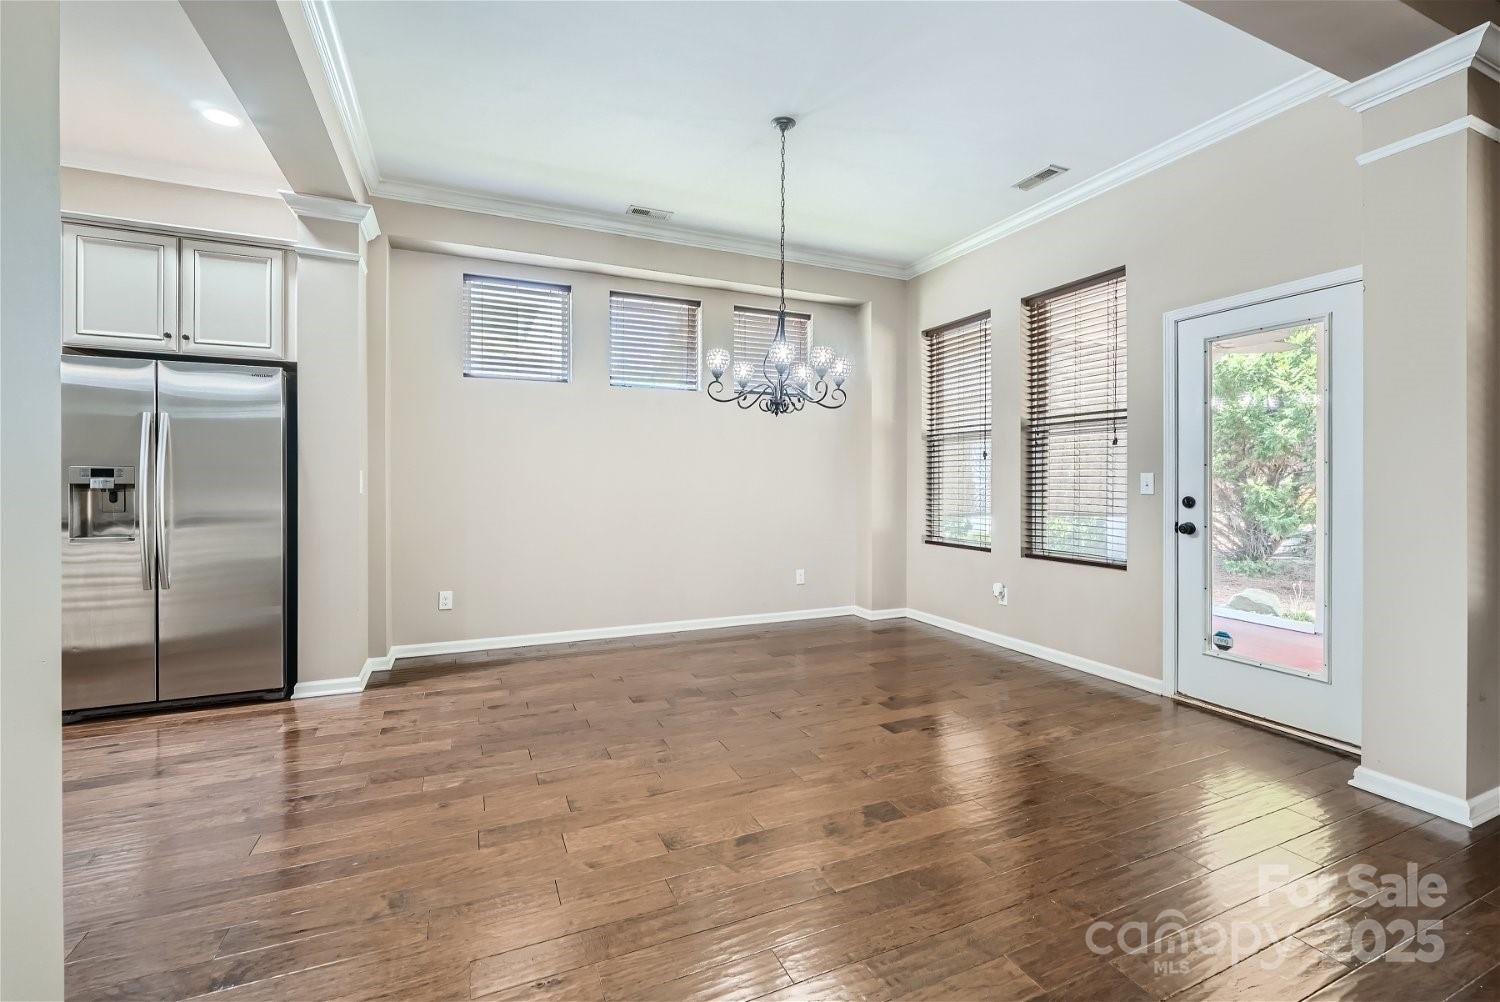
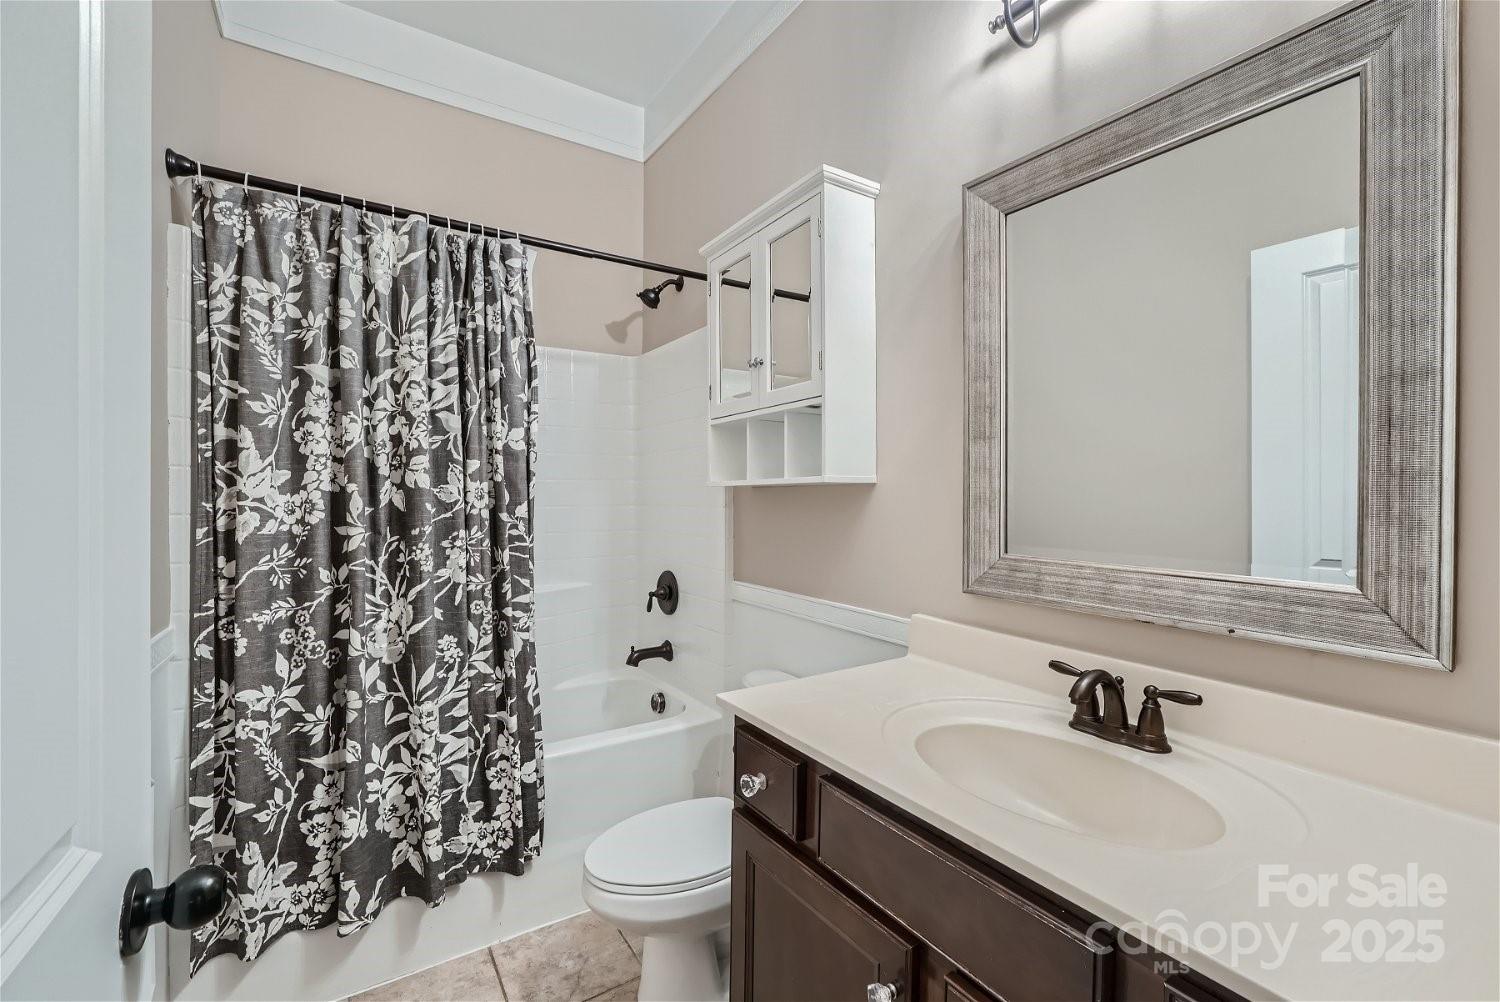
Welcome to 10630 Sweethaven Lane — the perfect blend of comfort, style, and location! This beautifully maintained home is nestled in one of Harrisburg’s most desirable neighborhoods, offering a peaceful setting with easy access to shopping, dining, and top-rated schools. Step inside to discover a bright, open floor plan featuring spacious living areas and abundant natural light. The gourmet kitchen boasts stainless steel appliances, granite countertops, a large island, and plenty of cabinet space — perfect for entertaining or family meals. The inviting family room provides a cozy fireplace and views of the private backyard. This 1.5 story home features 3 bedrooms and 2.5 full bathrooms on the main level including the primary and a large bonus room with full bath and an additional bedroom The primary suite is a true retreat with a walk-in closet and a luxurious ensuite bath featuring dual vanities and a soaking tub. Additional bedrooms are generously sized with ample closet space, ideal for guests or a home office. Outside, enjoy a beautifully landscaped yard, a large patio for grilling and gatherings, professional water feature and peaceful surroundings that make this property feel like your own private oasis. Less than 5 minutes to 485 interstate. With its modern updates, functional layout, and prime Harrisburg location, 10630 Sweethaven Lane is ready to welcome you home.

Additional Information
- Interior Features
- Attic Stairs Pulldown
- Exterior Features
- In-Ground Irrigation
- HOA Fee
- $264
- Property Description
- Arts and Crafts
- Appliances
- Convection Oven, Dishwasher, Disposal, Exhaust Fan, Gas Range, Microwave, Self Cleaning Oven
- Heating
- Floor Furnace
- Air Conditioning
- Central Air
- Exterior Construction
- Site Built
- Levels
- One and One Half
- Roof
- Architectural Shingle
- Foundation
- Slab
- Parking
- Driveway, Attached Garage, Garage Door Opener
- Parking Features
- Driveway, Attached Garage, Garage Door Opener
- Garage Spaces
- 3
- Elementary School
- Unspecified
- Middle School
- Unspecified
- High School
- Unspecified
Listing courtesy of Keller Williams South Park. tara@launchrealestate.net
Sold listing courtesy of Howard Hanna Allen Tate Mooresville/LKN
“ Based on information submitted to the MLS GRID as of . All data is obtained from various sources and may not have been verified by broker or MLS GRID. Supplied Open House Information is subject to change without notice. All information should be independently reviewed and verified for accuracy. Some IDX listings have been excluded from this website. Properties may or may not be listed by the office/agent presenting the information © 2026 Canopy MLS as distributed by MLS GRID”

Last Updated: