Share this with your friends


803-818-5362
Homeland Realty Group
8745 Fox Chase Lane, Charlotte, NC 28269
- $269,900
- 2
- BD
- 3
- BA
- 1,432
- SqFt






- Sold Price
- $269,900
- List Price
- $269,900
- Status
- CLOSED
- Days on Market
- 51
- Closing Date
- Apr 15, 2026
- MLS#
- 4348893
- Style
- Transitional
- Year Built
- 1994
- Bedrooms
- 2
- Bathrooms
- 3
- Full Baths
- 2
- Half Baths
- 1
- Living Area
- 1,432
- Lot Size
- 1,742
- Acres
- 0.04
- Subdivision
- Woodcroft
- Neighborhood
- Woodcroft
Property Description
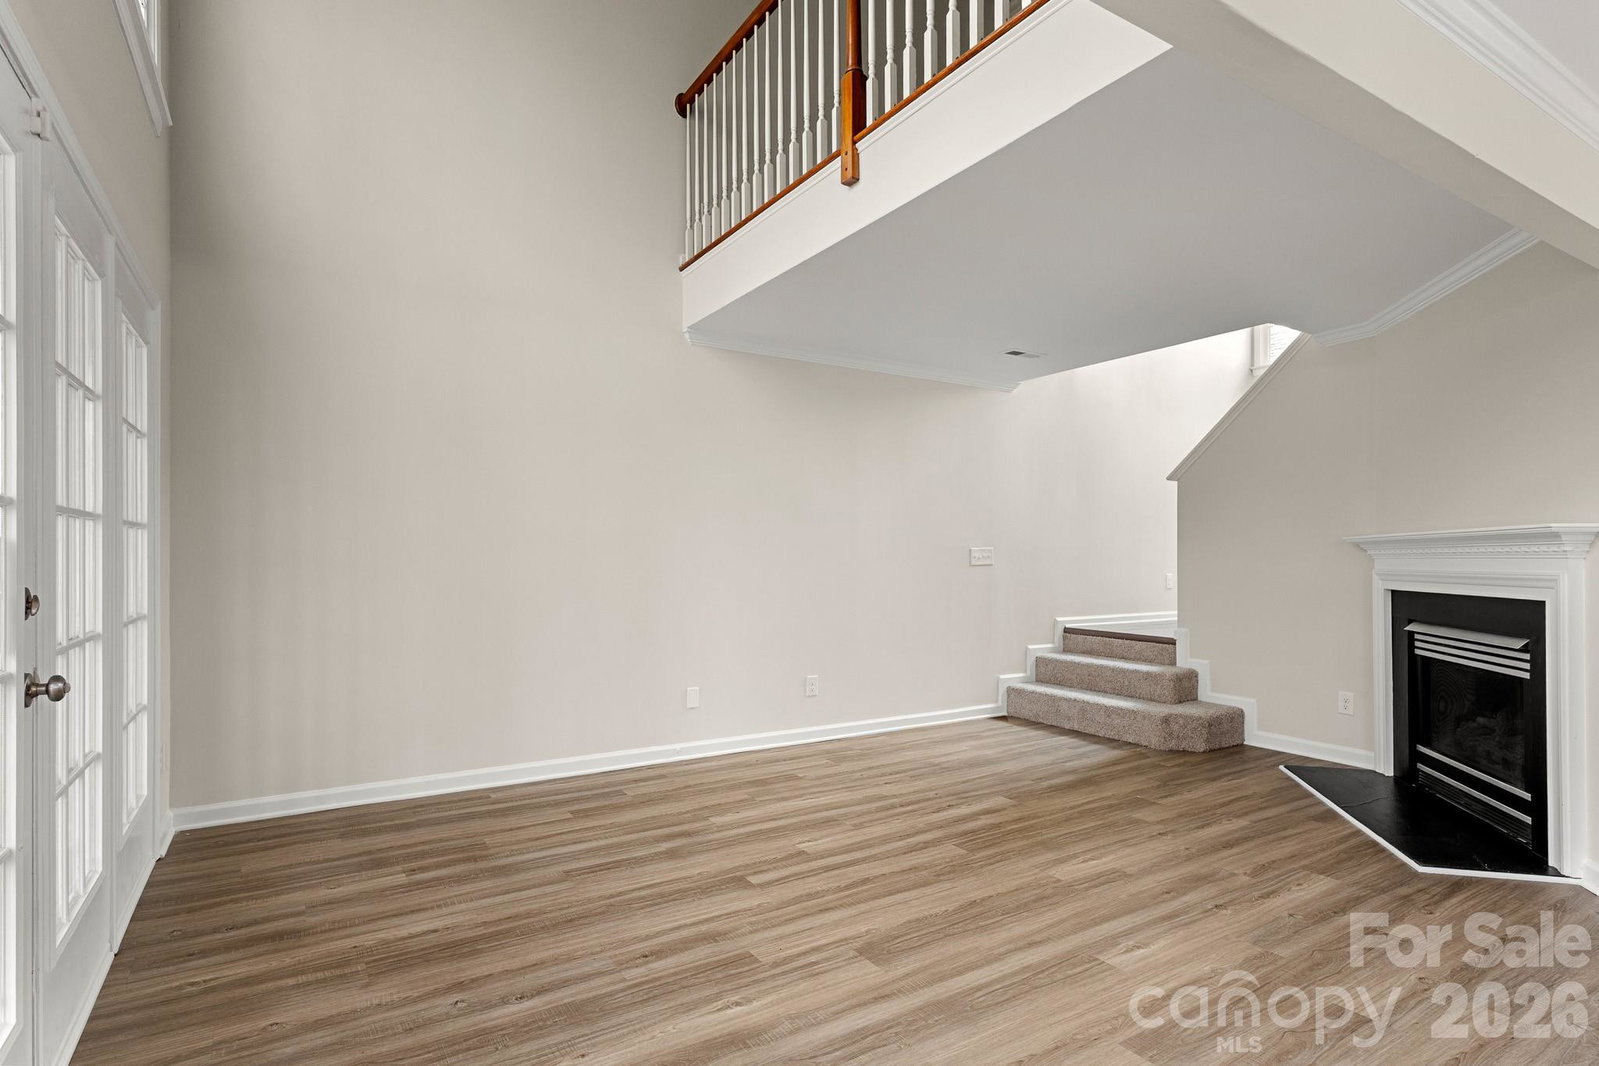
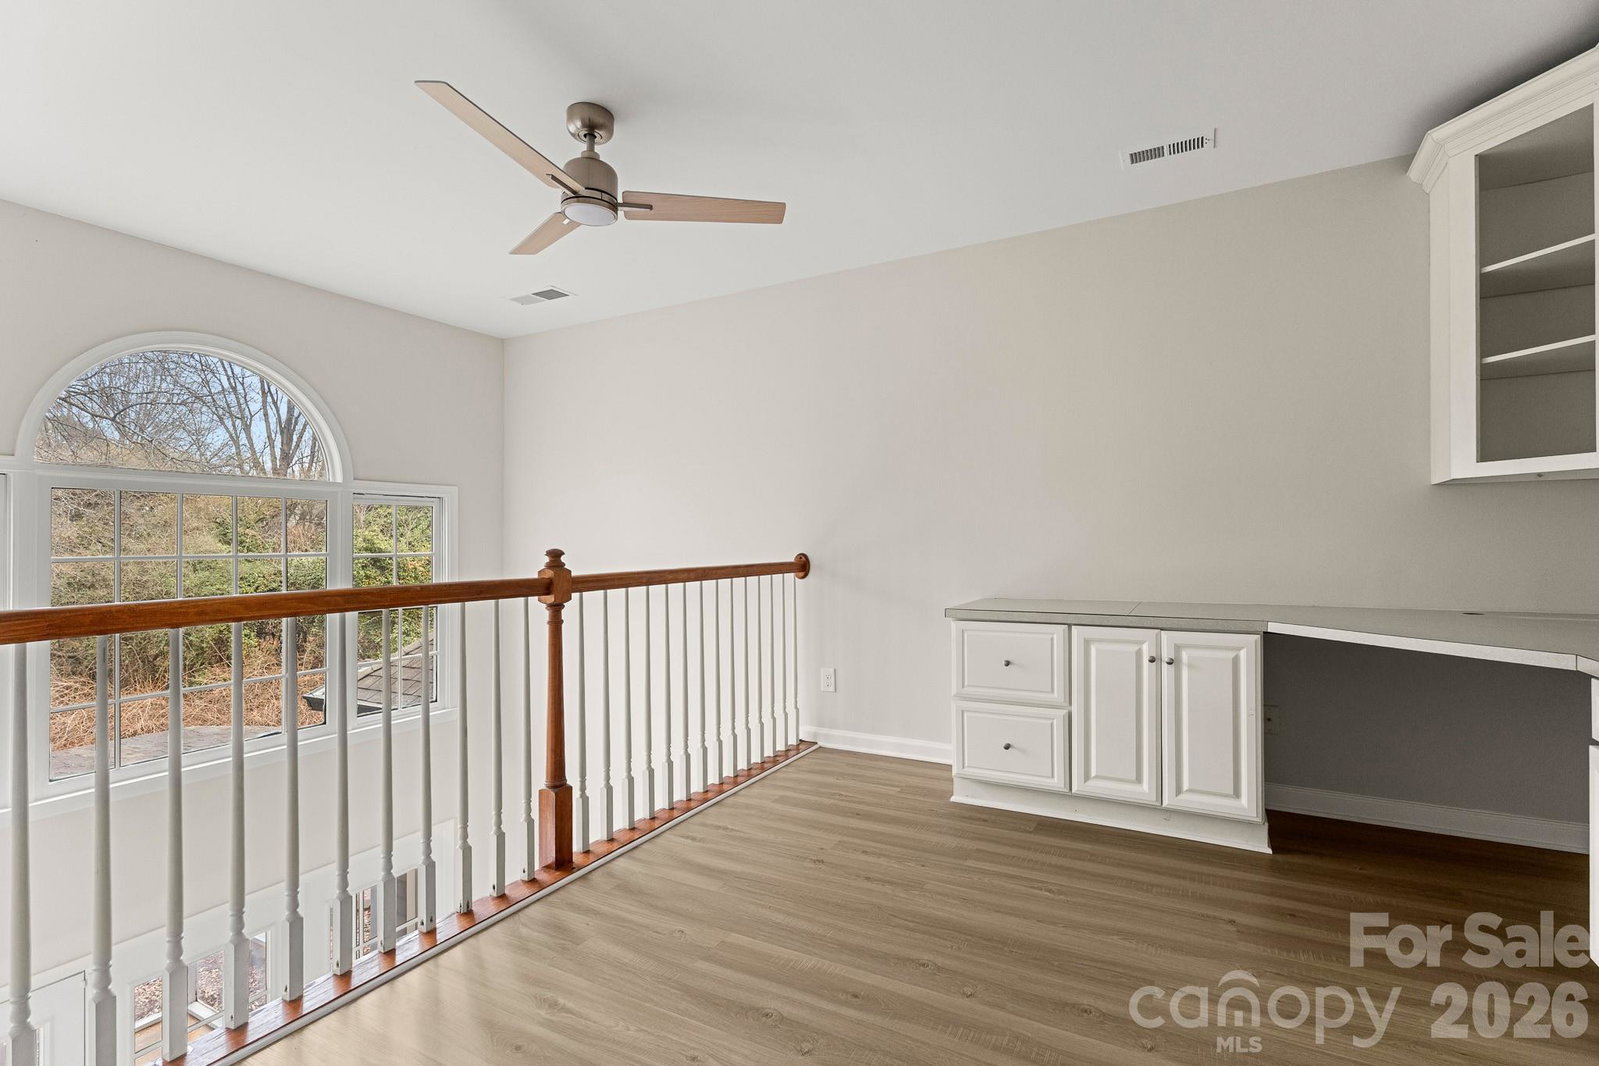
Beautiful Townhome UPDATED & Ready for you! Walk onto Designer LVP Flooring throughout this entire unit, there is only carpet on the Stairs. The Great room is HUGE and features cathedral ceilings, gas fireplace, OPEN FLOORPLAN with a beautiful wall of windows to let in natural light. Dining Area is a good size with enough room for a table of 6. Kitchen features Pantry, Granite Countertops with beautiful creamy cabinets and NEW SS Appliances. Laundry is located in the Kitchen area for your convenience. UPSTAIRS: All Bedroom are upstairs. Loft area as you get to the top of the stairs with built-in Cabinets for a home office or perfect homework station. 2nd Primary is a good size with a standard closet and ceiling fan. This bathroom features a single vanity with Tub-shower combo. True Primary features vaulted ceilings, beautiful ceiling fan and walk-in Closet. Primary bath features a barn-door entry. This Bathroom has an extended vanity with oversize tub/shower combo. The Exterior has NEW Vinyl siding, the HOA just completed. Enjoy the outdoors in you fully enclosed screen porch. Beautiful mature landscaping in the backyard. Come see this one soon!!

Additional Information
- Interior Features
- Attic Stairs Pulldown, Breakfast Bar, Entrance Foyer, Open Floorplan, Pantry, Split Bedroom, Walk-In Closet(s)
- Exterior Features
- Lawn Maintenance
- HOA Fee
- $271
- Property Description
- Transitional
- Appliances
- Dishwasher, Electric Range, Microwave, Plumbed For Ice Maker, Refrigerator, Self Cleaning Oven
- Heating
- Central, Electric, Forced Air, Natural Gas
- Air Conditioning
- Central Air, Electric, Heat Pump
- Exterior Construction
- Site Built
- Levels
- Two
- Roof
- Composition
- Foundation
- Slab
- Parking
- Driveway, Attached Garage, Garage Door Opener, Garage Faces Front
- Garage Spaces
- 1
- Elementary School
- David Cox Road
- Middle School
- Ridge Road
- High School
- Mallard Creek
Listing courtesy of RE/MAX Executive. cherieburris@gmail.com
Sold listing courtesy of DASH Carolina
“ Based on information submitted to the MLS GRID as of . All data is obtained from various sources and may not have been verified by broker or MLS GRID. Supplied Open House Information is subject to change without notice. All information should be independently reviewed and verified for accuracy. Some IDX listings have been excluded from this website. Properties may or may not be listed by the office/agent presenting the information © 2026 Canopy MLS as distributed by MLS GRID”

Last Updated: