Share this with your friends


803-818-5362
Homeland Realty Group
316 Catawba Avenue, Davidson, NC 28036
- $530,000
- 3
- BD
- 4
- BA
- 1,918
- SqFt




- Sold Price
- $530,000
- List Price
- $547,990
- Status
- CLOSED
- Days on Market
- 189
- Closing Date
- Nov 20, 2025
- MLS#
- 4259081
- New Construction
- Yes
- Year Built
- 2025
- Bedrooms
- 3
- Bathrooms
- 4
- Full Baths
- 3
- Half Baths
- 1
- Living Area
- 1,918
- Lot Size
- 1,698
- Acres
- 0.04
- Subdivision
- Parkside Commons
- Neighborhood
- Parkside Commons
Property Description
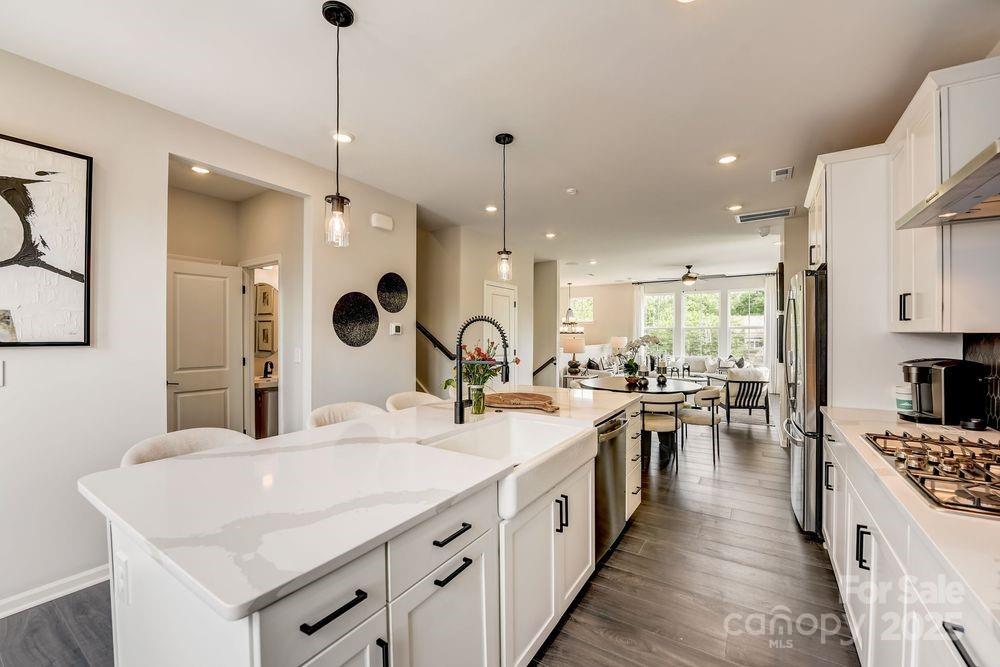
What's Special: End Unit | Close to Park | Flex Space New Construction - November Completion! Built by America's Most Trusted Homebuilder. Welcome to an End Unit Vail II at 316 Catawba Avenue in Parkside Commons. The first floor opens to a generous flex space with its own bath, perfect for overnight guests or that dream home office. You’ll also find access to your two-car garage right off the foyer. Head upstairs to an open-concept layout that brings the kitchen, gathering room with fireplace, and dining area together beautifully. A walk-in pantry keeps things organized, and the deck just off the kitchen invites fresh-air lounging. A convenient powder room sits nearby. The top floor is all about privacy and practicality, with a spacious primary suite, two additional bedrooms, full bath, and laundry room all close at hand. Located in Parkside Commons, this lakeside community offers charm and convenience in the heart of Davidson. Enjoy walkable access to Downtown, top-rated schools, and Lake Norman just a mile away. With a planned park and playground, plus easy access to local events and major highways, Parkside Commons is where nature, neighborhood, and lifestyle come together. Additional highlights include: fireplace, beverage center, gourmet kitchen. Photos are for representative purposes only. MLS#4259081

Additional Information
- Interior Features
- Entrance Foyer, Kitchen Island, Open Floorplan, Pantry, Split Bedroom, Storage, Walk-In Closet(s), Other - See Remarks
- HOA Fee
- $250
- Appliances
- Dishwasher, Disposal, Gas Range, Microwave, Oven, Plumbed For Ice Maker
- Heating
- Natural Gas, Zoned
- Air Conditioning
- Central Air, Zoned
- Exterior Construction
- Site Built
- Levels
- Three
- Roof
- Architectural Shingle
- Foundation
- Slab
- Parking
- Driveway, Attached Garage, Garage Door Opener, Garage Faces Rear
- Garage Spaces
- 2
- Elementary School
- Davidson
- Middle School
- Davidson K-8
- High School
- William Amos Hough
Listing courtesy of Taylor Morrison of Carolinas Inc. NONE
Sold listing courtesy of Canopy Administration
“ Based on information submitted to the MLS GRID as of . All data is obtained from various sources and may not have been verified by broker or MLS GRID. Supplied Open House Information is subject to change without notice. All information should be independently reviewed and verified for accuracy. Some IDX listings have been excluded from this website. Properties may or may not be listed by the office/agent presenting the information © 2026 Canopy MLS as distributed by MLS GRID”

Last Updated: