Share this with your friends


803-818-5362
Homeland Realty Group
7105 McGregor Dr., Little River, SC 29566
- $499,900
- 4
- BD
- 3
- BA
- 3,218
- SqFt




- Sold Price
- $499,900
- List Price
- $494,900
- Status
- CLOSED
- Days on Market
- 196
- Closing Date
- Apr 03, 2026
- MLS#
- 2523090
- Subtype
- Residential
- Style
- Traditional
- Construction Status
- Resale
- Year Built
- 2023
- Bedrooms
- 4
- Bathrooms
- 3
- Full Baths
- 3
- Living Area
- 3,218
- Lot Size
- 8,712
- Acres
- 0.20
- Subdivision
- Heather Glen
- Neighborhood
- Heather Glen
- MLS Area Major
- 04b Little River Area--North Of Hwy 9
Property Description
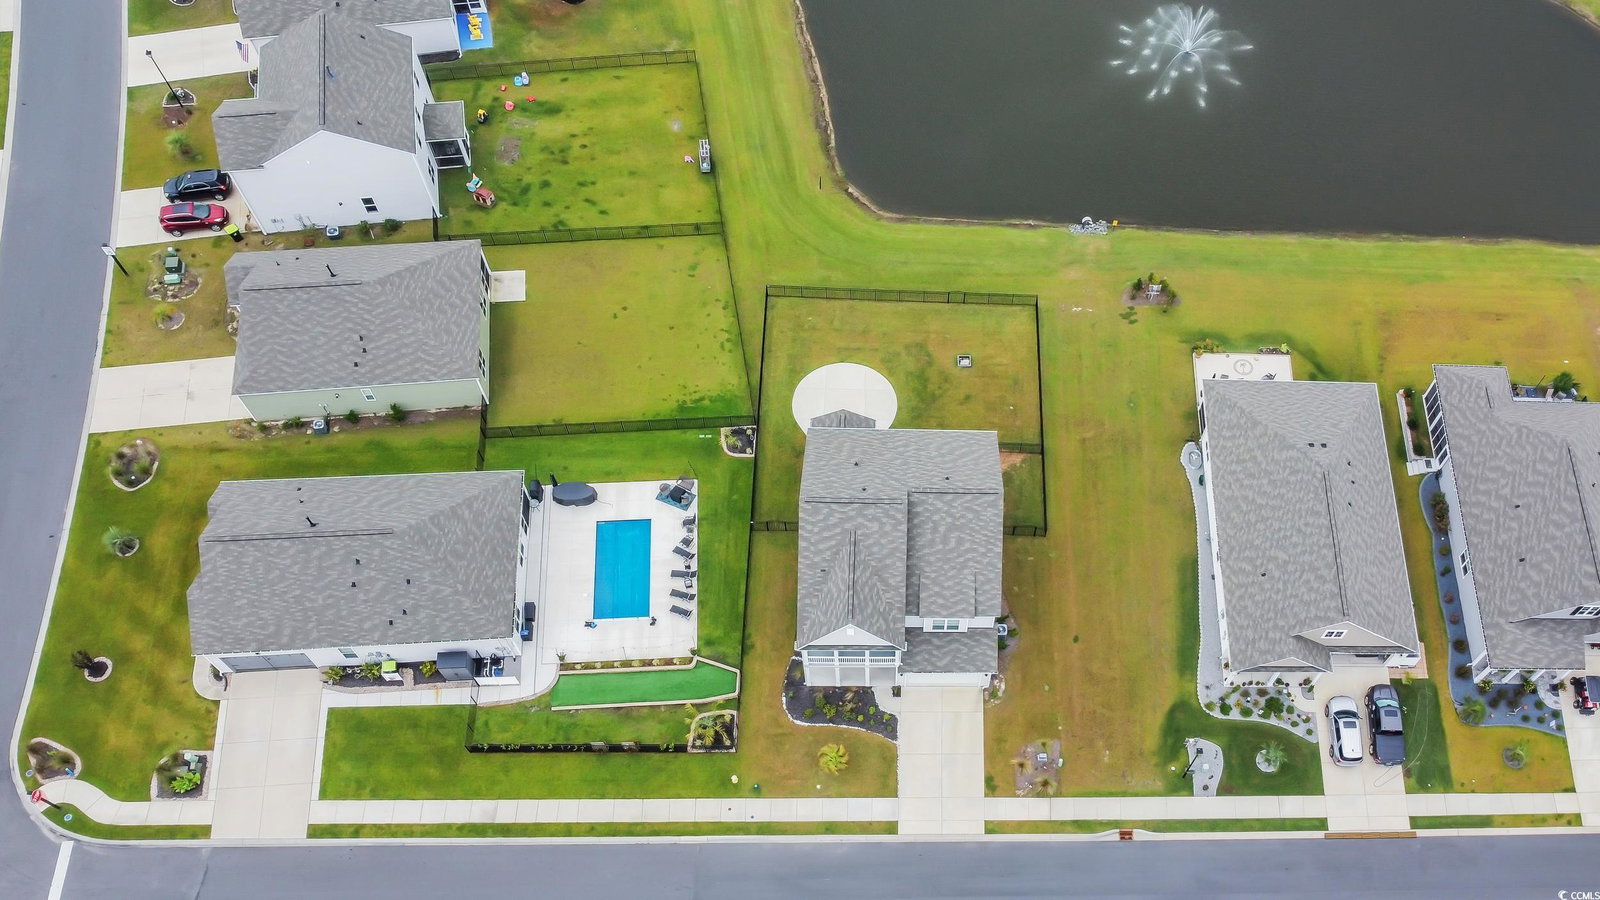
Wow! Gorgeous home with great curb appeal and wonderful views of three ponds and fountains from the backyard in Heather Glen in Little River. This 4 bedroom, better than new, home has so much to offer with a spacious and practical floor plan, LVP and tile flooring, natural gas, ample storage, large windows with lots of natural light, large great room area, spacious kitchen with big kitchen island, granite countertops, staggered cabinets, stainless steel appliances, Butler’s pantry connecting kitchen and dining room, huge walk-in pantry, additional living space upstairs with storage, large bedrooms, double doors leading to primary bedroom that includes sitting area, enormous walk-in closet, multiple access points to the large laundry room, high efficiency washer/dryer with stands, primary bath has double sinks, tiled showers, rain head showerhead, large linen closets, security system, drop zone coming in from the 2 car garage, front porch, front balcony, large fenced in backyard with separate dog area (if needed), concrete pad, fire pit, screened in porch, nice grass and landscaping, neighborhood sidewalks, beautiful community clubhouse and common grounds, large pool, hot tub, and playground.

Additional Information
- Amenities
- Clubhouse, Owner Allowed Motorcycle, Pet Restrictions
- Interior Features
- Tray Ceiling(s), Dual Sinks, Sitting Area in Primary, Split Bedrooms, Separate Shower, Walk-In Closet(s), Window Treatments, Breakfast Bar, Breakfast Area, Entrance Foyer, Kitchen Island, Stainless Steel Appliances, Solid Surface Counters
- Exterior Features
- Balcony, Fence, Patio
- HOA Freqency
- Monthly
- Property Description
- Traditional
- Zoning
- MRD1
- Appliances
- Dishwasher, Disposal, Microwave, Range, Refrigerator, Dryer, Washer
- Heating
- Central
- Air Conditioning
- Central Air
- Levels
- Two
- Foundation
- Slab
- Parking
- Attached, Garage, Two Car Garage, Garage Door Opener
- Garage Spaces
- 2
- Elementary School
- Waterway Elementary
- Middle School
- North Myrtle Beach Middle School
- High School
- North Myrtle Beach High School
- View
- Lake
Listing courtesy of Listing Agent: Scott Mathews () from Listing Office: CENTURY 21 Thomas.
Sold listing courtesy of Nance Real Estate

Provided courtesy of The Coastal Carolinas Association of REALTORS®. Information Deemed Reliable but Not Guaranteed. Copyright 2026 of the Coastal Carolinas Association of REALTORS® MLS. All rights reserved. Information is provided exclusively for consumers’ personal, non-commercial use, that it may not be used for any purpose other than to identify prospective properties consumers may be interested in purchasing.
Contact: