Share this with your friends


803-818-5362
Homeland Realty Group
225 W Killarney Lk, Moore, SC 29369
- $475,000
- 4
- BD
- 3
- BA
- 3,018
- SqFt




- Sold Price
- $475,000
- List Price
- $474,250
- Status
- CLOSED
- Days on Market
- 91
- Closing Date
- Nov 21, 2025
- MLS#
- 328007
- Subtype
- Residential
- Style
- Traditional
- Year Built
- 1991
- Bedrooms
- 4
- Bathrooms
- 3
- Full Baths
- 2
- Half Baths
- 1
- Living Area
- 3,018
- Acres
- 0.66
- Subdivision
- Londonderry
- Neighborhood
- Londonderry
- MLS Area Major
- Spartanburg
Property Description
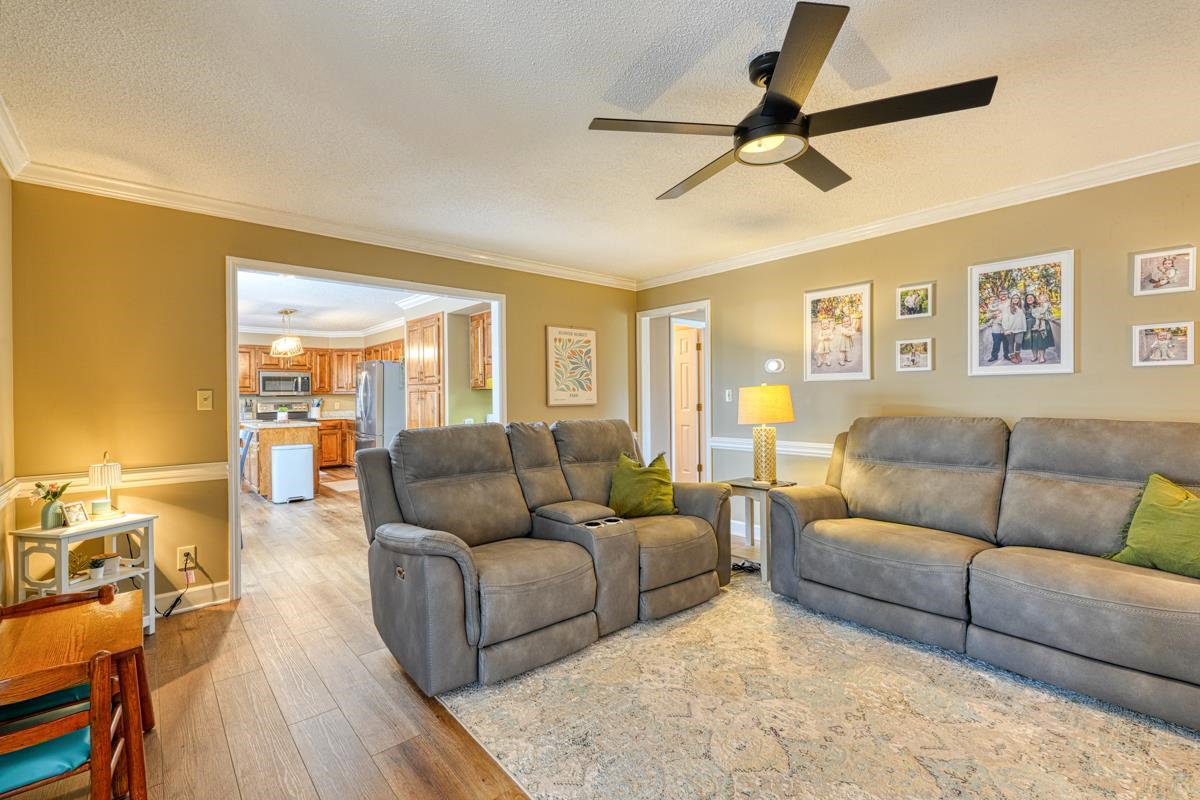
BACK ON THE MARKET DUE TO NO FAULT OF THE SELLER! LISTED UNDER RECENT APPRAISAL! Take a look at this stunning four-bedroom, 2 1/2 bath, all brick home with fresh paint, new updated light fixtures, upgraded kitchen appliances, and blinds throughout the home. This home is perfectly situated on a lovely corner lot in the highly sought-after Londonderry neighborhood in Spartanburg School District 6. As you enter, you'll be greeted by spacious living areas that exude warmth and comfort. The flexible room on the main floor is a true gem, offering endless possibilities as an office, playroom, or whatever suits your lifestyle. The downstairs is complimented with an updated chic powder room for guests. The kitchen boasts ample counter and cabinet space with a breakfast nook that is perfect for sipping morning coffee, while the separate dining room sets the stage for memorable meals with family and friends. Imagine hosting gatherings in the gorgeous sunroom that overlooks your serene backyard and back deck, creating a seamless blend of indoor and outdoor living. As you ascend to the second floor, you'll find two separate entry points leading to an array of thoughtfully designed spaces. The owner suite is a true retreat, featuring a spacious walk-in closet and an ensuite bathroom equipped with a double vanity, separate shower, and a luxurious jetted soaking tub. Adjoining the owner suite is a versatile room with a closet that can easily serve as a nursery, guest bedroom, or private office. Additionally, three well-appointed bedrooms that provide ample room for family or recreational activities, making this home perfect for any lifestyle. But the appeal doesn't end at your doorstep! The beautiful Londonderry community offers an array of amenities, including tennis and pickleball courts, two parks, a baseball field, and a scenic hiking trail along the Tyger River. It's a place where you can enjoy an active lifestyle, surrounded by nature and friendly neighbors. Conveniently located in a quiet neighborhood and close access to shopping and restaurants. I-85 and I-26 are a few miles away and give convenient access to Spartanburg, Greenville, the GSP airport and all that the Upstate offers. Call us today to schedule your private showing!

Additional Information
- Interior Features
- Tray Ceiling(s), Attic Stairs Pulldown, Fireplace(s), Walk-In Closet(s), Soaking Tub, Ceiling - Blown, Solid Surface Counter, Laminate Counters, Second Staircase
- Taxes
- $1,693
- Property Description
- Traditional
- Flooring
- Carpet, Hardwood, Vinyl
- Appliances
- Dishwasher, Disposal, Cooktop, Electric Cooktop, Electric Oven, Range, Microwave
- Heating
- Forced Air
- Air Conditioning
- Central Air
- Levels
- Two
- Roof
- Architectural
- Foundation
- Crawl Space
- Parking Features
- Garage Door Opener, Garage Faces Side, Yard Door, 2 Car Attached
- Garage Spaces
- 2
- School District
- 6 Sptbg Co
- Elementary School
- 6-Anderson Mill
- Middle School
- 6-Dawkins Middle
- High School
- 6-Dorman High
Listing courtesy of of Keller Williams Realty.
Sold listing courtesy of NON MEMBER
Listings courtesy of Spartanburg Association of Realtors as distributed by MLS GRID. Based on information submitted to the MLS GRID as of . All data is obtained from various sources and may not have been verified by broker or MLS GRID. Supplied Open House Information is subject to change without notice. All information should be independently reviewed and verified for accuracy. Properties may or may not be listed by the office/agent presenting the information.