Share this with your friends


803-818-5362
Homeland Realty Group
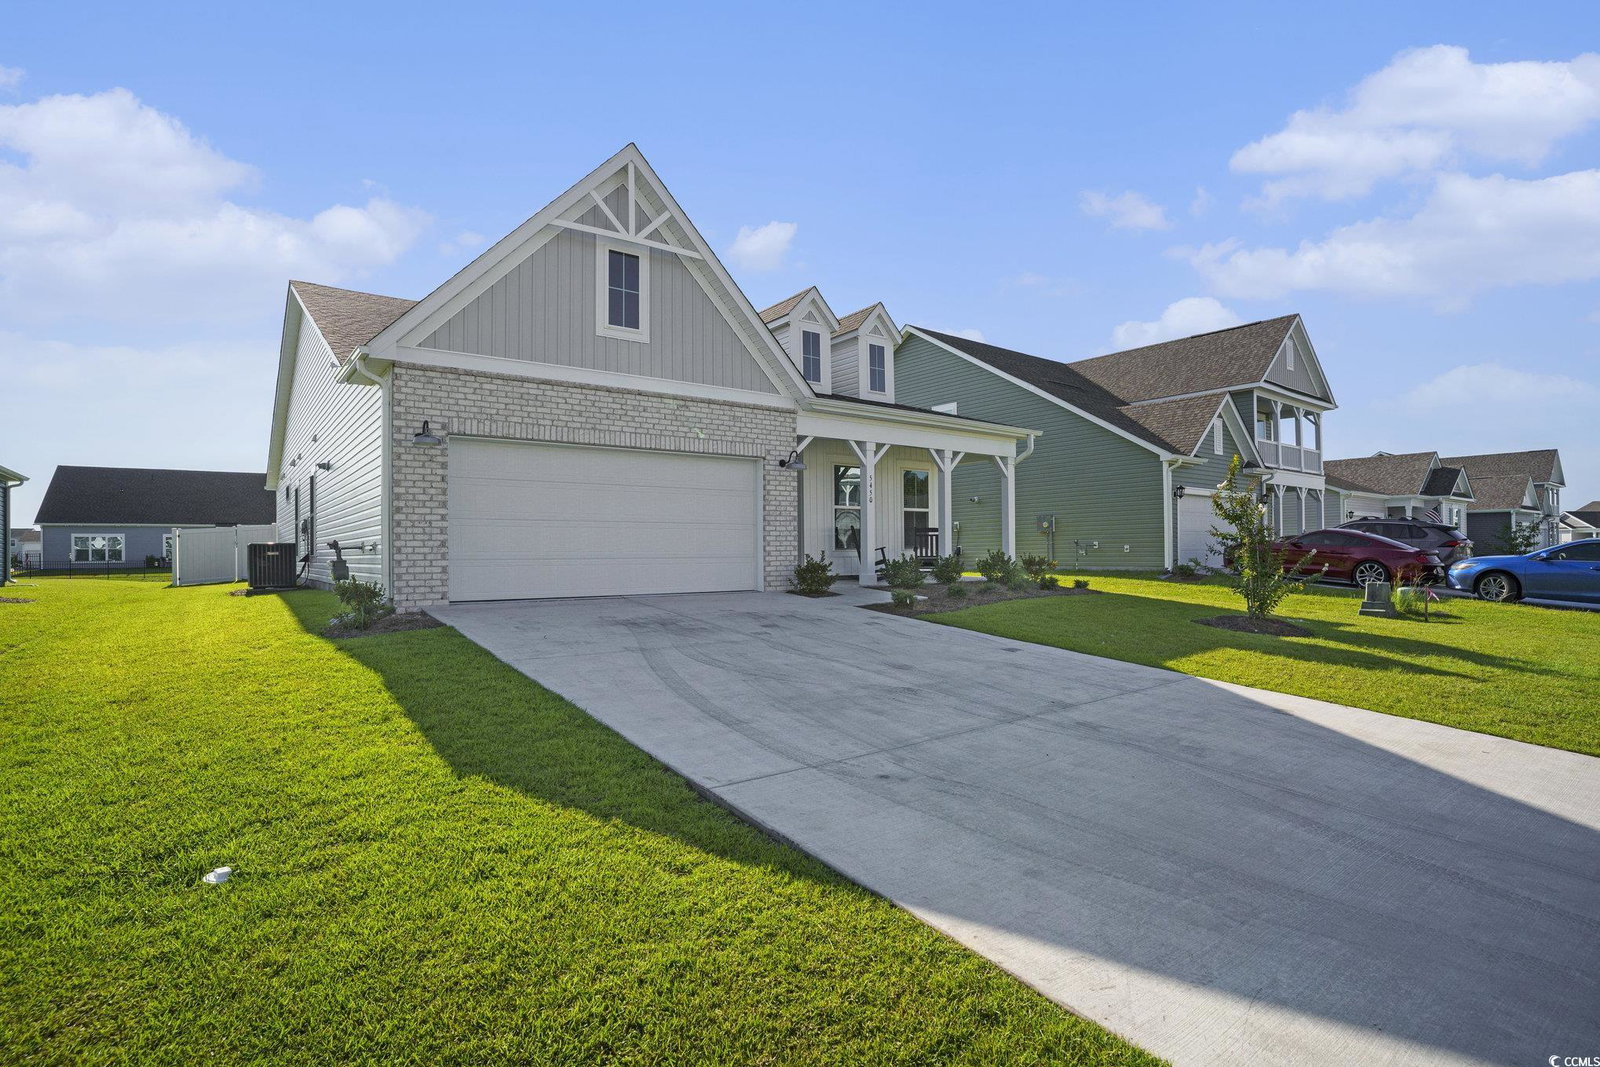
5450 Shelly Lynn Dr., Myrtle Beach, SC 29579
- $420,000
- 3
- BD
- 2
- BA
- 2,080
- SqFt




- Sold Price
- $420,000
- List Price
- $440,000
- Status
- CLOSED
- Days on Market
- 155
- Closing Date
- Jan 14, 2026
- MLS#
- 2519617
- Subtype
- Residential
- Style
- Ranch
- Construction Status
- Resale
- Year Built
- 2025
- Bedrooms
- 3
- Bathrooms
- 2
- Full Baths
- 2
- Living Area
- 2,080
- Lot Size
- 9,147
- Acres
- 0.21
- Subdivision
- Bella Vita
- Neighborhood
- Bella Vita
- MLS Area Major
- 10b Myrtle Beach Area--Carolina Forest
Property Description
Welcome to your brand new dream home in the sought-after community of Bella Vita! Built in 2025, this stunning residence offers modern design, open-concept living, and high-end finishes throughout. Step inside to find luxury vinyl plank flooring, abundant natural light, and a large fenced in backyard perfect for your needs. As you step inside you’ll instantly be greeted by a bright and welcoming foyer. To your right, a formal dining room with large windows sets the stage for family gatherings or intimate dinners. Continuing forward, you pass a spacious pantry and enter the heart of the home—the open-concept living area and kitchen. The gourmet kitchen is a chef’s delight, featuring sleek countertops, white shaker cabinets, stainless steel appliances, a gas range, stylish tile backsplash, and an oversized island with bar seating. A walk-in pantry and convenient butler’s station provide additional storage and prep space. The kitchen flows seamlessly into the expansive living room, where natural light pours in through multiple windows, and a glass door leads to the covered back patio and fully fenced yard—perfect for relaxing or entertaining outdoors. From the living room, step into the private primary suite which is a true retreat, showcasing a tray ceiling, large windows, and a spa-like ensuite bathroom with dual sink vanities, and a large tiled walk-in shower. Additional bedrooms are generously sized, offering comfort for guests or home office space. The home also features a separate laundry room, two-car garage, and energy-efficient construction. Enjoy your mornings or evenings in the private, fully fenced backyard—ideal for pets, play, or relaxation. The Bella Vita community offers wonderful amenities, including an outdoor pool, all with low HOA fees. Located just minutes from shopping, dining, golf, and the sandy shores of Myrtle Beach, this home blends comfort, style, and convenience in one perfect package. From the first step in, to the last look at the backyard, this home is designed for comfort, style, and easy living. Don’t miss the opportunity to own your slice of paradise today. Buyer is responsible for verification.

Additional Information
- Amenities
- Clubhouse, Owner Allowed Golf Cart, Owner Allowed Motorcycle, Pet Restrictions
- Interior Features
- Tray Ceiling(s), Dual Sinks, Main Level Primary, Split Bedrooms, Separate Shower, Vanity, Window Treatments, Breakfast Bar, Bedroom on Main Level, Entrance Foyer, Kitchen Island, Stainless Steel Appliances, Solid Surface Counters
- Exterior Features
- Fence, Irrigation Sprinklers, Patio
- HOA Freqency
- Monthly
- Property Description
- Ranch
- Zoning
- Res
- Appliances
- Dishwasher, Microwave, Range
- Heating
- Electric, Gas
- Air Conditioning
- Central Air
- Stories
- 1
- Levels
- One
- Foundation
- Slab
- Parking
- Attached, Garage, Two Car Garage, Garage Door Opener
- Garage Spaces
- 2
- Elementary School
- River Oaks Elementary
- Middle School
- Ocean Bay Middle School
- High School
- Carolina Forest High School
Listing courtesy of Listing Agent: Blue Mahi Real Estate Team () from Listing Office: INNOVATE Real Estate.
Sold listing courtesy of Wave Beach Realty, LLC

Provided courtesy of The Coastal Carolinas Association of REALTORS®. Information Deemed Reliable but Not Guaranteed. Copyright 2026 of the Coastal Carolinas Association of REALTORS® MLS. All rights reserved. Information is provided exclusively for consumers’ personal, non-commercial use, that it may not be used for any purpose other than to identify prospective properties consumers may be interested in purchasing.
Contact: