Share this with your friends


803-818-5362
Homeland Realty Group
4117 Spring Cove Way, Belmont, NC 28012
- $665,000
- 4
- BD
- 3
- BA
- 2,536
- SqFt



- Sold Price
- $665,000
- List Price
- $669,900
- Status
- CLOSED
- Days on Market
- 72
- Closing Date
- Jun 05, 2026
- MLS#
- 4360370
- Year Built
- 2022
- Bedrooms
- 4
- Bathrooms
- 3
- Full Baths
- 2
- Half Baths
- 1
- Living Area
- 2,536
- Lot Size
- 13,068
- Acres
- 0.30
- Subdivision
- Mclean Overlake
- Neighborhood
- McLean Overlake
Property Description
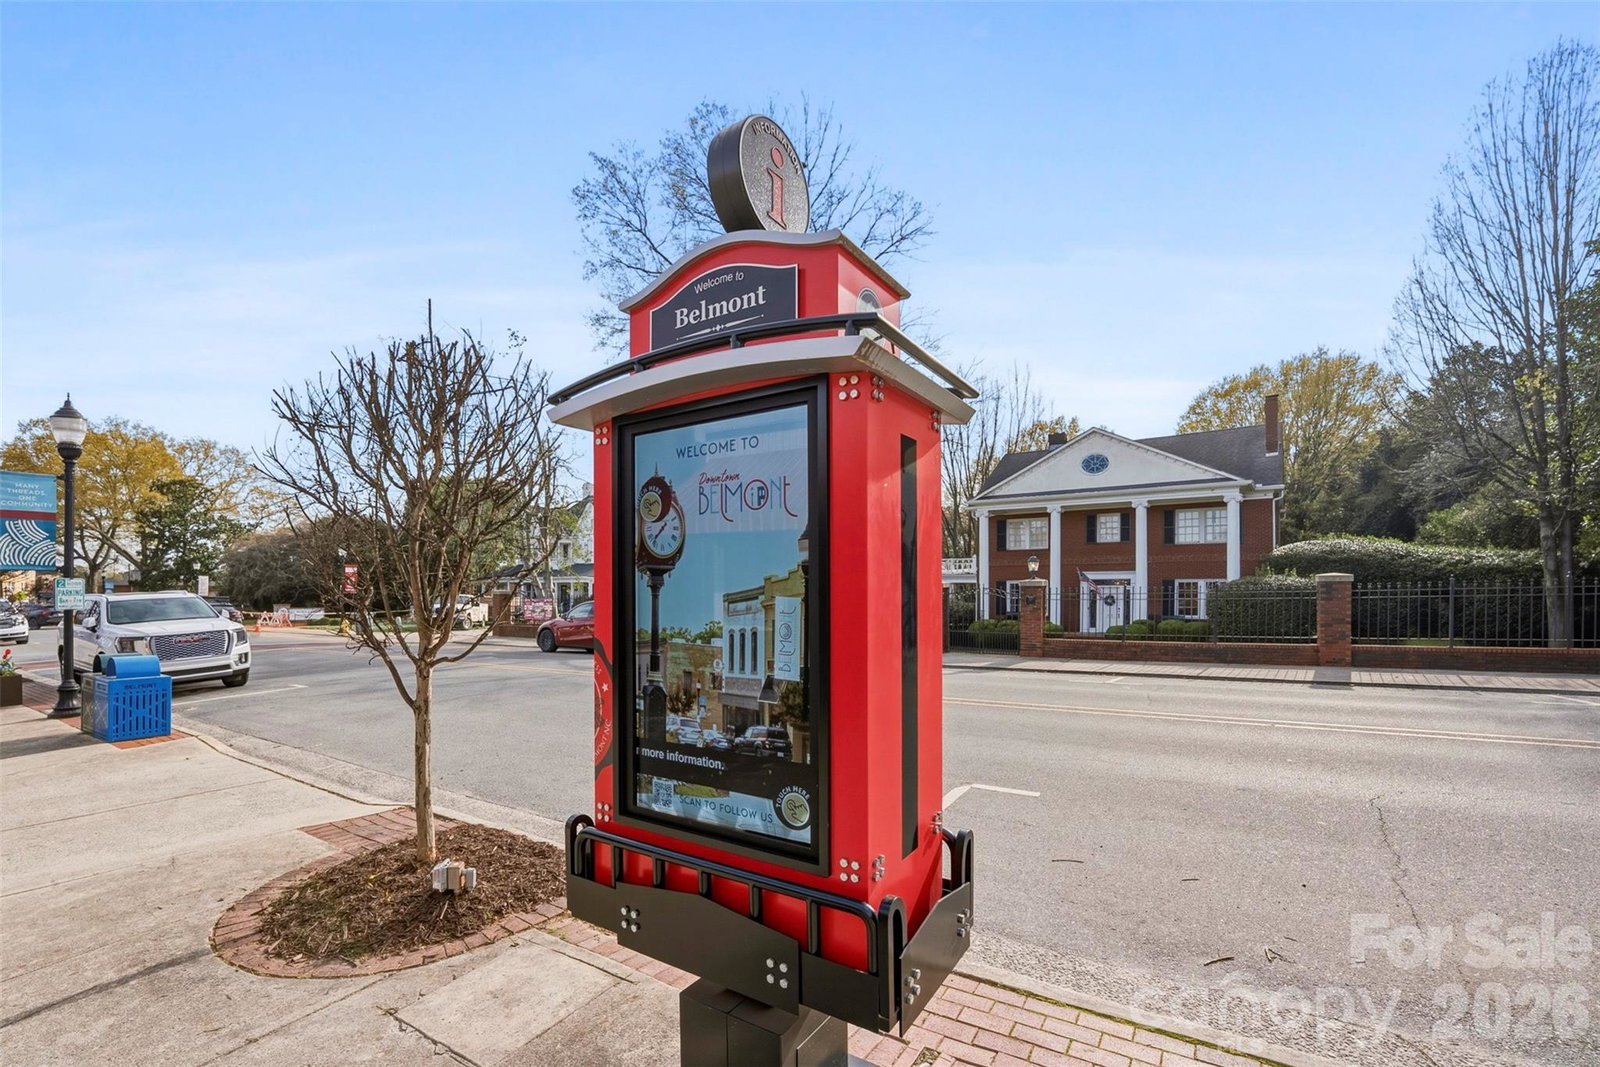
*Under Contract SHOW* ACCEPTING BACK-UP OFFERS* Located on a quiet cul-de-sac street in the highly sought-after McLean Overlake community, by semi-custom home builder Evans Coghill offers the perfect blend of thoughtful design, comfort, and elevated everyday living. This stunning 4-bedroom home features a highly desirable primary suite on the main level, creating ease for daily life. From the moment you step inside, you’re welcomed by prefinished hardwood floors, abundant natural light, neutral paint throughout and an open-concept layout designed for both entertaining and everyday functionality. The main level also includes a conveniently located laundry room, drop zone and walk in pantryenhancing true one-level living. The heart of the home is the kitchen, complete with an oversized island and seamless flow into the living and dining spaces—ideal for gathering, hosting, and making lasting memories. The primary suite offers a peaceful retreat with a spacious ensuite bath and a large walk-in closet. Step outside to the elevated covered back deck and take in serene natural views overlooking the pond—perfect for morning coffee or unwinding at the end of the day. Need space? The three-car garage provides ample room for vehicles, storage, or hobbies. Upstairs, a spacious bonus room offers flexibility for a media room, guest space, home office, or playroom—designed to adapt to your lifestyle. McLean Overlake residents enjoy a peaceful, nature-filled setting with miles of walking trails, access to the Carolina Thread Trail, and a true sense of neighborhood connection. Just minutes from charming downtown Belmont, you’ll love being close to local favorites like Drift, as well as the beautiful Daniel Stowe Botanical Garden.

Additional Information
- Interior Features
- Built-in Features, Drop Zone, Entrance Foyer, Kitchen Island, Open Floorplan, Pantry, Storage, Walk-In Closet(s), Walk-In Pantry
- Exterior Features
- Other - See Remarks
- HOA Fee
- $1,245
- Appliances
- Dishwasher, Disposal, Microwave
- Heating
- Central, Zoned
- Air Conditioning
- Ceiling Fan(s), Central Air, Zoned
- Exterior Construction
- Site Built
- Levels
- 1 Story/F.R.O.G.
- Foundation
- Crawl Space
- Parking
- Attached Garage
- Garage Spaces
- 3
- Elementary School
- Unspecified
- Middle School
- Unspecified
- High School
- Unspecified
- View
- Water, Year Round
Listing courtesy of Berkshire Hathaway HomeServices Elite Properties. aburke@bhhselite.com
Sold listing courtesy of Berkshire Hathaway HomeServices Elite Properties
“ Based on information submitted to the MLS GRID as of . All data is obtained from various sources and may not have been verified by broker or MLS GRID. Supplied Open House Information is subject to change without notice. All information should be independently reviewed and verified for accuracy. Some IDX listings have been excluded from this website. Properties may or may not be listed by the office/agent presenting the information © 2026 Canopy MLS as distributed by MLS GRID”

Last Updated: