Share this with your friends


803-818-5362
Homeland Realty Group
641 Hudson Place, Davidson, NC 28036
- $1,060,000
- 4
- BD
- 4
- BA
- 3,508
- SqFt




- Sold Price
- $1,060,000
- List Price
- $1,095,000
- Status
- CLOSED
- Days on Market
- 39
- Closing Date
- Aug 14, 2026
- MLS#
- 4401153
- Year Built
- 2013
- Bedrooms
- 4
- Bathrooms
- 4
- Full Baths
- 3
- Half Baths
- 1
- Living Area
- 3,508
- Lot Size
- 7,840
- Acres
- 0.18
- Subdivision
- Davidson Wood
- Neighborhood
- Davidson Wood
- Building Name
- Davidson Woods
Property Description
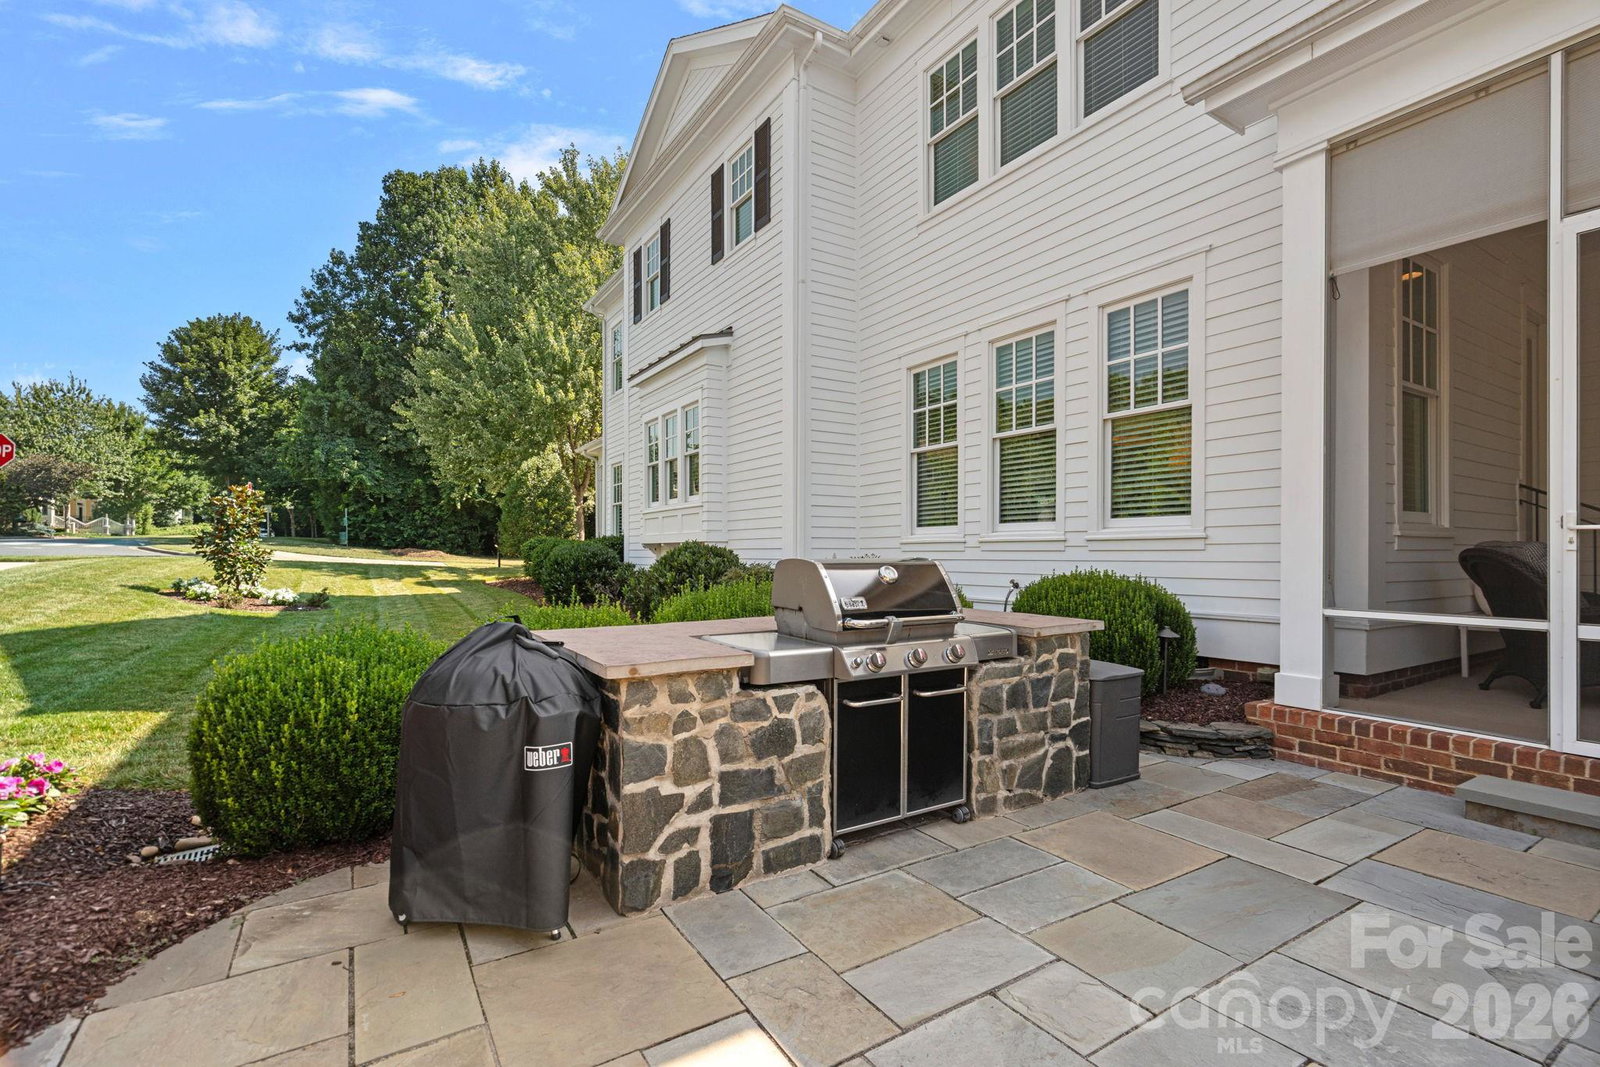
Located within one of Davidson's most sought-after neighborhoods, this 4 bedroom, 3 full and 1 half-bath residence offers 3,508 sf of well planned living space. The beautiful kitchen is the heart of this home, featuring GE Cafe appliances, a spacious working island with plenty of cabinetry and storage, and elegant glass upper cupboards for both function and display. To the side of the two story foyer is a richly appointed office with French doors. Elegant wood floors flow throughout most of the main level and up the staircase adding warmth and plantation shutters across the front windows add sophistication. The main-level primary suite offers convenience and privacy, while the second floor boasts two bedrooms, two full baths, and a versatile, two-tiered media/bonus/office that connects to a large walk-in closet and can also function as a second primary bedroom. Two additional walk-in closets provide storage galore to help keep you organized! Outside, enjoy the covered rocking chair front porch looking across the street at protected wilderness or enjoy your large screened in veranda overlooking a Blue Stone Patio, Firepit and Grilling station. Davidson is a wonderful college town and this home is conveniently located near the Greenway and is walkable to all that Davidson has to offer!

Additional Information
- Interior Features
- Attic Stairs Pulldown, Entrance Foyer, Garden Tub, Kitchen Island, Open Floorplan, Pantry, Storage, Walk-In Closet(s)
- Exterior Features
- In-Ground Irrigation
- HOA Fee
- $412
- Zoning
- NG
- Appliances
- Dishwasher, Disposal, Double Oven, Gas Range, Microwave, Refrigerator with Ice Maker
- Heating
- Forced Air, Radiant Floor
- Air Conditioning
- Central Air, Zoned
- Exterior Construction
- Site Built
- Levels
- Two
- Foundation
- Crawl Space, Slab
- Parking
- Driveway, Attached Garage, Garage Door Opener, Garage Faces Rear
- Garage Spaces
- 2
- Elementary School
- Davidson
- Middle School
- Bailey
- High School
- William Amos Hough
Listing courtesy of Lake Realty. amyfeira@gmail.com
Sold listing courtesy of Howard Hanna Allen Tate Davidson
“ Based on information submitted to the MLS GRID as of . All data is obtained from various sources and may not have been verified by broker or MLS GRID. Supplied Open House Information is subject to change without notice. All information should be independently reviewed and verified for accuracy. Some IDX listings have been excluded from this website. Properties may or may not be listed by the office/agent presenting the information © 2026 Canopy MLS as distributed by MLS GRID”

Last Updated: