Share this with your friends


803-818-5362
Homeland Realty Group
519 Cedar Grove Ln., Myrtle Beach, SC 29579
- $750,000
- 5
- BD
- 5
- BA
- 2,930
- SqFt




- Sold Price
- $750,000
- List Price
- $759,900
- Status
- CLOSED
- Days on Market
- 105
- Closing Date
- Apr 17, 2026
- MLS#
- 2600149
- Subtype
- Residential
- Style
- Traditional
- Construction Status
- Resale
- Year Built
- 2024
- Bedrooms
- 5
- Bathrooms
- 5
- Full Baths
- 4
- Living Area
- 2,930
- Lot Size
- 8,712
- Acres
- 0.20
- Subdivision
- Waterway Palms Plantation
- Neighborhood
- Waterway Palms Plantation
- MLS Area Major
- 10b Myrtle Beach Area--Carolina Forest
Property Description
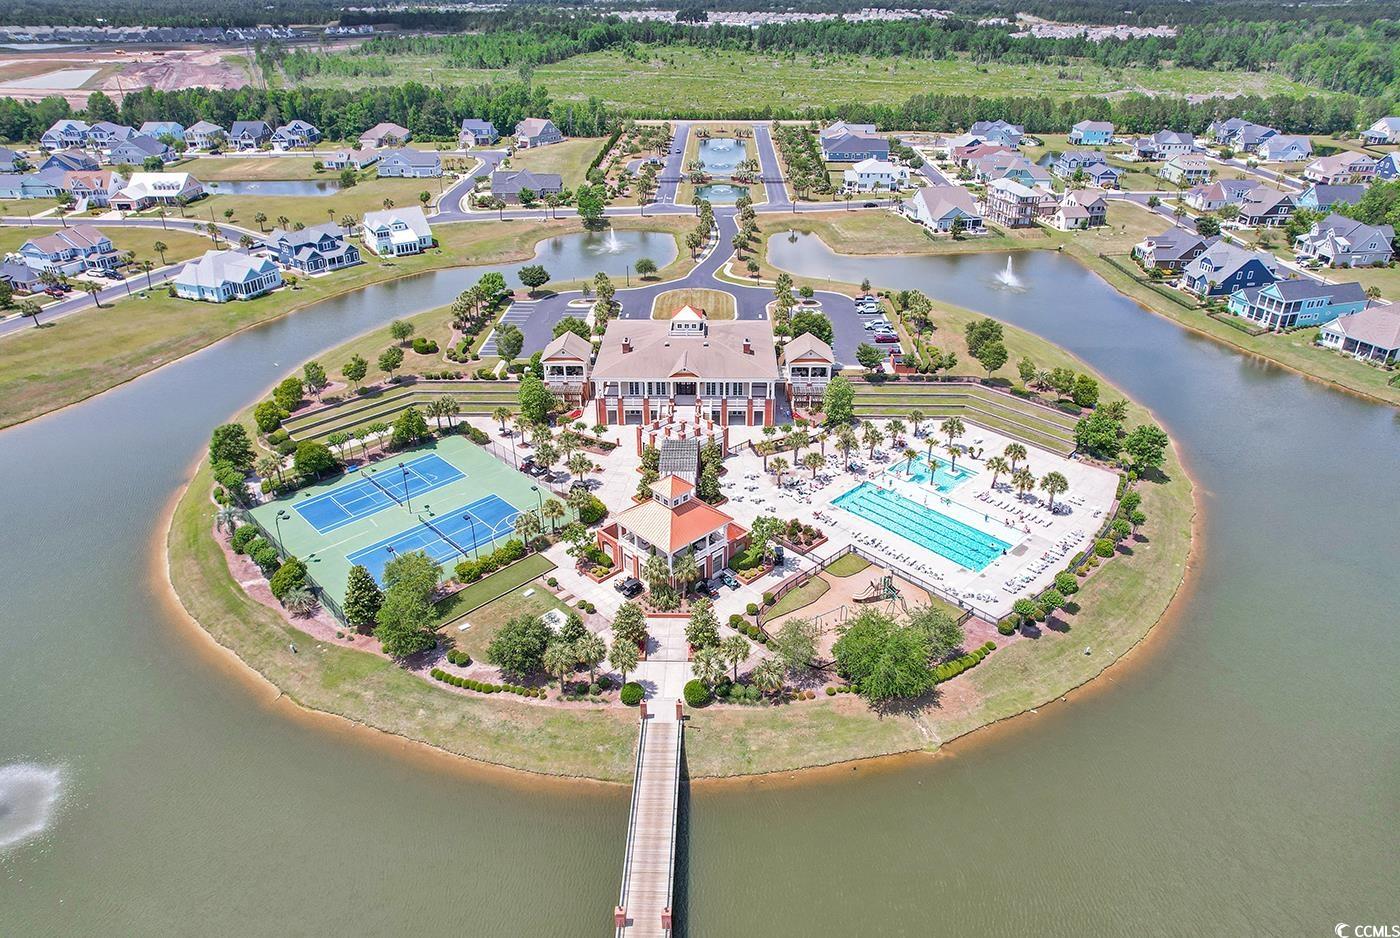
Welcome to Waterway Palms—a gated Intracoastal Waterway community where coastal luxury meets everyday comfort. This custom-built 5BR / 4.5BA home is absolutely loaded with upgrades and designed to impress from the moment you walk in. The heart of the home is a stunning open-concept living space featuring coffered ceilings with wood inlay, luxury vinyl plank flooring, and a modern electric fireplace wrapped in floor-to-ceiling tile for that clean, high-end look. Abundant natural light pours in through oversized sliding doors, leading you outside to a covered patio—perfect for morning coffee or sunset hangs—complete with a built-in BBQ and peaceful pond and fountain views. The kitchen is a total showstopper: quartz countertops, a large island, custom cabinetry, gas cooktop, a designer wood-accent range hood, and a tile backsplash—plus plenty of cupboard and counter space. The adjacent dining area sparkles with an upgraded chandelier, making dinner feel a little more “magazine” and a lot less “weekday chaos.” The main-level primary suite delivers the vibe with a tray ceiling and a spa-inspired bath featuring a soaking tub, walk-in tiled shower, dual vanities, and custom shelving. Additional main-level bedrooms each include private en-suite baths, giving everyone their own space. Upstairs, you’ll find a large bonus room / bedroom suite with a full bath, ideal for guests, a home office, or the ultimate flex space. Practical features are dialed in too: a large laundry room with sink, custom shelving, tons of counter space, and washer/dryer that convey. Outside, the home shines with brick and Hardie exterior details, a spacious backyard, and an attached garage with upgraded doors.

Additional Information
- Amenities
- Boat Ramp, Clubhouse, Gated, Owner Allowed Golf Cart, Owner Allowed Motorcycle, Pet Restrictions, Security, Tennis Court(s)
- Interior Features
- Beamed Ceilings, Ceiling Fan(s), Dual Sinks, Fireplace, Jetted Tub, Main Level Primary, Split Bedrooms, Separate Shower, Walk-In Closet(s), Bedroom on Main Level, Breakfast Area, Kitchen Island, Stainless Steel Appliances, Solid Surface Counters
- Exterior Features
- Built-in Barbecue, Barbecue, Sprinkler/Irrigation, Porch, Patio
- HOA Freqency
- Monthly
- Property Description
- Traditional
- Zoning
- PDD
- Appliances
- Double Oven, Dishwasher, Disposal, Microwave, Range, Refrigerator, Range Hood, Dryer, Washer
- Heating
- Central, Electric
- Air Conditioning
- Central Air
- Levels
- Two
- Foundation
- Brick/Mortar, Slab
- Parking
- Attached, Garage, Two Car Garage, Garage Door Opener
- Garage Spaces
- 2
- Elementary School
- River Oaks Elementary
- Middle School
- Ocean Bay Middle School
- High School
- Carolina Forest High School
Listing courtesy of Listing Agent: Clay Lentz () from Listing Office: Keller Williams Innovate South.
Sold listing courtesy of SERHANT

Provided courtesy of The Coastal Carolinas Association of REALTORS®. Information Deemed Reliable but Not Guaranteed. Copyright 2026 of the Coastal Carolinas Association of REALTORS® MLS. All rights reserved. Information is provided exclusively for consumers’ personal, non-commercial use, that it may not be used for any purpose other than to identify prospective properties consumers may be interested in purchasing.
Contact: