Share this with your friends


803-818-5362
Homeland Realty Group
409 Shadow Oak Ct, Boiling Springs, SC 29316
- $450,000
- 4
- BD
- 3
- BA
- 2,420
- SqFt




- Sold Price
- $450,000
- List Price
- $450,000
- Status
- CLOSED
- Days on Market
- 56
- Closing Date
- Jul 10, 2026
- MLS#
- 337153
- Subtype
- Residential
- Style
- Craftsman
- Year Built
- 2023
- Bedrooms
- 4
- Bathrooms
- 3
- Full Baths
- 2
- Half Baths
- 1
- Living Area
- 2,420
- Acres
- 0.39
- Subdivision
- Masons Crossing
- Neighborhood
- Masons Crossing
- MLS Area Major
- Boiling Springs
Property Description
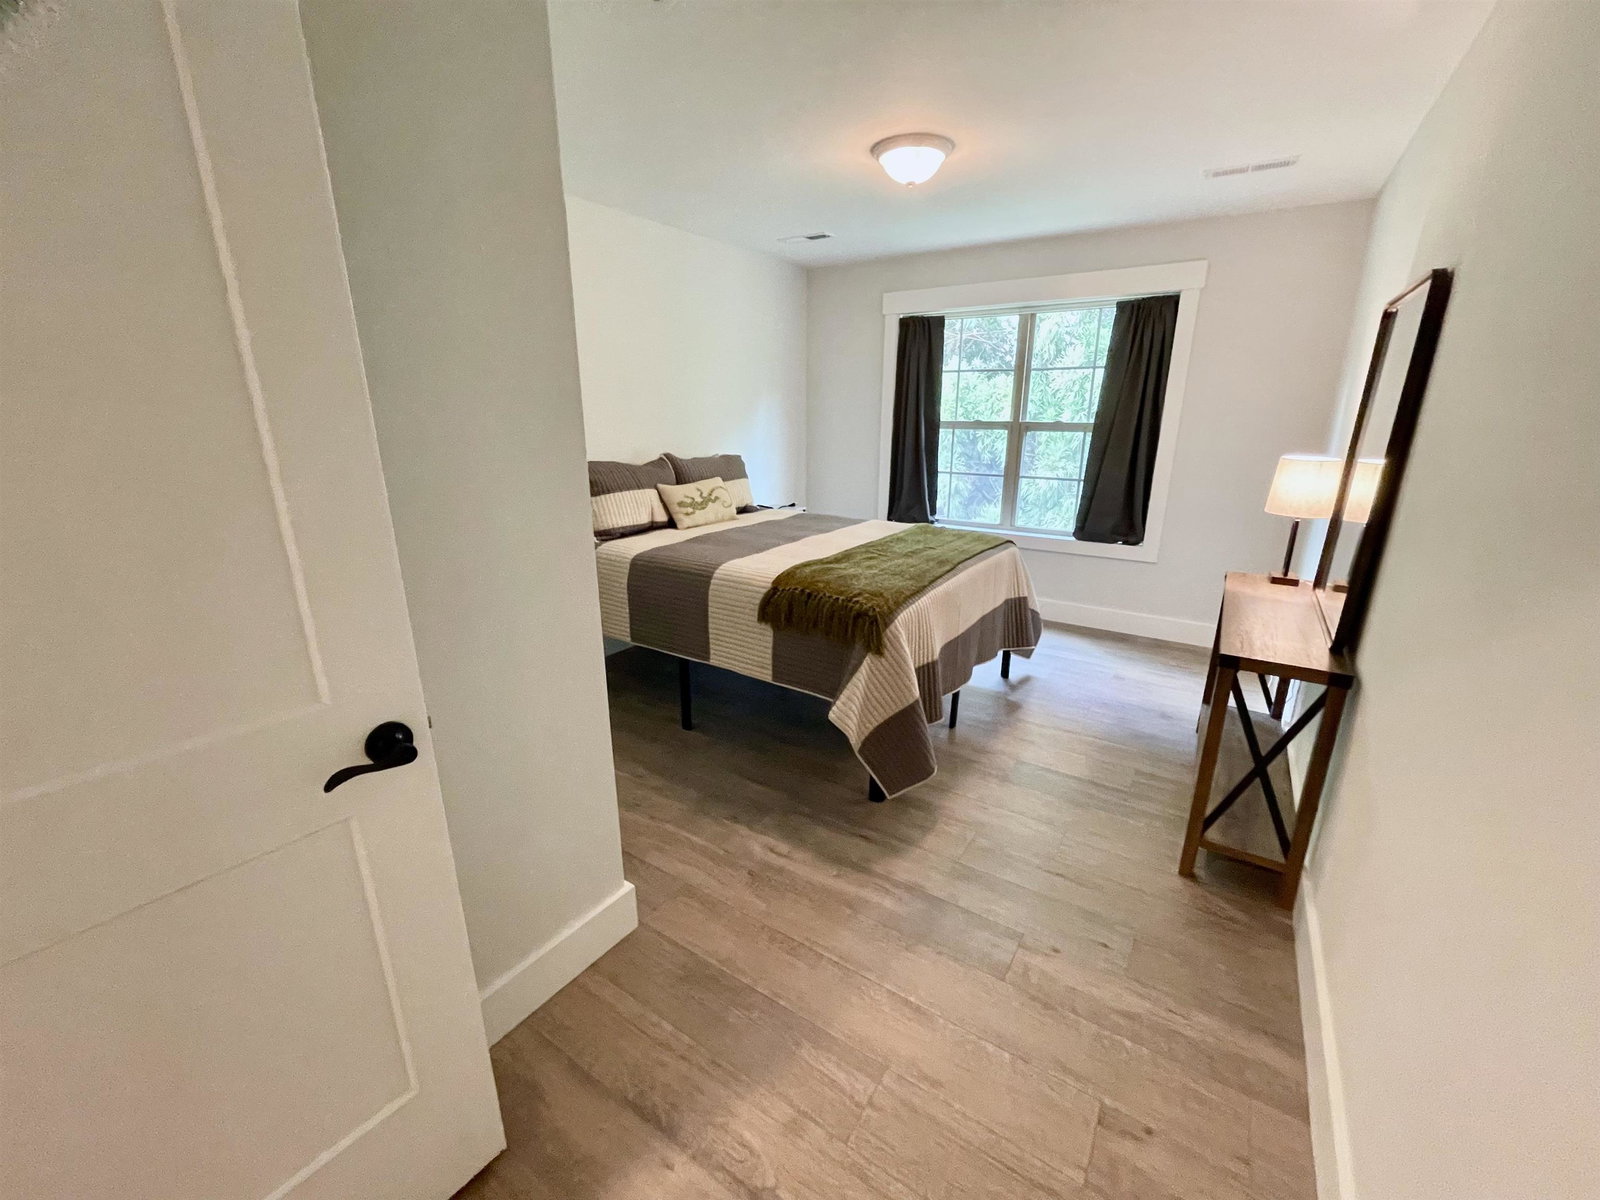
Custom Home, 2420 sq ft., built in 2023, four bedrooms, plus office/den, 2.5 baths, on a wooded cul-de-sac lot. Beautiful Cryptomeria trees border the back, providing privacy, and a bird sanctuary! Additional features all added by owner, custom window treatments throughout, ceiling fan in Master Suite, ceiling fan in kitchen eating area, designer pendants over bar counter, new ceiling fixture in 12’ high foyer, had home plumbed with natural gas for a new LG Gas Range/Oven, and firebox with custom gas logs and mantel added. Installed multiple dimmer switches throughout, purchased new Maytag Washer/Dryer, new Frigidaire refrigerator, custom glass shower wall in upstairs bathroom, whole house water filter with Moen leak alarm, fencing in the large side and backyard, remodel of 12’x16’ deck to accommodate an additional custom 10’x18’ deck with BBQ Gazebo and steps down to yard. Landscaping with addition of trees and scrubs and front flower bed. The main floor has large entry foyer and hall closet, office/den and a formal dining room, with vaulted ceiling, hanging chandelier and large front window, currently used as a reading room. Great room has classic railed stairway, 18’ beamed and vaulted ceiling, 6’ high windows and gas log fireplace. The great room flows into the breakfast area and then into chef’s kitchen with granite bar and counter tops, custom pendants, white farmhouse sink, stainless steel appliances, free-standing kitchen island, soft-close cabinets galore, plus separate walk-in pantry. French door opens to the “outdoor” room (12’x12’) with ceiling fan and sun/privacy screen, three steps down to the new second deck (10’x16’) with BBQ Gazebo. The spacious Master suite, also on the main floor, includes high tray ceiling, master bathroom with new custom mirrors, soaking tub, oversized tiled shower, separate water closet and walk-in closet. A hall powder room and laundry room with cabinets, sink, new washer/dryer and access to garage, complete the main floor. Upstairs, there are three bedrooms, all with walk-in closets, a hall storage closet, access to attic and a full bathroom, double sinks with toilet and shower/tub together in separate water closet. Home has Luxury Laminate and Ceramic Tile Flooring. Close to schools. shopping, dining, services, dog friendly park trails, healthcare.

Additional Information
- Interior Features
- Ceiling Fans, Cable Available, Vaulted/Cathedral Ceilings, Tray Ceiling(s), Attic Stairs Pulldown, Fireplace(s), Walk-In Closet(s), Ceiling - Smooth, Solid Surface Counter, Utility Sink, Open Floor Plan
- Exterior Features
- Aluminum/Vinyl Trim
- Taxes
- $2,858
- HOA Fee
- $195
- Property Description
- Craftsman
- Flooring
- Tile, Laminate
- Appliances
- Gas Cooktop, Dishwasher, Disposal, Dryer, Microwave, Convection Oven, Gas Oven, Self Cleaning Oven, Refrigerator, Washer
- Heating
- Forced Air
- Air Conditioning
- Central Air
- Levels
- One and One Half
- Roof
- Architectural, Composition
- Foundation
- Crawl Space
- Parking Features
- Attached, Garage Door Opener, Garage
- Garage Spaces
- 2
- School District
- 2 Sptbg Co
- Elementary School
- 2-Boiling Springs
- Middle School
- 2-Rainbow Lake Middle School
- High School
- 2-Boiling Springs
Listing courtesy of of I Save Realty.
Sold listing courtesy of NON MEMBER
Listings courtesy of Spartanburg Association of Realtors as distributed by MLS GRID. Based on information submitted to the MLS GRID as of . All data is obtained from various sources and may not have been verified by broker or MLS GRID. Supplied Open House Information is subject to change without notice. All information should be independently reviewed and verified for accuracy. Properties may or may not be listed by the office/agent presenting the information.