5293 Andrew Ward Avenue, Charlotte, NC 28216
- $264,990
- 3
- BD
- 3
- BA
- 1,443
- SqFt




- List Price
- $264,990
- Status
- ACTIVE
- Days on Market
- 2
- MLS#
- 4426448
- Style
- Transitional
- New Construction
- Yes
- Year Built
- 2026
- Bedrooms
- 3
- Bathrooms
- 3
- Full Baths
- 2
- Half Baths
- 1
- Living Area
- 1,443
- Lot Size
- 2,178
- Acres
- 0.05
- Subdivision
- Dawson Landing
- Neighborhood
- Dawson Landing
Property Description
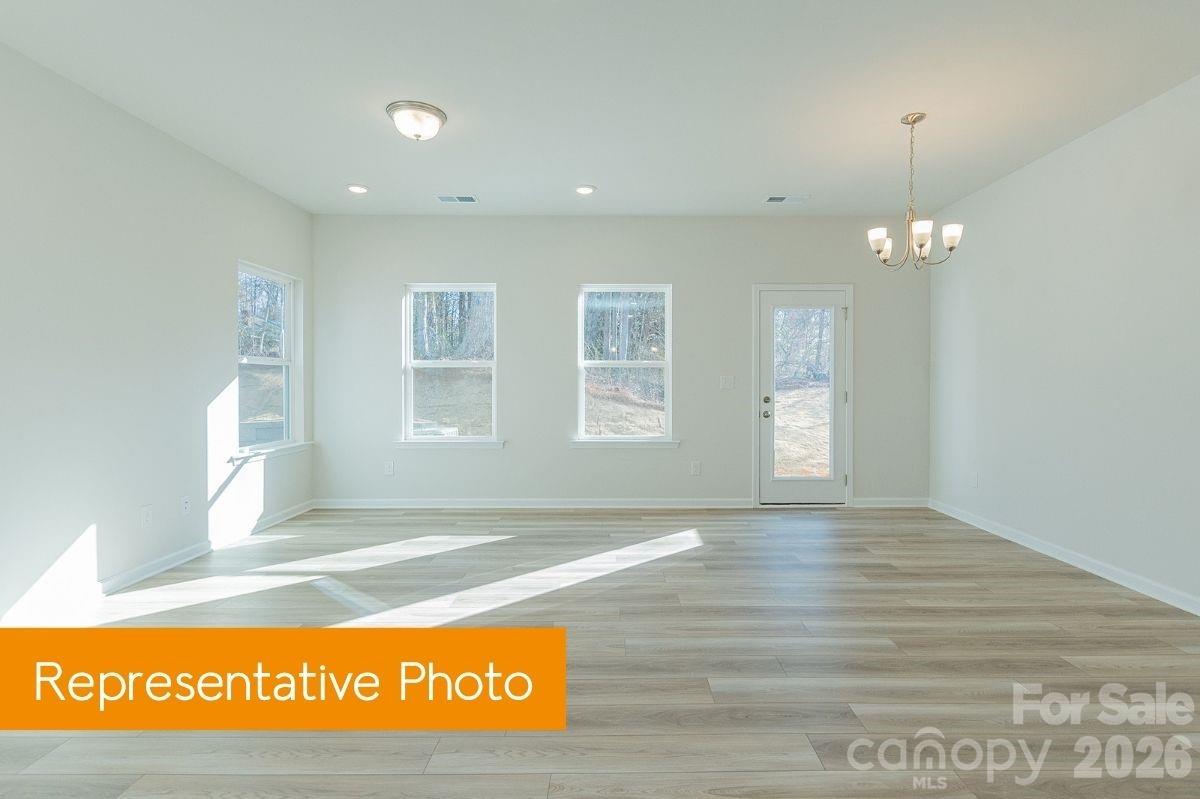
Explore The Trenton Floorplan at Dawson Landing—Only about 12 Minutes from Uptown Charlotte! This beautifully designed, low-maintenance townhome offers 1,287 sq ft of modern living across two spacious levels, featuring 3 bedrooms and 2 bathrooms. The open-concept main floor plan includes a sleek kitchen outfitted with soft-close cabinetry, an optional kitchen island, included kitchen appliances, and a pantry for extra storage. The kitchen seamlessly connects to the generous family room—perfect for everyday living and entertaining. Upstairs, the private primary suite includes a walk-in closet and a luxurious bath that can feature optional quartz countertops and either a garden tub or a walk-in shower. The secondary bedrooms are tucked away and share a full bath; the spacious hallway separates the laundry area from the secondary bedrooms, both of which have plenty of room and natural light. Located in Dawson Landing, a charming community with 178 home sites, each residence showcases a unique style, making them desirable. We also offer end units that provide additional privacy and abundant natural light.
/u.realgeeks.media/homelandrealtygroup/homeland_realty_logo_cropped.png)
Additional Information
- Interior Features
- Attic Stairs Pulldown, Cable Prewire, Entrance Foyer, Kitchen Island, Open Floorplan, Pantry, Storage, Walk-In Closet(s)
- HOA Fee
- $170
- Property Description
- Transitional
- Appliances
- Dishwasher, Disposal, Electric Cooktop, Electric Oven, Electric Water Heater, Microwave
- Heating
- Electric
- Air Conditioning
- Electric
- Exterior Construction
- Site Built
- Levels
- Two
- Roof
- Composition
- Foundation
- Slab
- Parking
- Attached Garage
- Garage Spaces
- 1
- Elementary School
- Oakdale
- Middle School
- Ranson
- High School
- West Charlotte
Listing courtesy of SDH Charlotte LLC. jwilliams@smithdouglas.com
“ Based on information submitted to the MLS GRID as of . All data is obtained from various sources and may not have been verified by broker or MLS GRID. Supplied Open House Information is subject to change without notice. All information should be independently reviewed and verified for accuracy. Some IDX listings have been excluded from this website. Properties may or may not be listed by the office/agent presenting the information © 2026 Canopy MLS as distributed by MLS GRID”

Last Updated: