26 Honeysuckle Woods, Clover, SC 29710
- $579,000
- 3
- BD
- 3
- BA
- 2,245
- SqFt




- List Price
- $579,000
- Status
- ACTIVE UNDER CONTRACT
- Days on Market
- 105
- Price Change
- ▼ $6,000 1787687618
- MLS#
- 4388817
- Year Built
- 1974
- Bedrooms
- 3
- Bathrooms
- 3
- Full Baths
- 2
- Half Baths
- 1
- Living Area
- 2,245
- Lot Size
- 13,068
- Acres
- 0.30
- Subdivision
- River Hills
- Neighborhood
- River Hills
Property Description
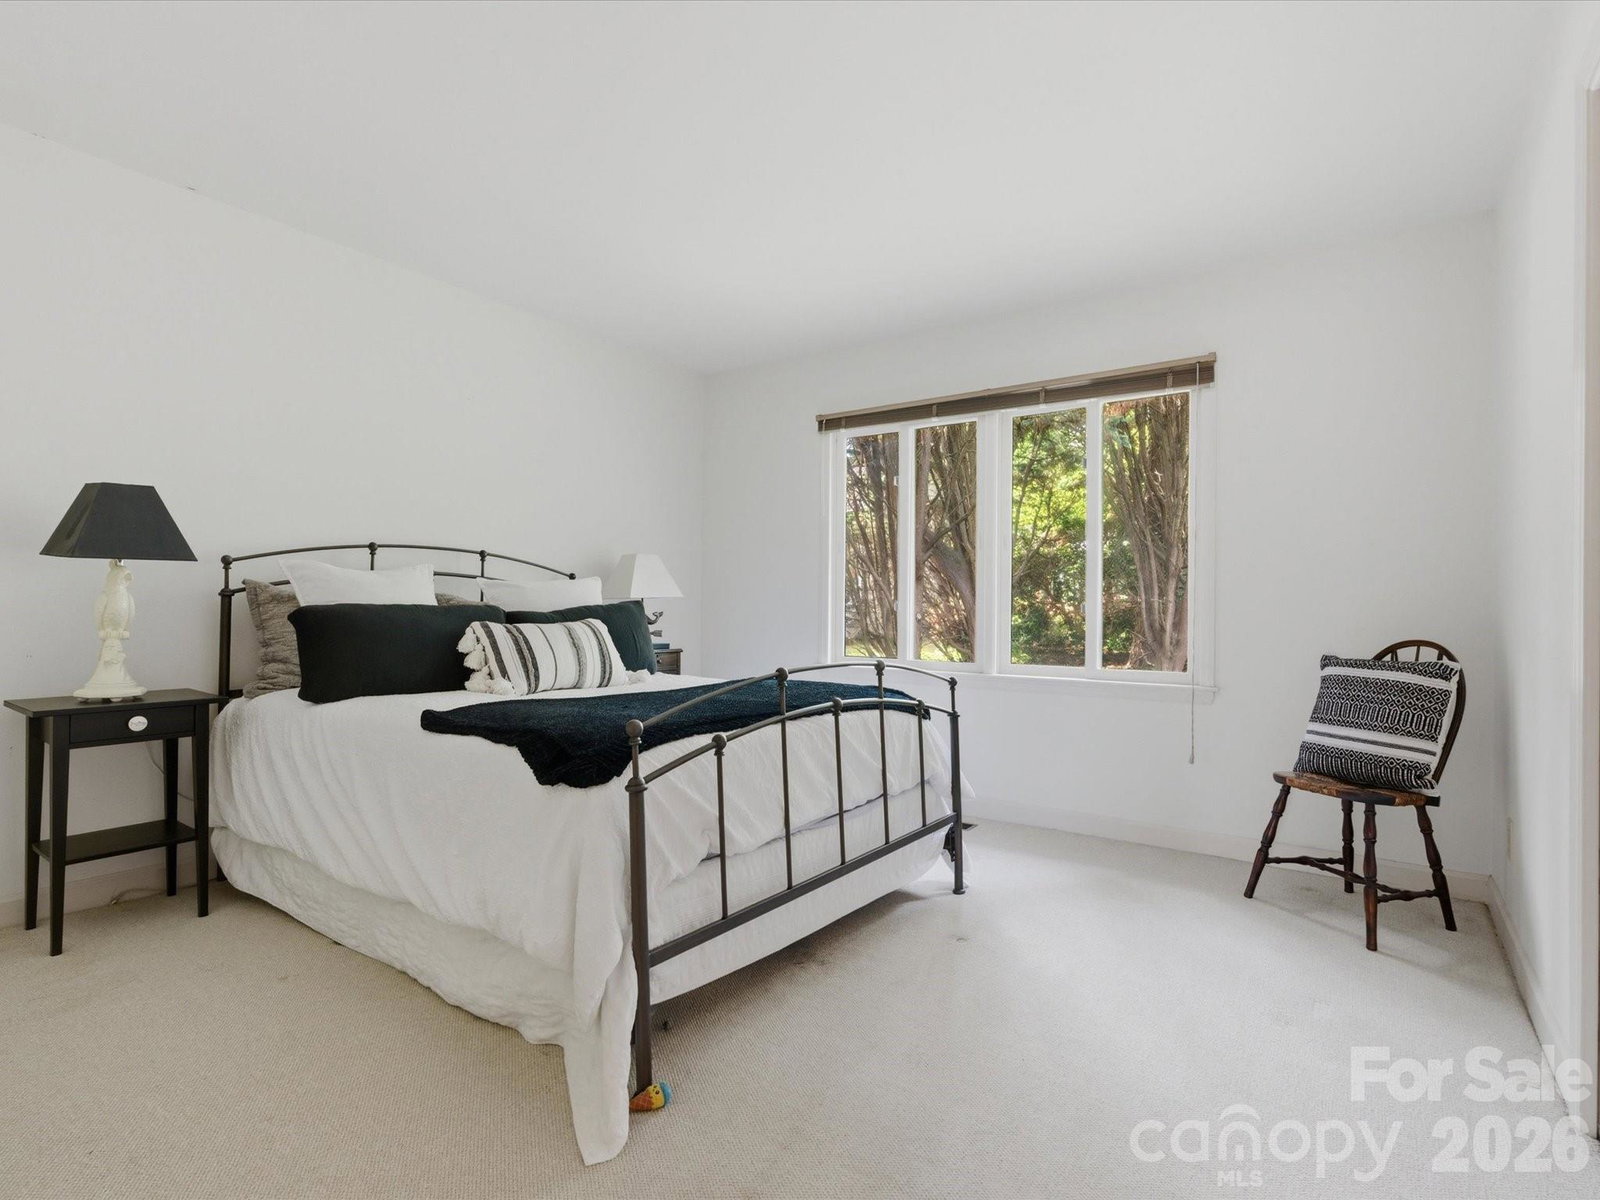
Experience the perfect blend of comfort, elegance, and resort-style living in this beautiful 3-bedroom, 2.5-bath ranch home nestled within the prestigious gated community of River Hills. Designed for both everyday living and effortless entertaining, the thoughtfully updated kitchen features stunning quartz countertops, a classic white subway tile backsplash, and timeless finishes. The sun-drenched sitting room is framed by expansive windows that fill the home with natural light while offering seamless access to the outdoor living space. The oversized primary suite serves as a private retreat, complete with a spacious sitting area ideal for a home office, reading lounge, or additional living space. A two-car garage with brand-new garage doors adds convenience, while the beautifully landscaped backyard provides a tranquil garden oasis perfect for relaxing and enjoying the outdoors. Beyond the home, enjoy an unparalleled lifestyle within River Hills, a private, gated community offering 24-hour security and an exceptional collection of resort-style amenities, including marina access, golf, tennis courts, a community pool, scenic walking trails, a private beach, and a active calendar of social events. More than just a neighborhood, River Hills offers a true destination lifestyle where recreation, community, and natural beauty come together. Ideally located with convenient access to Charlotte and situated within a highly rated school district, this exceptional property offers the opportunity to enjoy luxury living in one of the area's most sought-after communities.
/u.realgeeks.media/homelandrealtygroup/homeland_realty_logo_cropped.png)
Additional Information
- Appliances
- Dishwasher, Electric Range, Microwave
- Heating
- Forced Air, Natural Gas
- Air Conditioning
- Ceiling Fan(s), Central Air
- Exterior Construction
- Site Built
- Levels
- One
- Foundation
- Crawl Space
- Parking
- Driveway, Attached Garage, Garage Faces Side
- Garage Spaces
- 2
- Elementary School
- Crowders Creek
- Middle School
- Oakridge
- High School
- Lake Wylie
Listing courtesy of Keller Williams Ballantyne Area. melissaobrien@kw.com
“ Based on information submitted to the MLS GRID as of . All data is obtained from various sources and may not have been verified by broker or MLS GRID. Supplied Open House Information is subject to change without notice. All information should be independently reviewed and verified for accuracy. Some IDX listings have been excluded from this website. Properties may or may not be listed by the office/agent presenting the information © 2026 Canopy MLS as distributed by MLS GRID”

Last Updated: