5196 Country Pine Dr., Myrtle Beach, SC 29579
- $544,900
- 6
- BD
- 4
- BA
- 2,898
- SqFt









- List Price
- $544,900
- Status
- ACTIVE
- Days on Market
- 65
- Price Change
- ▼ $5,000 1789508066
- MLS#
- 2618137
- Subtype
- Residential
- Style
- Traditional
- Construction Status
- Resale
- Year Built
- 2020
- Bedrooms
- 6
- Bathrooms
- 4
- Full Baths
- 3
- Living Area
- 2,898
- Lot Size
- 9,583
- Acres
- 0.22
- Subdivision
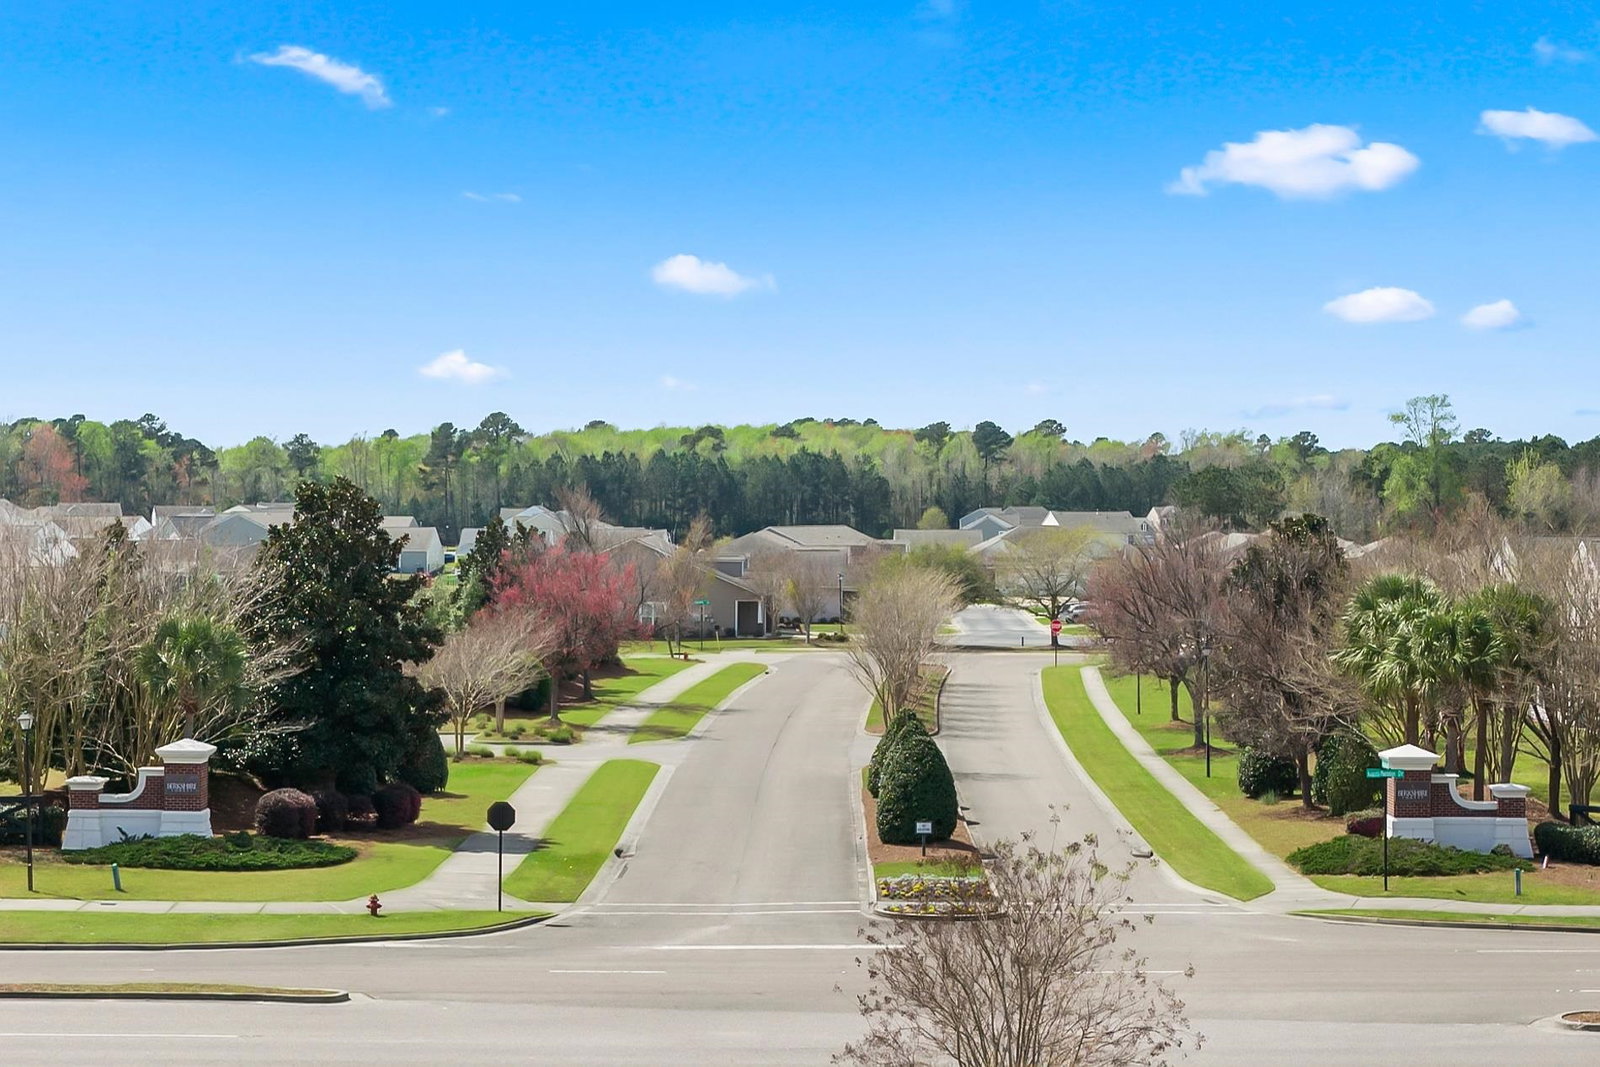
- Clear Pond at Myrtle Beach National
- Neighborhood
- Clear Pond at Myrtle Beach National
- MLS Area Major
- 10b Myrtle Beach Area--Carolina Forest
Property Description
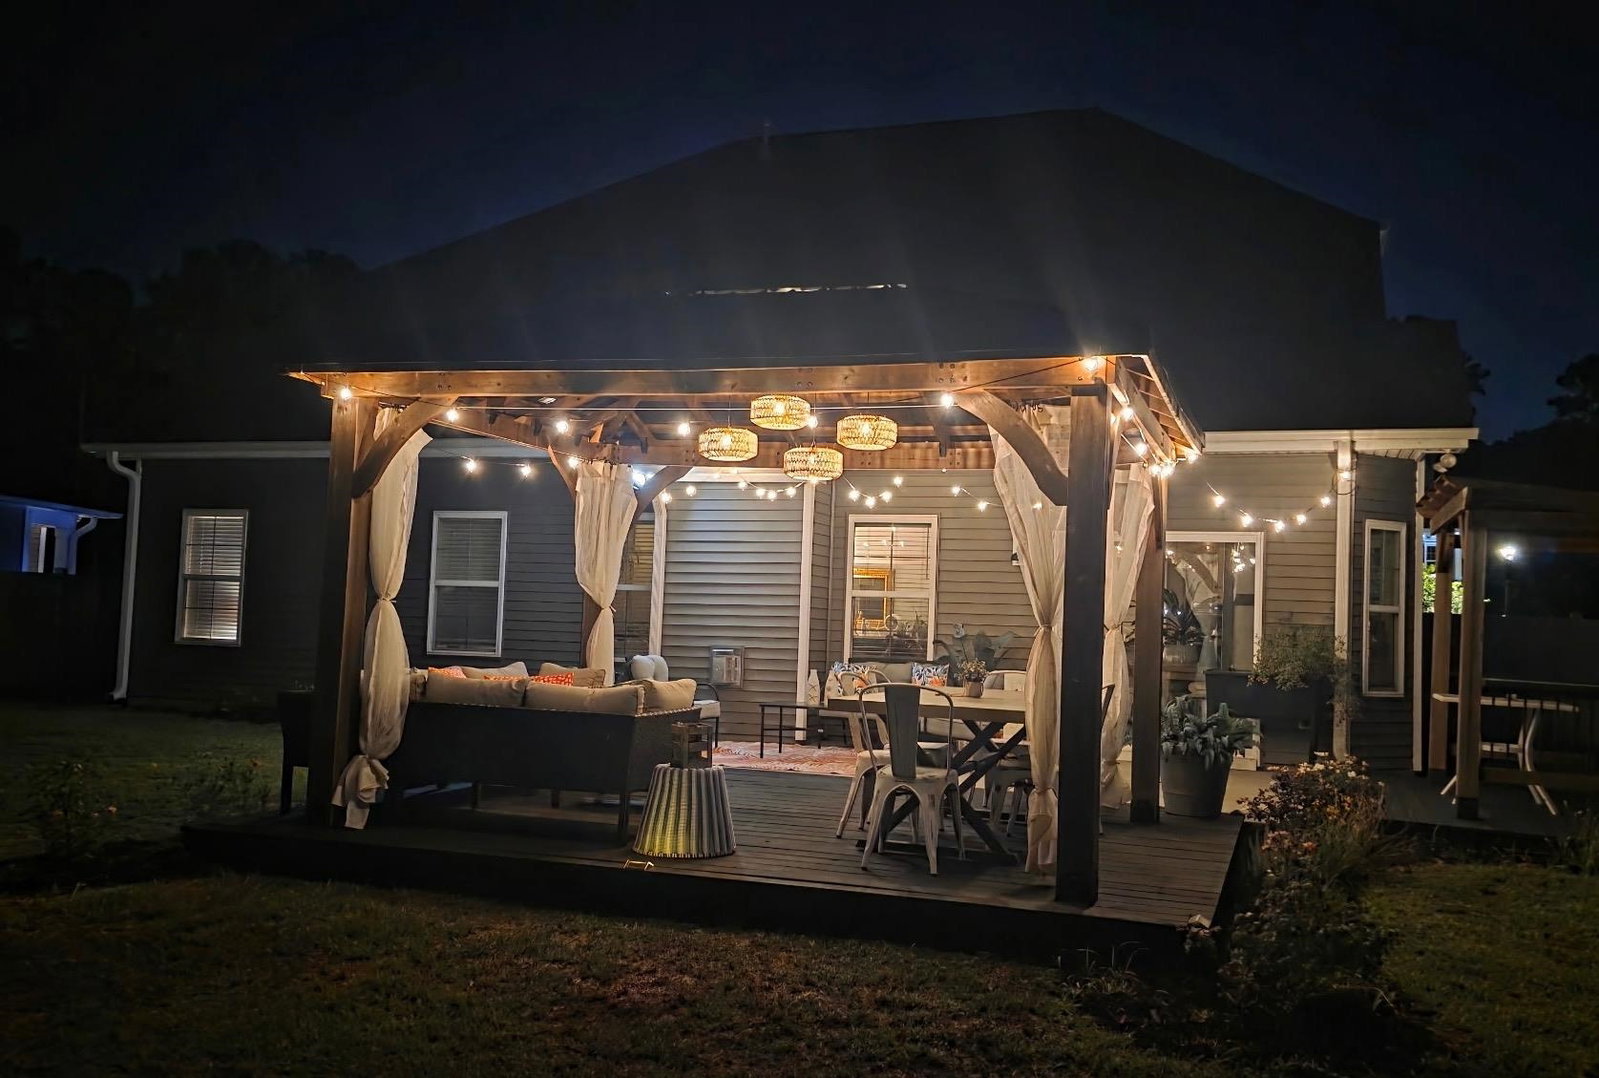
PRICE IMPROVEMENT — NOW IS THE TIME TO TAKE A SECOND LOOK! Welcome to 5196 Country Pine Dr in the desirable Clear Pond community of Carolina Forest. This exceptional home offers an impressive 6 bedrooms, 3.5 bathrooms, and a 3-car garage, along with the space and flexibility today’s buyers are looking for. Step inside to discover a thoughtfully designed floor plan featuring generous living areas and a theater room, perfect for movie nights, entertaining, or relaxing at home. Outside, create your own private retreat with a beautiful backyard oasis designed for enjoying the Carolina lifestyle. With abundant space, sought-after features, and a convenient Myrtle Beach location close to shopping, dining, golf, schools, and the Grand Strand beaches, this home offers an opportunity that shouldn’t be overlooked. The price has just been reduced — if you’ve seen it before, it’s time to see it again! Schedule your private showing today and discover the value at 5196 Country Pine Dr.
/u.realgeeks.media/homelandrealtygroup/homeland_realty_logo_cropped.png)
Additional Information
- Amenities
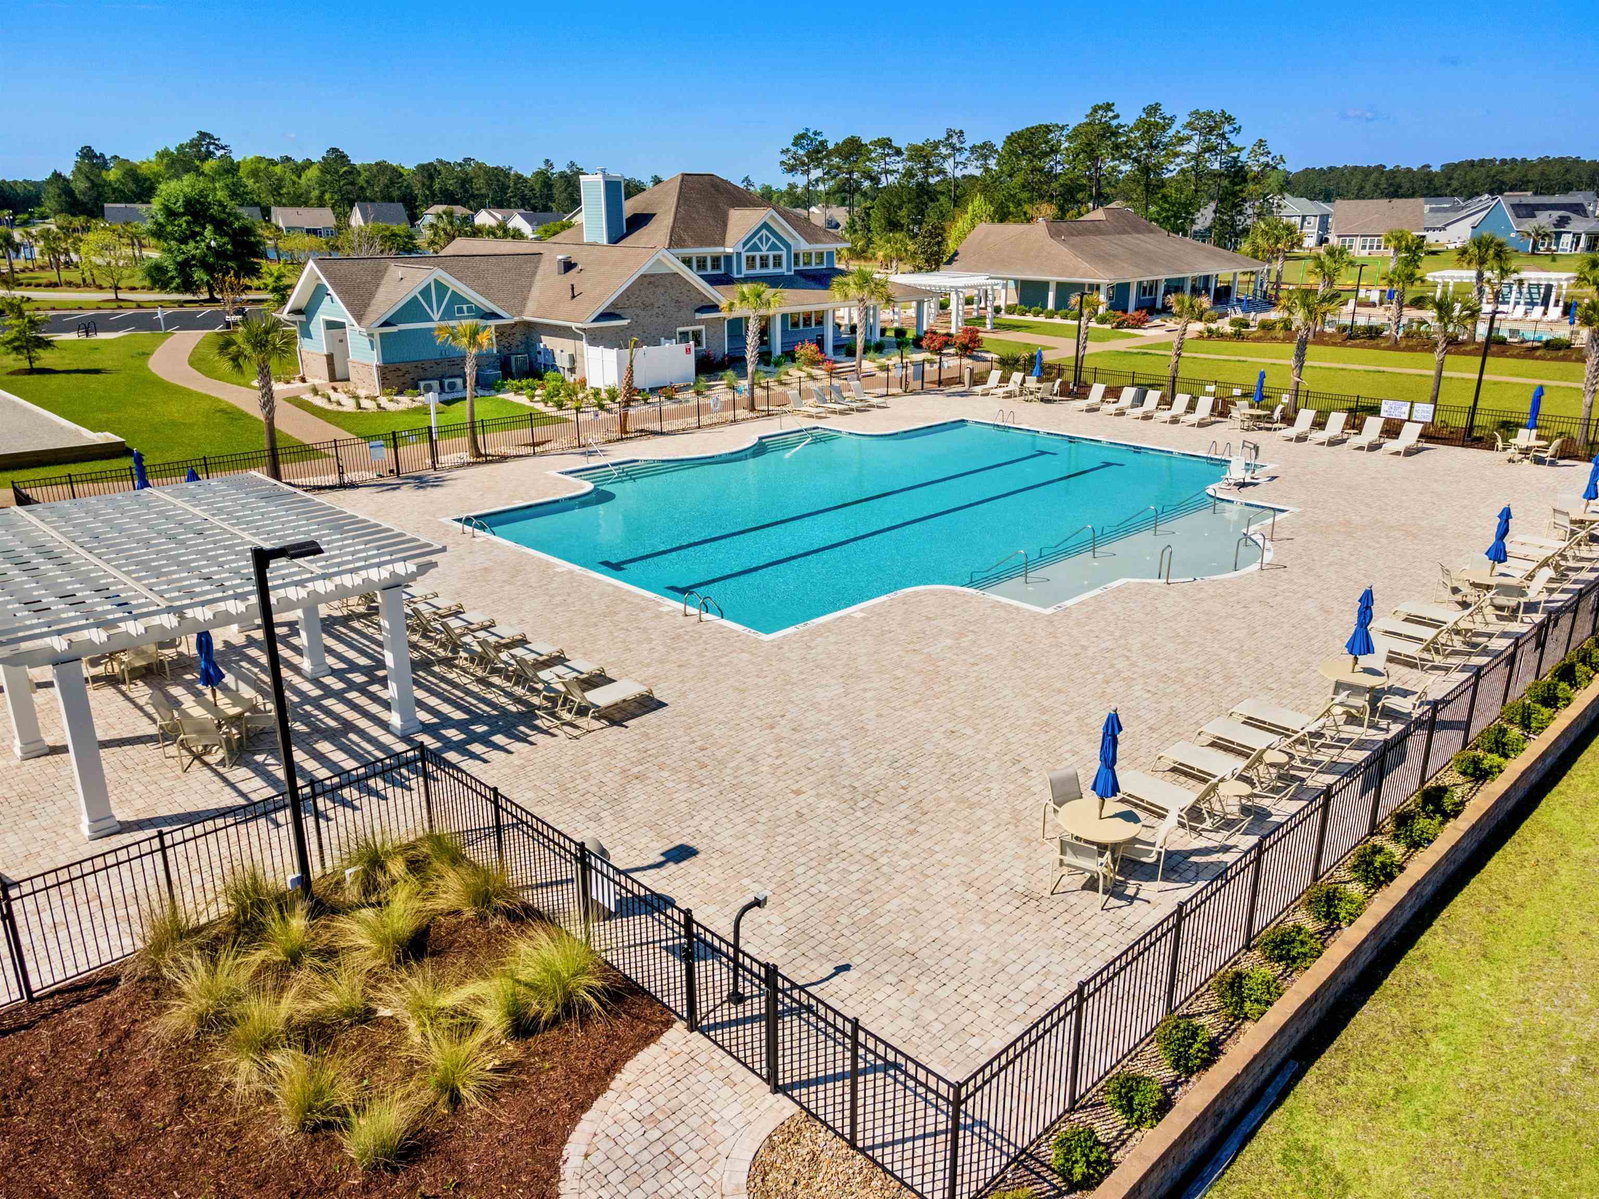
- Clubhouse, Owner Allowed Golf Cart, Owner Allowed Motorcycle, Pet Restrictions
- Interior Features
- Attic, Tray Ceiling(s), Ceiling Fan(s), Dual Sinks, Fireplace, Main Level Primary, Pull Down Attic Stairs, Permanent Attic Stairs, Separate Shower, Vanity, Walk-In Closet(s), Window Treatments, Breakfast Bar, Bedroom on Main Level, Breakfast Area, Entrance Foyer, Kitchen Island, Stainless Steel Appliances, Solid Surface Counters
- Exterior Features
- Deck, Fence, Sprinkler/Irrigation, Porch, Patio
- HOA Freqency
- Monthly
- Property Description
- Traditional
- Zoning
- res
- Appliances
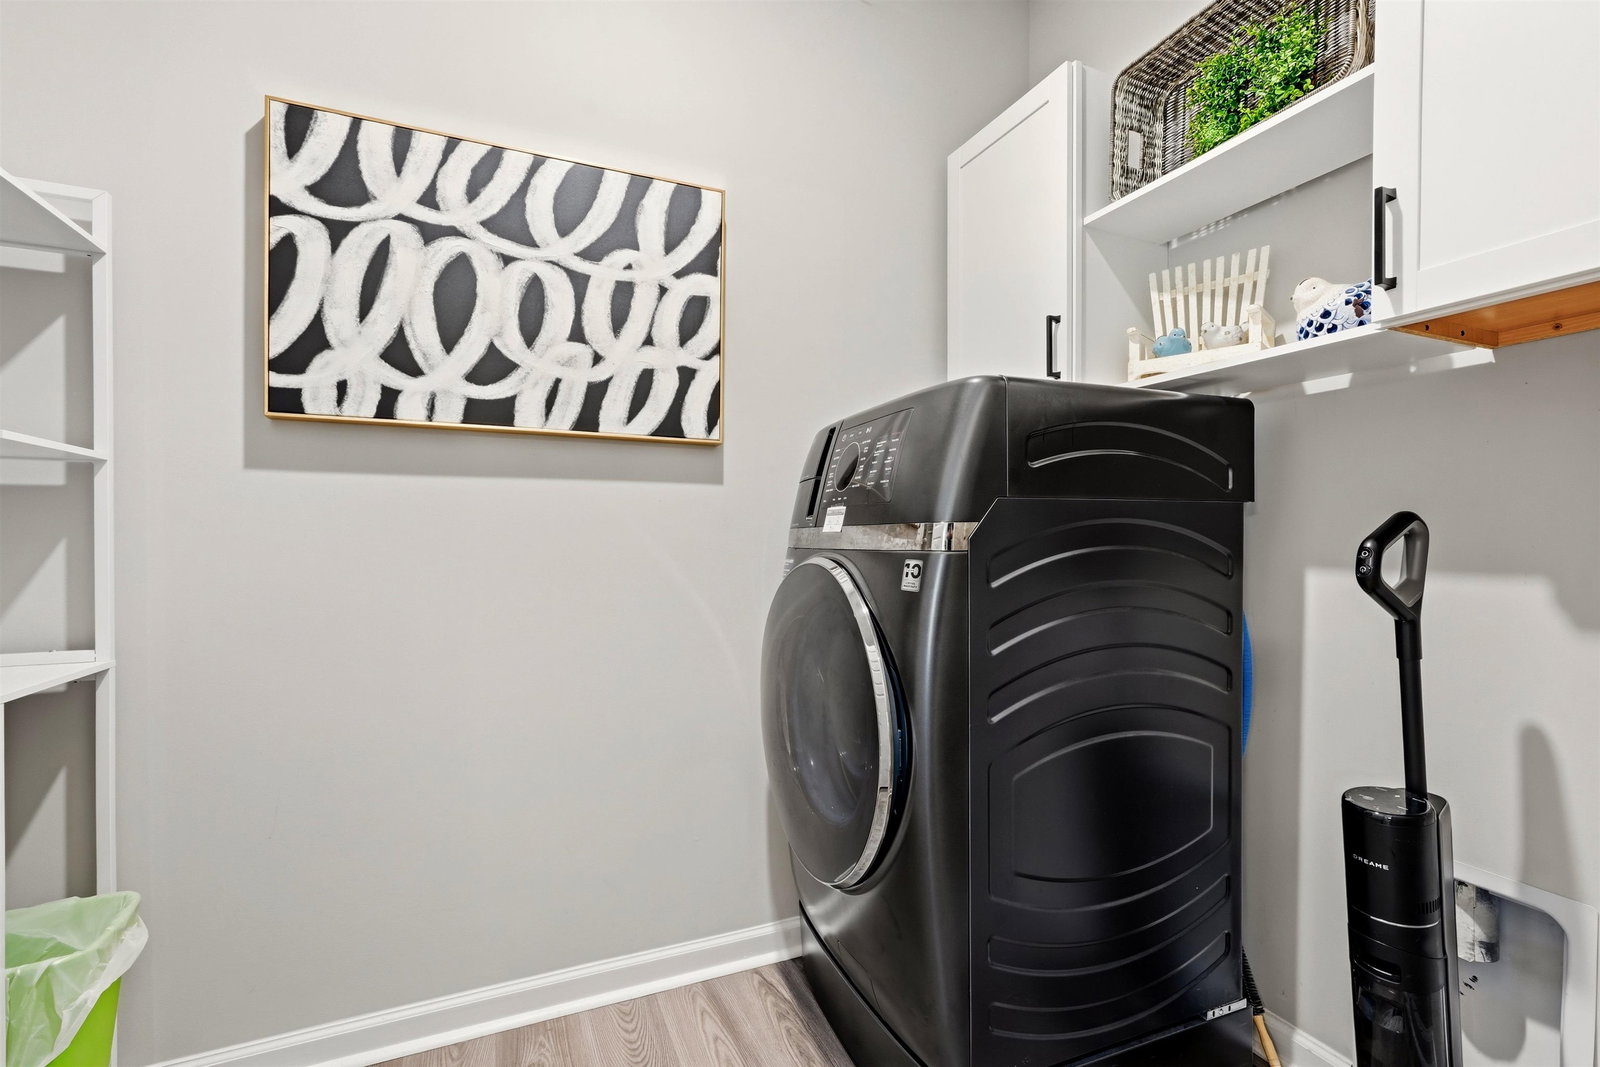
- Dishwasher, Disposal, Microwave, Range, Refrigerator, Range Hood
- Heating
- Central, Electric, Gas
- Air Conditioning
- Central Air
- Levels
- Two
- Foundation
- Slab
- Parking
- Attached, Garage, Three Car Garage, Garage Door Opener
- Garage Spaces
- 3
- Elementary School
- Carolina Forest Elementary School
- Middle School
- Ten Oaks Middle
- High School
- Carolina Forest High School
Listing courtesy of Listing Agent: Vicki Calviera () from Listing Office: Realty ONE Group Dockside.

Provided courtesy of The Coastal Carolinas Association of REALTORS®. Information Deemed Reliable but Not Guaranteed. Copyright 2026 of the Coastal Carolinas Association of REALTORS® MLS. All rights reserved. Information is provided exclusively for consumers’ personal, non-commercial use, that it may not be used for any purpose other than to identify prospective properties consumers may be interested in purchasing.
Contact: