Share this with your friends


803-818-5362
Homeland Realty Group
412 Jones Peak Dr, Simpsonville, SC 29681
- $474,000
- 6
- BD
- 4
- BA
- 3,531
- SqFt


- List Price
- $474,000
- Status
- ACTIVE UNDER CONTRACT
- Days on Market
- 20
- MLS#
- 343065
- Subtype
- Residential
- Style
- Traditional
- Year Built
- 2018
- Bedrooms
- 6
- Bathrooms
- 4
- Full Baths
- 4
- Living Area
- 3,531
- Acres
- 0.21
- Subdivision
- Hawthorne Ridge
- Neighborhood
- Hawthorne Ridge
- MLS Area Major
- Simpsonville
Property Description
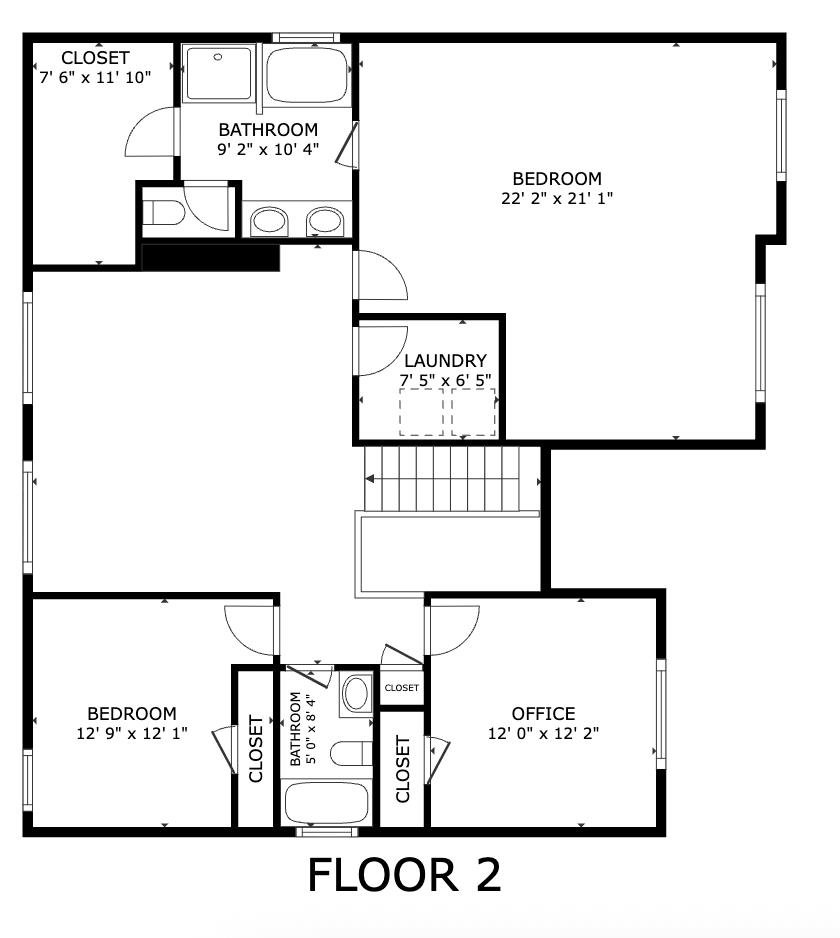
Ultimate Space, Privacy & Natural Light! Nestled at the back of Hawthorne Ridge, this home is a rare find. Upgraded with extra windows that flood the entire interior with radiant natural light, this floor plan delivers an incredible SIX bedrooms and FOUR full baths—perfectly designed for many phases of life and even multi-generational living. The main floor is the heart of the home. A bright kitchen with white cabinetry, granite countertops, and stainless steel appliances flows seamlessly into the sunny breakfast nook and spacious family room. Also a rare main-floor bedroom and full bath offer an ideal, stair-free setup for guests, or a quiet home office. The upper level retreat is home to a huge open loft (perfect for a playroom or lounge) and an expansive primary suite sanctuary with a sitting area and spa-like bath. Two more secondary bedrooms and a walk-in laundry room complete this floor. The finished walkout basement is the ultimate multi-generational asset! This bright lower level features a massive 17x17 flex room (ideal for a gym or media space), plus two private bedrooms and a fourth full bath. This floor plan is so adaptable for many stages of life! Outdoor living spaces are abundant. Entertain on the massive 20x24 elevated deck or the lower patio featuring two shaded gazebos. Enjoy a peaceful, wooded backdrop and maximum privacy with minimal weekend yard work. Great location just minutes from top-tier shopping and dining in Greenville and Simpsonville. Enjoy excellent neighborhood amenities like the community pool, and premium zoning for top-rated schools: Rudolph Gordon (Elementary/Middle) and the new Fountain Inn High School. Six true bedrooms, four full baths, a finished walkout basement, and total flexibility—all in one perfect package. Schedule your preview today! Schedule your preview today!

Additional Information
- Interior Features
- Ceiling Fans, Central Vacuum, Cable Available, Tray Ceiling(s), Attic Stairs Pulldown, Walk-In Closet(s), Soaking Tub, Ceiling - Smooth, Solid Surface Counter, Entrance Foyer, Open Floor Plan, Split Bedroom Plan, Pantry
- Exterior Features
- Sprinkler System, Aluminum/Vinyl Trim
- Taxes
- $1,931
- HOA Fee
- $525
- Property Description
- Traditional
- Flooring
- Carpet, Tile, Vinyl
- Appliances
- Dishwasher, Disposal, Dryer, Microwave, Gas Range, Refrigerator, Washer
- Heating
- Heat Pump
- Air Conditioning
- Heat Pump
- Levels
- Two
- Roof
- Composition
- Foundation
- Basement, Sump Pump
- Parking Features
- Attached, 2 Car Attached, Garage Door Opener
- Garage Spaces
- 2
- School District
- 10 (Greenville)
- Elementary School
- 10-Rudolph Gordon
- Middle School
- 10-Rudolph Gordon
- High School
- 9-Fountain Inn High
Listing courtesy of of Howard Hanna Allen Tate - Greenville Simpsonville.
Listings courtesy of Spartanburg Association of Realtors as distributed by MLS GRID. Based on information submitted to the MLS GRID as of . All data is obtained from various sources and may not have been verified by broker or MLS GRID. Supplied Open House Information is subject to change without notice. All information should be independently reviewed and verified for accuracy. Properties may or may not be listed by the office/agent presenting the information.