Share this with your friends


803-818-5362
Homeland Realty Group
704 Tinsberry Ln, Inman, SC 29349
- $740,000
- 5
- BD
- 5
- BA
- 3,865
- SqFt




- Sold Price
- $740,000
- List Price
- $750,000
- Status
- CLOSED
- Closing Date
- Aug 07, 2026
- MLS#
- 338490
- Subtype
- Residential
- Style
- European
- Year Built
- 2006
- Bedrooms
- 5
- Bathrooms
- 5
- Full Baths
- 4
- Half Baths
- 1
- Living Area
- 3,865
- Acres
- 0.76
- Subdivision
- Cumberland Walk
- Neighborhood
- Cumberland Walk
- MLS Area Major
- Gramling
Property Description
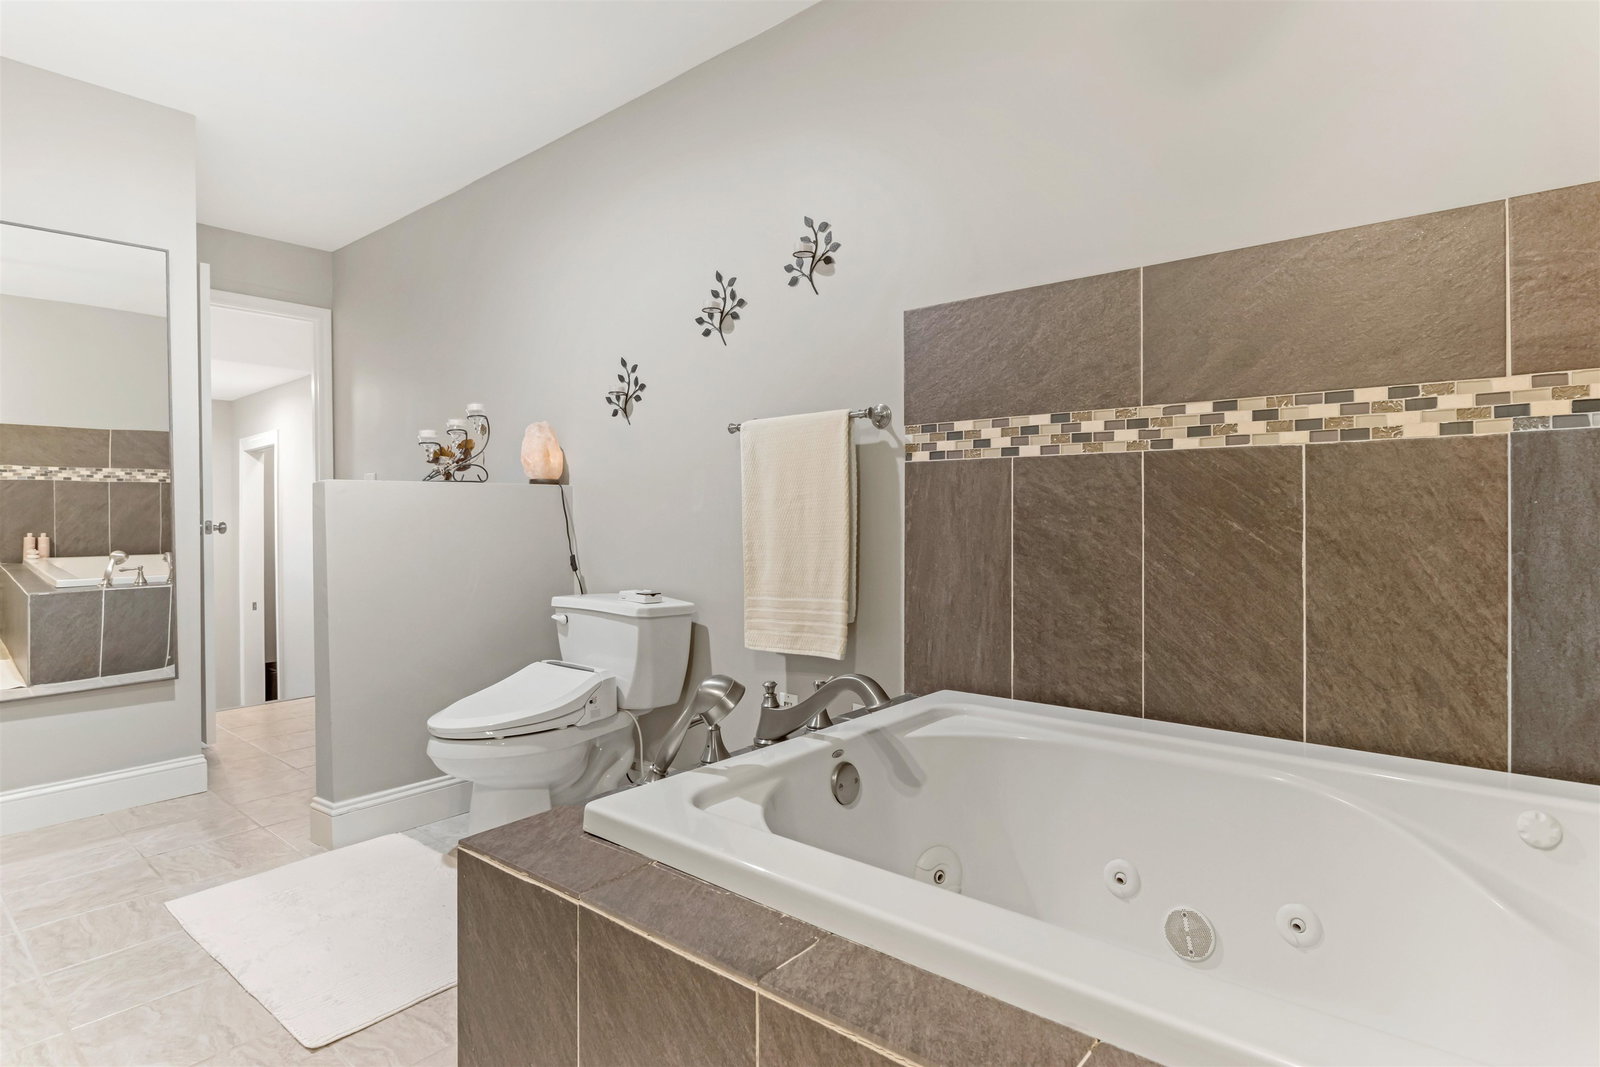
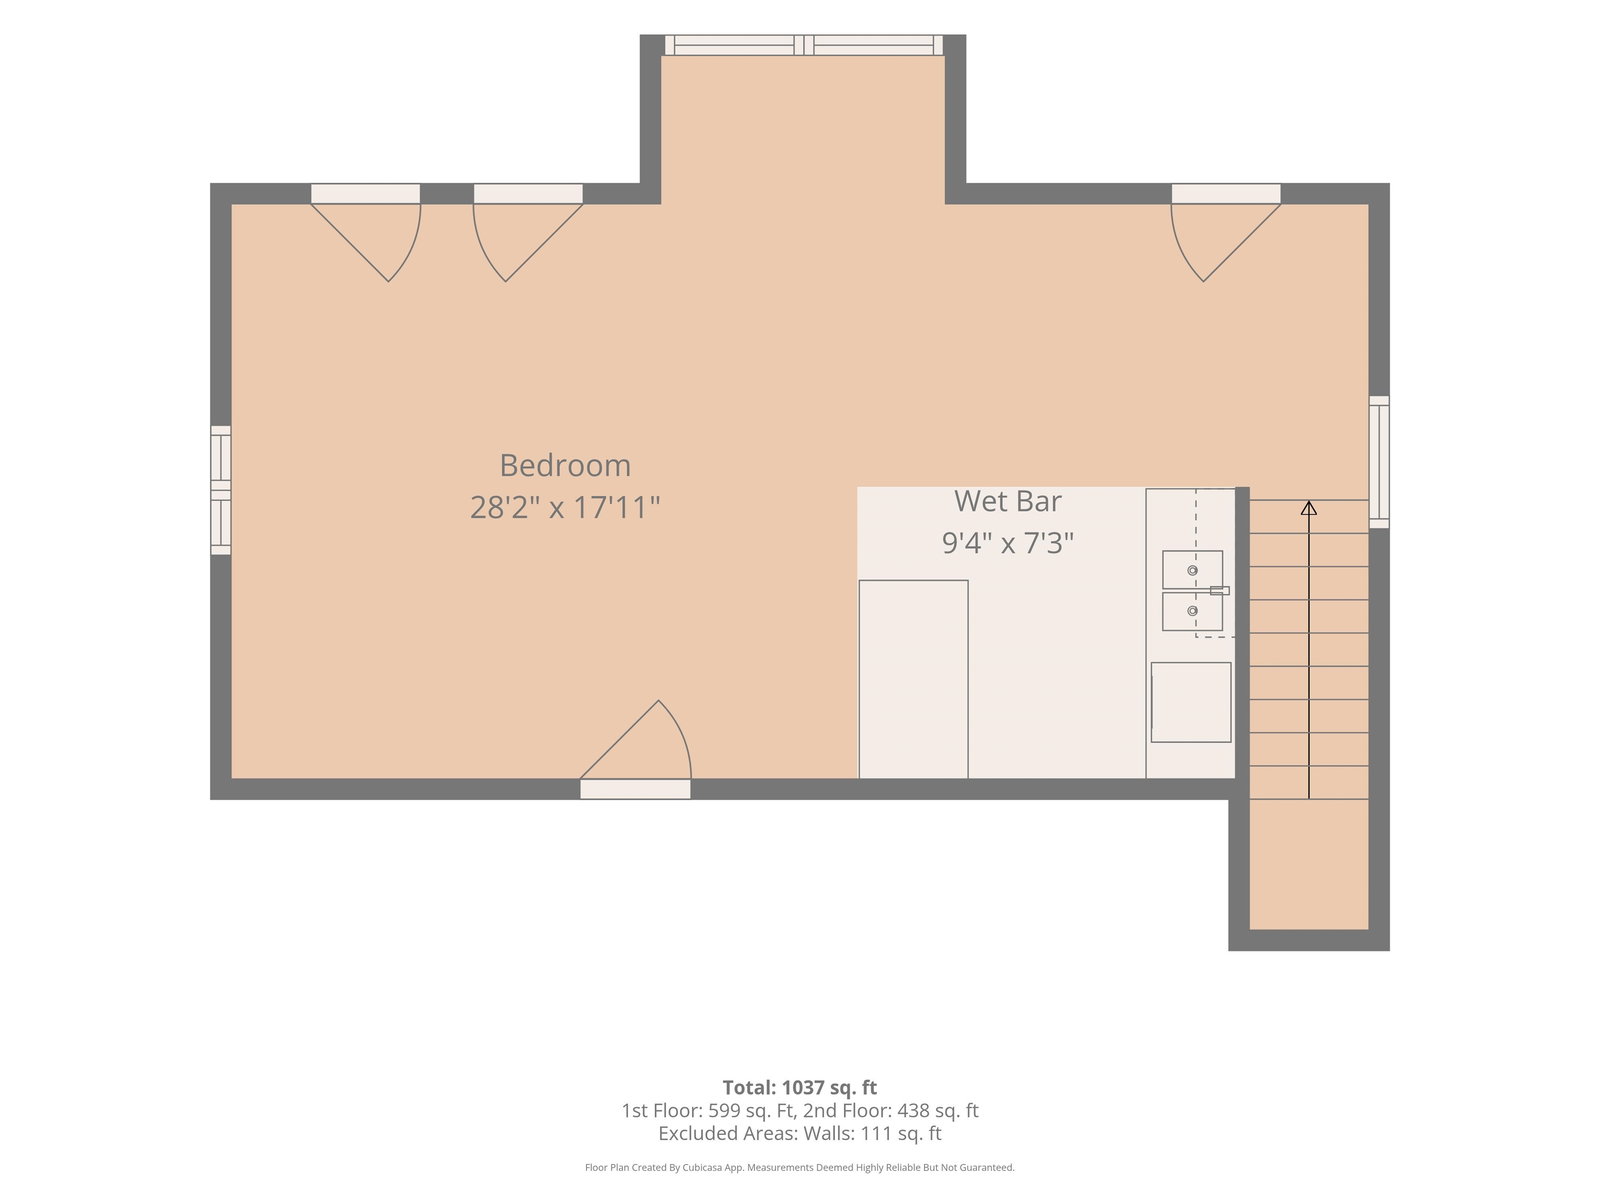
Welcome to this exceptional custom-built home offering luxury, comfort, and thoughtful design throughout. This stunning 4-bedroom, 3.5 bath residence features two primary suites on the main level, making it ideal for multi-generational living or accommodating guests. The open concept floor plan seamlessly connects the dining room, living room, and sunroom, highlighted by a beautiful two-sided fireplace shared between the living room and sunroom. The spacious primary suite offers private access to the sunroom and features a spa inspired bath with separate vanities, a dedicated makeup area, custom closet organization, a jetted soaking tub, a large ceramic tile walk-in shower. Two additional bedrooms and a full bath complete the right wing of the home. The chef's kitchen is truly impressive, showcasing custom cabinetry, a massive island with a warming drawer, stainless steel appliances, a Butler's pantry with an ice drawer, a breakfast area, and direct access to the covered lanai. The second primary suite, along with a thoughtfully designed laundry room featuring a farmhouse sink, granite countertops, abundant cabinetry, and extra storage, complete the main level. Upstairs, you'll find an oversized room with soaring ceilings and a half bath, finished with the same quality craftsmanship found throughout the home. The oversized attached garage includes a convenient yard door leading to a charming courtyard and a second detached garage topped with a private guest suite complete with a kitchenette. Outside, brick pavers extend from the driveway to the expansive patio surrounding a stunning in ground pool with a waterfall feature. The beautifully landscaped backyard, complete with a retaining wall, provides the perfect setting for entertaining, family gatherings, and outdoor enjoyment. To top it off, breathtaking mountain views and spectacular sunsets create and unforgettable backdrop every evening. This extraordinary property is filled with premium upgrades and custom features that must be seen to be fully appreciated.

Additional Information
- Interior Features
- Ceiling Fans, Cable Available, Vaulted/Cathedral Ceilings, Tray Ceiling(s), Attic Stairway, Fireplace(s), Walk-In Closet(s), Soaking Tub, Ceiling - Smooth, Utility Sink, Split Bedroom Plan
- Exterior Features
- Sprinkler System
- Taxes
- $5,250
- HOA Fee
- $350
- Property Description
- European
- Flooring
- Carpet, Tile, Hardwood
- Appliances
- Downdraft, Dishwasher, Disposal, Electric Oven
- Heating
- Heat Pump, Multiple Heating Units
- Air Conditioning
- Heat Pump, Multi Units
- Levels
- One
- Roof
- Architectural
- Foundation
- Crawl Space
- Parking Features
- Attached, 2 Car Attached, Detached, Detached Garage - 1-2 Car, Garage, Garage Faces Side, Yard Door
- Garage Spaces
- 4
- School District
- 1 Sptbg Co
- Elementary School
- 1-Inman Elementary
- Middle School
- 1-T. E. Mabry Jr High
- High School
- 1-Chapman High
Listing courtesy of of Keller Williams Realty.
Sold listing courtesy of Expert Real Estate Team
Listings courtesy of Spartanburg Association of Realtors as distributed by MLS GRID. Based on information submitted to the MLS GRID as of . All data is obtained from various sources and may not have been verified by broker or MLS GRID. Supplied Open House Information is subject to change without notice. All information should be independently reviewed and verified for accuracy. Properties may or may not be listed by the office/agent presenting the information.