4073 Mcconnells Highway, Rock Hill, SC 29732
- $1,150,000
- 3
- BD
- 2
- BA
- 2,563
- SqFt




- List Price
- $1,150,000
- Status
- ACTIVE
- Days on Market
- 109
- Price Change
- ▼ $10,000 1788478644
- MLS#
- 4389490
- Year Built
- 2014
- Bedrooms
- 3
- Bathrooms
- 2
- Full Baths
- 2
- Living Area
- 2,563
- Lot Size
- 727,016
- Acres
- 16.69
- Neighborhood
- none
Property Description
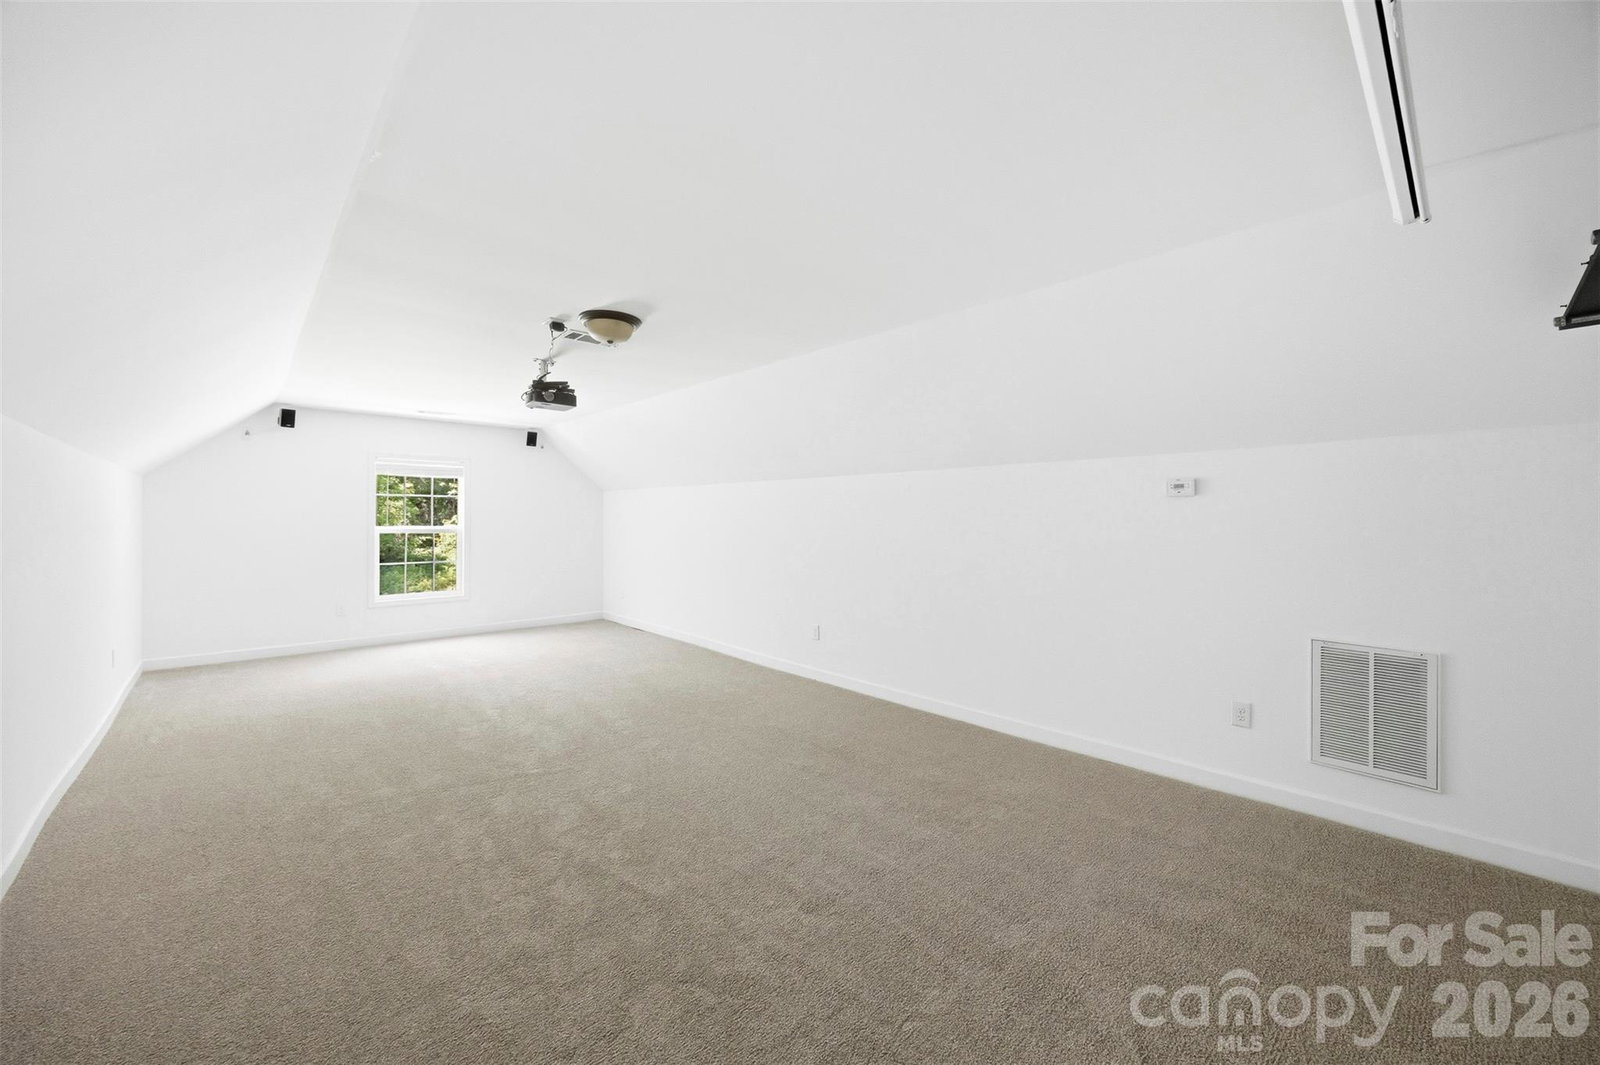
Welcome to a truly turnkey retreat on 16.69 acres, where luxury meets practicality. This estate combines expansive living spaces, premium finishes, and resort-worthy outdoor amenities all designed for effortless living and unforgettable entertaining. Move-in ready with all major updates completed and no projects required. Ideal for entertaining indoors and out, with garden-like landscape and pool ambiance. Including trails for four-wheelers and horses, plus a spacious shop. Private, quiet setting with abundant space to grow and customize. 3 bedrooms, 2 baths, 1 bonus room over garage. Generously proportioned rooms with a stunning master suite. Mature landscaping with horse/four-wheeler trails, a 30 x 40 shop, and a cleared 1-acre field. 350-foot concrete driveway and an oversized 2-car garage. Hardwood floors throughout, new carpet, fresh interior paint, granite countertops, brand-new appliances, security system provided by SimpliSafe with hardwired cameras and an electric gate for effortless access. Sunlit, oversized master with expansive closet space, a luxurious custom shower with bench, and his-and-her vanities. Bose surround sound in the living room. Yamaha surround sound in the bonus room. Wood burning fireplace insert framed by stunning custom stonework. Walk-in pantry, granite countertops, and top-tier appliances. Oversized, highly functional laundry room. Bonus room finished over the garage, perfect for a home entertainment room with Yamaha surround sound system and 120 inch projector screen. Saltwater heated pool (45' x 14') with tanning ledge and hot tub for year-round relaxation. Ambient pool lighting and outdoor outlets for after-dark entertaining; custom stonework around the pool. Whole-house attic fan for seasonal comfort. Mature, low-maintenance grounds with picture-perfect curb appeal. Trails for four-wheeler and horseback riding across your private acreage!
/u.realgeeks.media/homelandrealtygroup/homeland_realty_logo_cropped.png)
Additional Information
- Interior Features
- Attic Other, Breakfast Bar, Built-in Features, Cable Prewire, Kitchen Island, Open Floorplan, Pantry, Walk-In Closet(s), Walk-In Pantry
- Exterior Features
- Above Ground Hot Tub / Spa, Hot Tub
- Appliances
- Bar Fridge, Dishwasher, Disposal, Dryer, Electric Oven, Electric Range, Electric Water Heater, ENERGY STAR Qualified Dishwasher, Exhaust Hood, Filtration System, Freezer, Ice Maker, Microwave, Oven, Plumbed For Ice Maker, Refrigerator, Refrigerator with Ice Maker, Self Cleaning Oven, Washer, Washer/Dryer
- Heating
- Central, Electric, ENERGY STAR Qualified Equipment, Heat Pump, Hot Water, Sealed Combustion Fireplace, Zoned
- Air Conditioning
- Attic Fan, Ceiling Fan(s), Central Air, Dual, Electric, ENERGY STAR Qualified Equipment, Heat Pump, Zoned
- Exterior Construction
- Site Built
- Levels
- 1 Story/F.R.O.G.
- Roof
- Architectural Shingle
- Foundation
- Crawl Space
- Pool
- Yes
- Parking
- Driveway, Electric Gate, Electric Vehicle Charging Station(s), Attached Garage, Garage Door Opener, Garage Faces Side
- Garage Spaces
- 2
- Elementary School
- Sunset Park
- Middle School
- Saluda Trail
- High School
- South Pointe (SC)
Listing courtesy of ERA Live Moore. matthewpittmanrealtor@gmail.com
“ Based on information submitted to the MLS GRID as of . All data is obtained from various sources and may not have been verified by broker or MLS GRID. Supplied Open House Information is subject to change without notice. All information should be independently reviewed and verified for accuracy. Some IDX listings have been excluded from this website. Properties may or may not be listed by the office/agent presenting the information © 2026 Canopy MLS as distributed by MLS GRID”

Last Updated: