2669 Southern Trace Drive, Waxhaw, NC 28173
- $625,000
- 5
- BD
- 4
- BA
- 3,077
- SqFt



- List Price
- $625,000
- Status
- COMING SOON
- Days on Market
- 0
- MLS#
- 4426085
- Year Built
- 2014
- Bedrooms
- 5
- Bathrooms
- 4
- Full Baths
- 3
- Half Baths
- 1
- Living Area
- 3,077
- Lot Size
- 6,098
- Acres
- 0.14
- Subdivision
- Lawson
- Neighborhood
- Lawson
Property Description
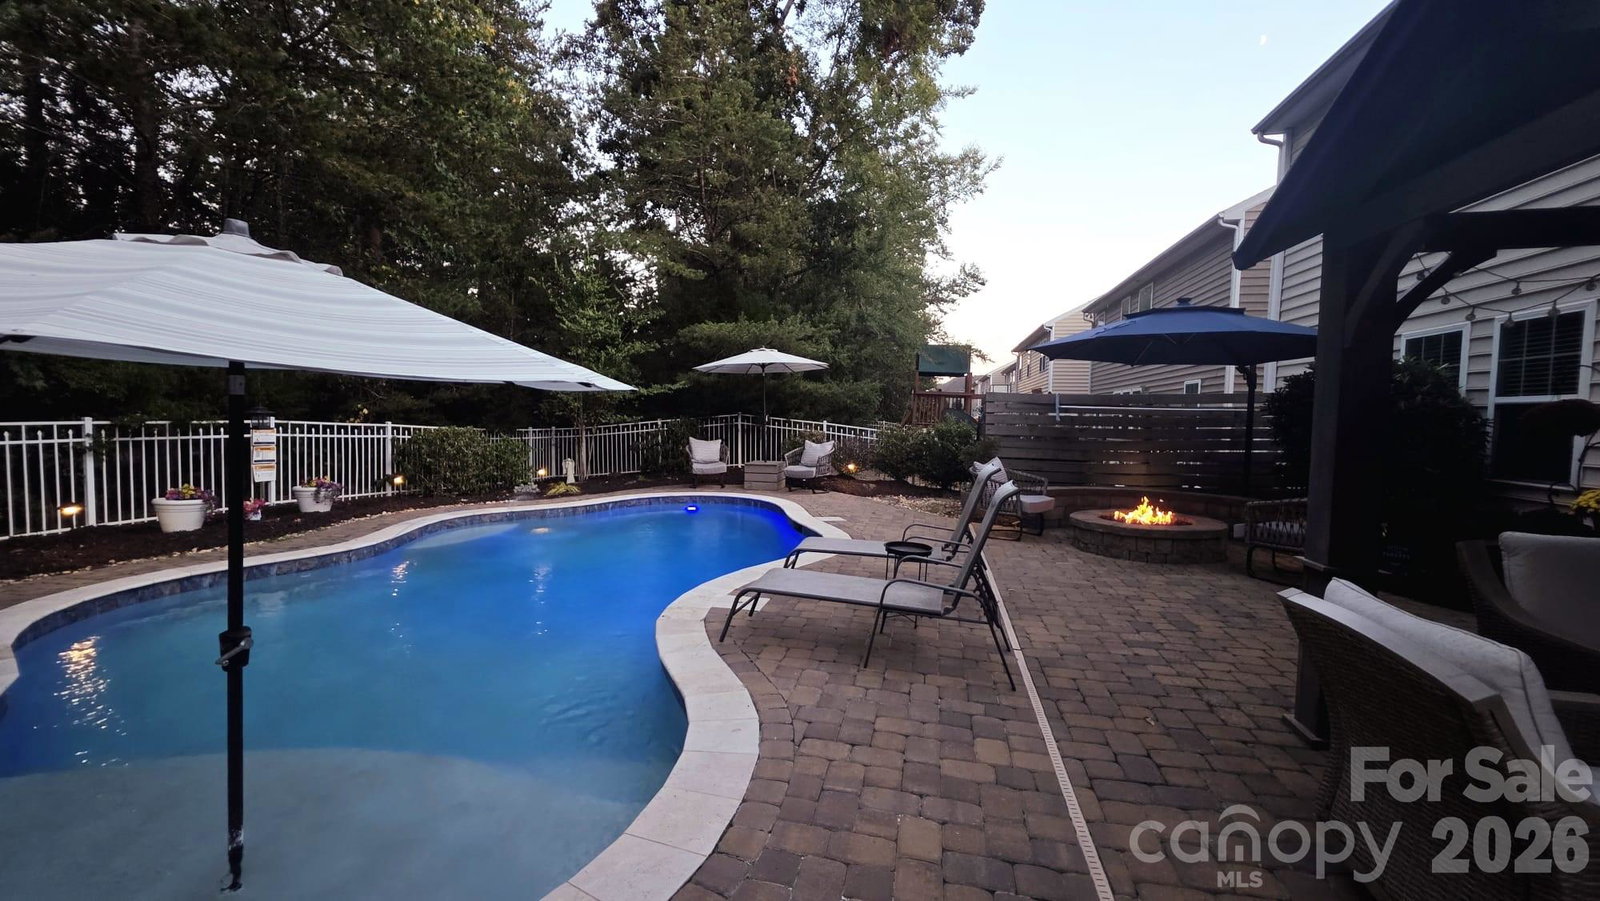
Beautifully maintained, MOVE-IN-READY, 5-bedroom, 3.5-bath home with an incredible backyard oasis in the highly sought-after Lawson community! The main level features beautiful hardwood floors, a dedicated office, formal dining room, and a spacious living room centered around a stunning stone-accented gas fireplace. The renovated kitchen offers new quartz countertops, oversized island with ample seating, new sink, and backsplash, along with a microwave and dishwasher replaced in 2022. A separate breakfast area provides the perfect spot for casual dining. Upstairs, the oversized primary suite offers plenty of room to relax, with a spacious en-suite bath featuring a separate shower and garden tub. Four additional bedrooms with generous closets provide flexibility for family, guests, hobbies, or additional office space. An open loft adds even more versatile living space, while the conveniently located upper-level laundry room makes everyday living easier. Brand-new carpet installed in 2026 adds a fresh, move-in-ready feel throughout the upper level. Step outside and discover the true showstopper: a gorgeous backyard designed for year-round enjoyment. Take a dip in the heated pool, gather around the fire pit with built-in bench seating, or relax beneath the covered pergola on the expansive paver patio. The pool pump was replaced in 2020, adding peace of mind to this incredible outdoor retreat. Located in the amenity-rich Lawson community and zoned for Cuthbertson schools, residents enjoy multiple outdoor pools, fitness centers, a main clubhouse, tennis courts, playgrounds, and miles of walking trails. This home offers the perfect combination of spacious indoor living, exceptional outdoor entertaining, and sought-after community amenities.
/u.realgeeks.media/homelandrealtygroup/homeland_realty_logo_cropped.png)
Additional Information
- Interior Features
- Attic Stairs Pulldown, Kitchen Island, Open Floorplan, Pantry, Walk-In Closet(s), Walk-In Pantry
- Exterior Features
- Fire Pit
- HOA Fee
- $254
- Zoning
- AJ5
- Appliances
- Dishwasher, Disposal, Electric Range, Microwave, Refrigerator
- Heating
- Central
- Air Conditioning
- Ceiling Fan(s), Central Air, Zoned
- Exterior Construction
- Site Built
- Levels
- Two
- Roof
- Architectural Shingle
- Foundation
- Slab
- Pool
- Yes
- Parking
- Driveway, Attached Garage, Garage Faces Front
- Garage Spaces
- 2
- Elementary School
- New Town
- Middle School
- Cuthbertson
- High School
- Cuthbertson
Listing courtesy of NorthGroup Real Estate LLC. Adriana@GlobalEdgeAlliance.com
“ Based on information submitted to the MLS GRID as of . All data is obtained from various sources and may not have been verified by broker or MLS GRID. Supplied Open House Information is subject to change without notice. All information should be independently reviewed and verified for accuracy. Some IDX listings have been excluded from this website. Properties may or may not be listed by the office/agent presenting the information © 2026 Canopy MLS as distributed by MLS GRID”

Last Updated: