113 Farmwell Dr, Woodruff, SC 29388
- $249,999
- 3
- BD
- 3
- BA
- 1,735
- SqFt






- List Price
- $249,999
- Status
- ACTIVE
- Price Change
- ▼ $5,000 1790020254
- MLS#
- 334415
- Subtype
- Residential
- Style
- Craftsman
- Year Built
- 2025
- Bedrooms
- 3
- Bathrooms
- 3
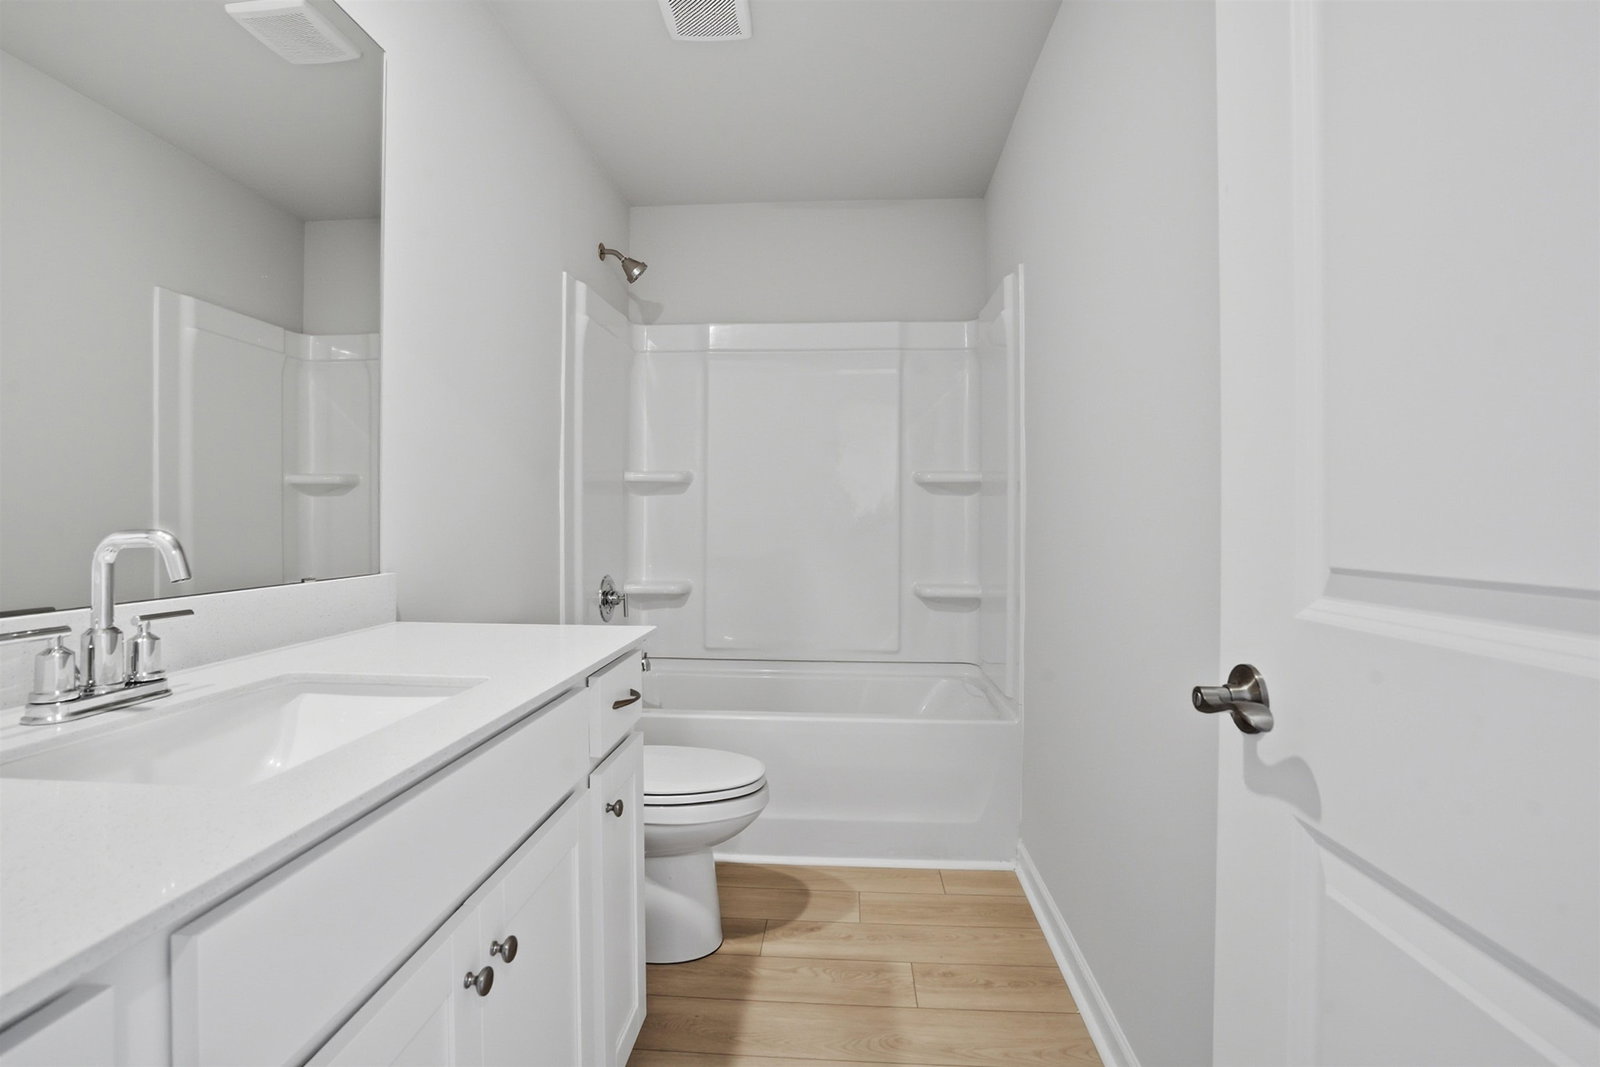
- Full Baths
- 2
- Half Baths
- 1
- Living Area
- 1,735
- Acres
- 0.18
- Subdivision
- Other
- Neighborhood
- Other
- MLS Area Major
- Woodruff
Property Description
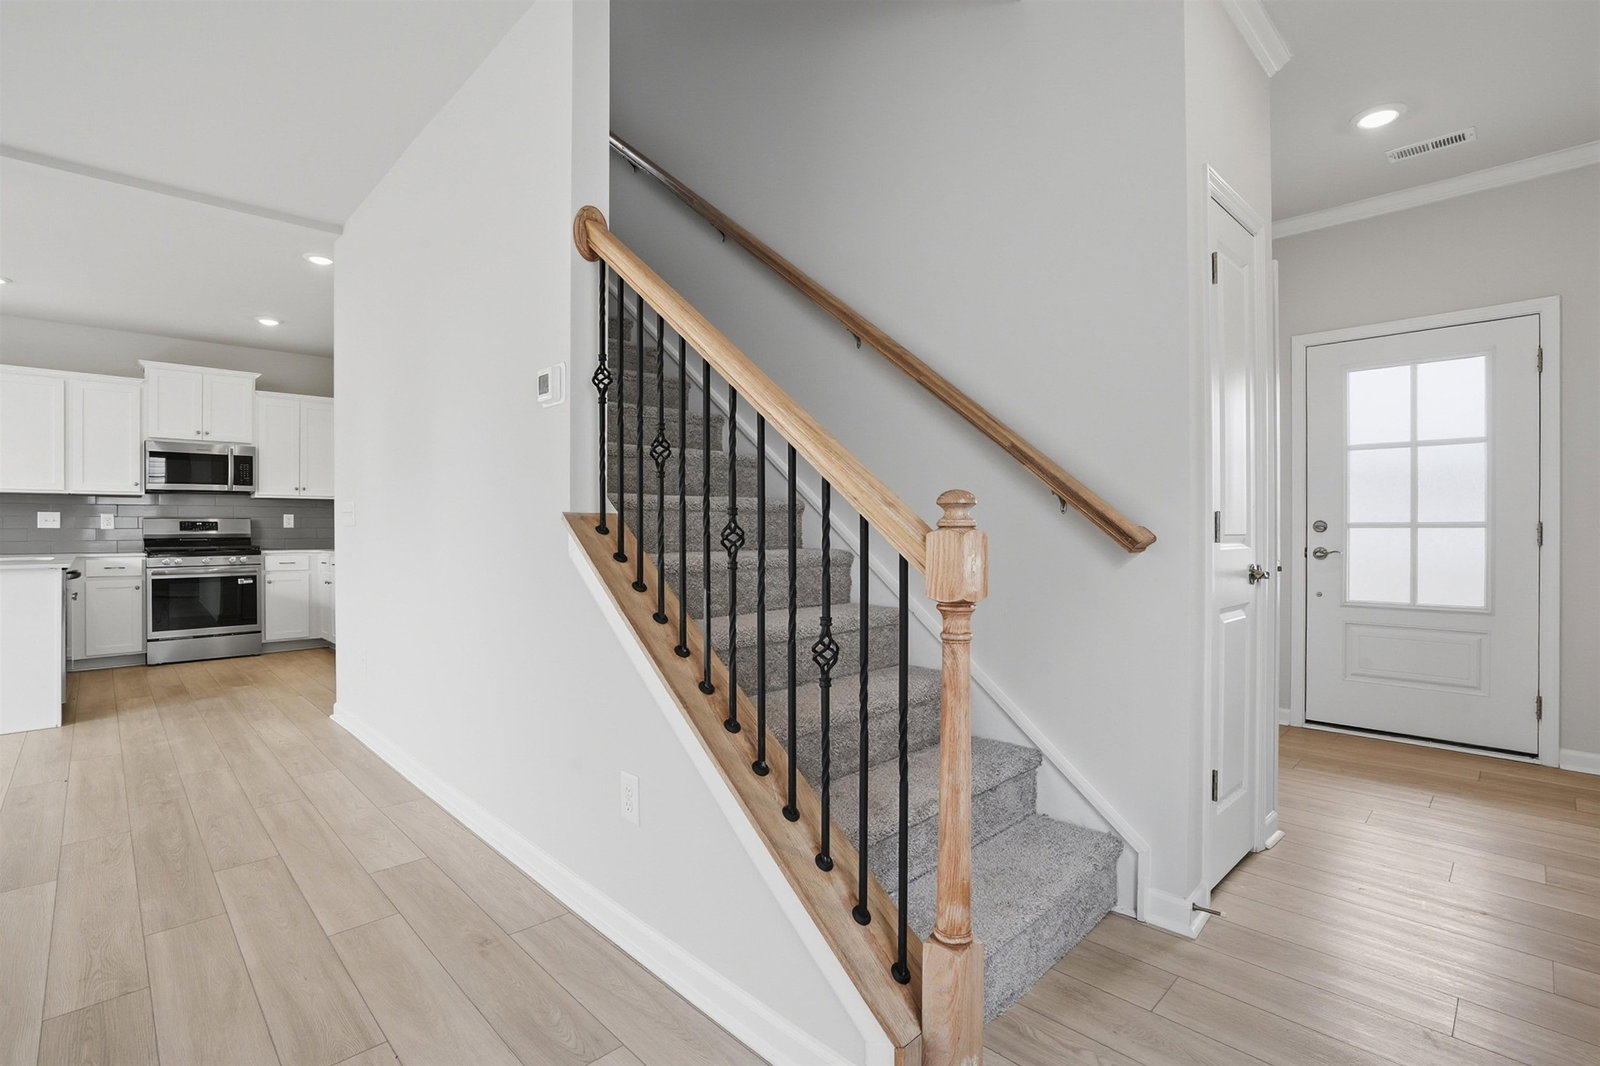
The Crestwind floor plan is thoughtfully designed to accommodate the needs of busy families while offering a balance of function and elegance. On the first floor, you’ll find a spacious family room, ideal for shared moments, a bright breakfast room perfect for creating lasting memories over meals, and a well-appointed kitchen that inspires culinary creativity. The kitchen boasts high-end stainless steel appliances, including a gas range, and stunning quartz countertops. Additionally, the inviting back patio offers an excellent space for outdoor relaxation or entertaining guests. Upstairs, the home features three bedrooms, including the luxurious owner’s suite designed for ultimate comfort and restful nights. A versatile loft area adds additional living space for family gatherings or quiet relaxation. The entire first floor is finished with premium luxury vinyl flooring, enhancing both the beauty and durability of the home’s design. This well-rounded layout is perfect for families seeking both convenience and style.
/u.realgeeks.media/homelandrealtygroup/homeland_realty_logo_cropped.png)
Additional Information
- Interior Features
- Cable Available, Walk-In Closet(s), Ceiling - Smooth, Solid Surface Counter, Open Floor Plan, Walk-In Pantry
- Exterior Features
- Aluminum/Vinyl Trim
- HOA Fee
- $656
- Property Description
- Craftsman
- Flooring
- Carpet, Vinyl
- Appliances
- Dishwasher, Disposal, Microwave, Electric Oven, Range - Smooth Top, Range
- Heating
- Forced Air, Heat Pump
- Air Conditioning
- Central Air, Zoned
- Levels
- Two
- Roof
- Composition
- Foundation
- Slab
- Parking Features
- 2 Car Attached, Garage Door Opener
- Garage Spaces
- 2
- School District
- 6 Sptbg Co
- Elementary School
- 4-Woodruff E
- Middle School
- 4-Woodruff J
- High School
- Other
Listing courtesy of of Lennar Carolinas, LLC.
Listings courtesy of Spartanburg Association of Realtors as distributed by MLS GRID. Based on information submitted to the MLS GRID as of . All data is obtained from various sources and may not have been verified by broker or MLS GRID. Supplied Open House Information is subject to change without notice. All information should be independently reviewed and verified for accuracy. Properties may or may not be listed by the office/agent presenting the information.