413 Paul St., Conway, SC 29527
- $299,900
- 4
- BD
- 3
- BA
- 3,200
- SqFt




- List Price
- $299,900
- Status
- ACTIVE
- Days on Market
- 89
- Price Change
- ▼ $15,000 1788577460
- MLS#
- 2615732
- Subtype
- Residential
- Construction Status
- Resale
- Year Built
- 1980
- Bedrooms
- 4
- Bathrooms
- 3
- Full Baths
- 3
- Living Area
- 3,200
- Lot Size
- 17,424
- Acres
- 0.40
- Subdivision
- Not within a Subdivision
- Neighborhood
- Not within a Subdivision
- MLS Area Major
- 21d Conway Central Between 501& 9th Ave / South Of 501
Property Description
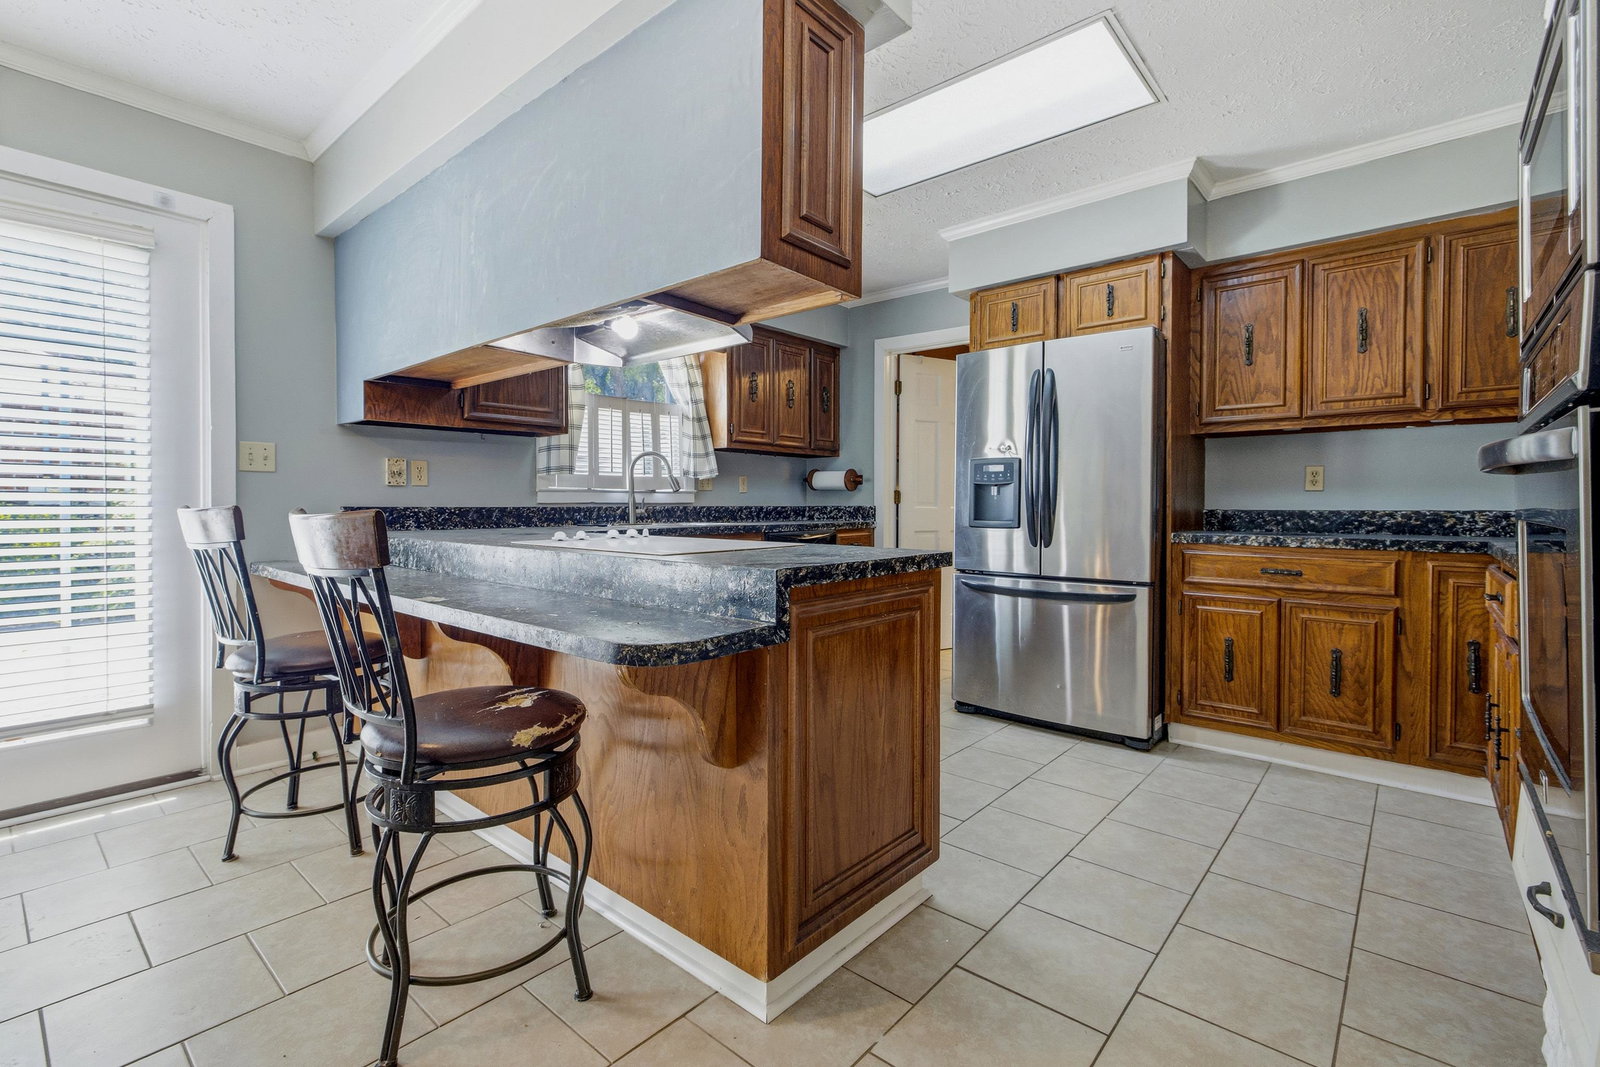
OPEN HOUSE! Come and see this beautiful Lowcountry home just outside downtown Conway with no HOA! Visit 413 Paul Street on Friday September 18, 2026 from 4:00 pm to 6:00 pm. Welcome to 413 Paul Street, a spacious and charming lowcountry home situated just outside of Downtown Conway. Approaching the home on a spacious, fenced lot with no HOA, you will appreciate the serene feel of the property, offering plenty of parking and storage in the oversized two car garage. The inviting front porch opens to a foyer that leads to the living room, dining room, and then to the kitchen. The living room is cozy with brick fireplace, built-in shelving, beam ceilings, and shiplap accent walls. The formal dining room leads to a spacious eat-in kitchen with stainless steel appliances, plenty of cabinetry, solid surface countertops and breakfast bar. The laundry room offers more storage, and the Carolina Room provides more room to entertain and relax. The primary suite with walk-in closet and ensuite full bathroom is located on the first floor, along with two additional bedrooms and full bathroom. Traveling upstairs, you will find the fourth bedroom, full bathroom, and bonus room that would be a perfect fifth bedroom or office space. Access to the floored attic space allows for even more storage in this wonderful home. Outside you will find a back patio overlooking the well-maintained and low maintenance backyard and firepit. Enjoy being just a couple of miles from the area's best restaurants, shopping, entertainment and the charms of historic Downtown Conway. Take the 3D tour and schedule your appointment today!
/u.realgeeks.media/homelandrealtygroup/homeland_realty_logo_cropped.png)
Additional Information
- Amenities
- Owner Allowed Golf Cart, Owner Allowed Motorcycle, Pet Restrictions, Tenant Allowed Golf Cart, Tenant Allowed Motorcycle
- Interior Features
- Attic, Tray Ceiling(s), Ceiling Fan(s), Fireplace, Main Level Primary, Pull Down Attic Stairs, Permanent Attic Stairs, Tub Shower, Vanity, Walk-In Closet(s), Window Treatments, Breakfast Bar, Bedroom on Main Level, Entrance Foyer, Stainless Steel Appliances, Solid Surface Counters
- Exterior Features
- Fence, Patio
- HOA Freqency
- Monthly
- Zoning
- RES
- Appliances
- Cooktop, Dishwasher, Disposal, Microwave, Refrigerator, Range Hood, Dryer, Washer
- Heating
- Central, Electric
- Air Conditioning
- Central Air
- Levels
- Two
- Foundation
- Slab
- Parking
- Attached, Garage, Two Car Garage, Garage Door Opener
- Garage Spaces
- 2
- Elementary School
- South Conway Elementary School
- Middle School
- Whittemore Park Middle School
- High School
- Conway High School
Listing courtesy of Listing Agent: The Anderson Team () from Listing Office: Spero Realty.

Provided courtesy of The Coastal Carolinas Association of REALTORS®. Information Deemed Reliable but Not Guaranteed. Copyright 2026 of the Coastal Carolinas Association of REALTORS® MLS. All rights reserved. Information is provided exclusively for consumers’ personal, non-commercial use, that it may not be used for any purpose other than to identify prospective properties consumers may be interested in purchasing.
Contact: