301 Spanish Oak Lane, Gastonia, NC 28056
- $974,900
- 4
- BD
- 5
- BA
- 4,642
- SqFt




- List Price
- $974,900
- Status
- ACTIVE
- Days on Market
- 59
- MLS#
- 4405653
- New Construction
- Yes
- Year Built
- 2026
- Bedrooms
- 4
- Bathrooms
- 5
- Full Baths
- 5
- Living Area
- 4,642
- Lot Size
- 24,829
- Acres
- 0.57
- Subdivision
- The Mountain
- Neighborhood
- The Mountain
Property Description
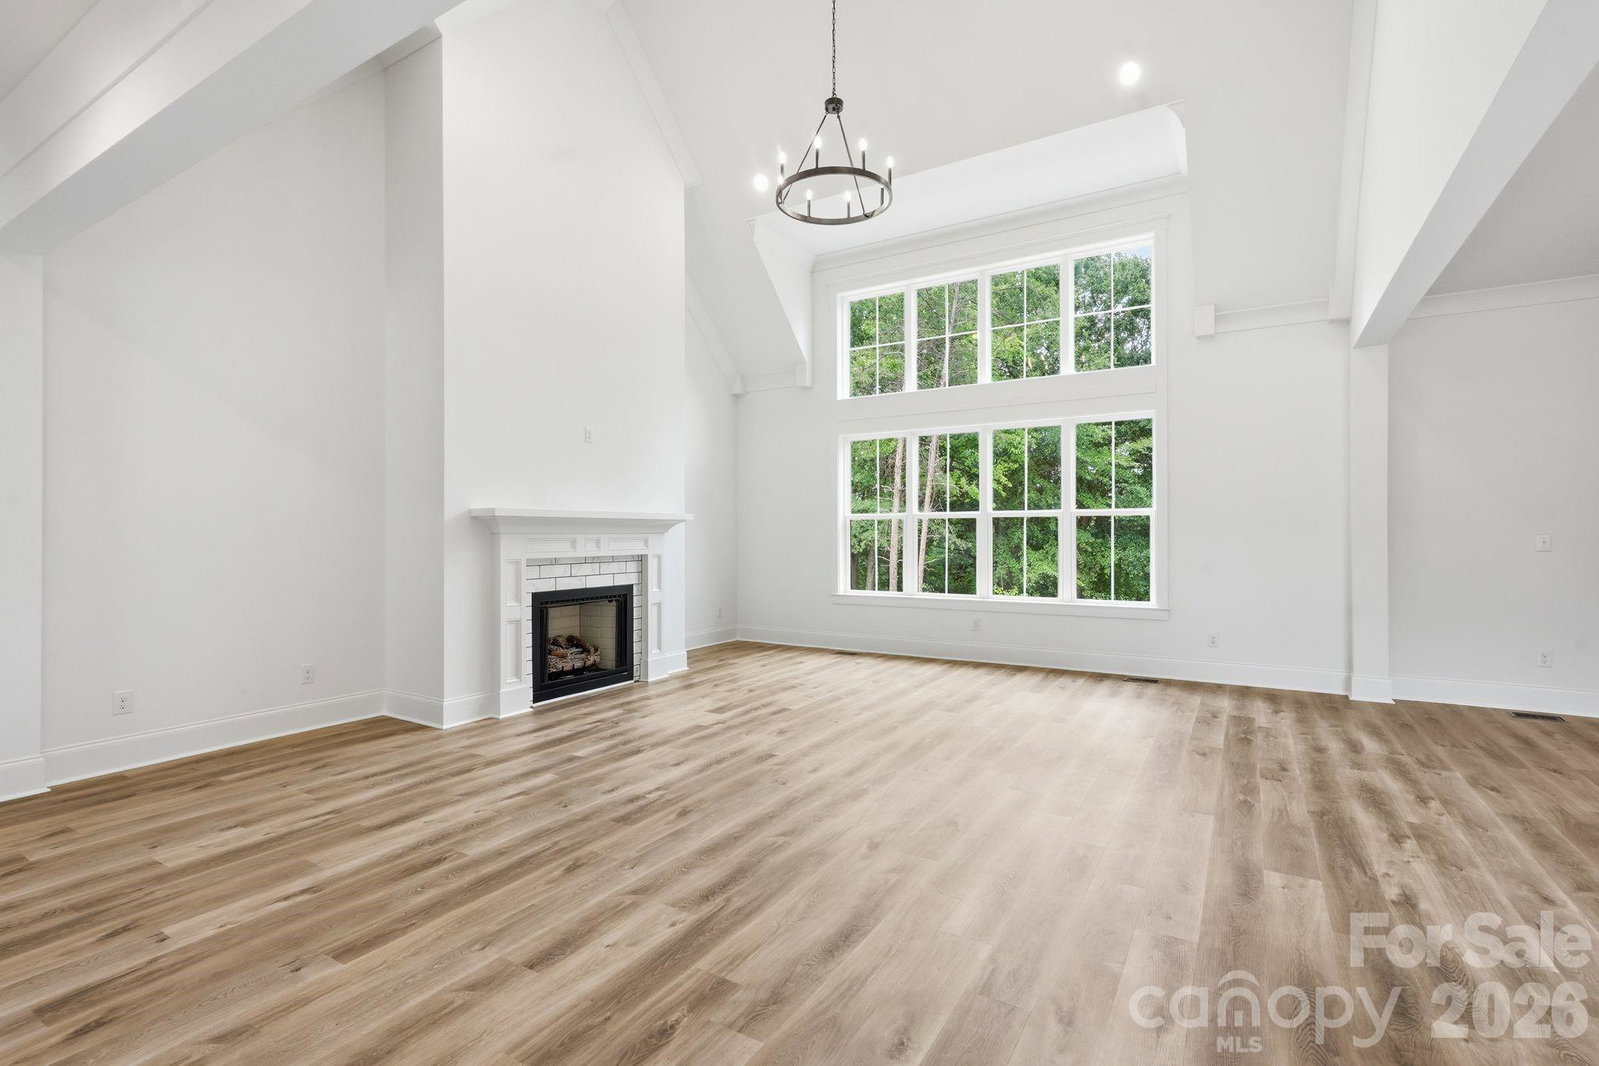
Tucked into the desirable Mountain community, this brand-new custom Craftsman sits on a private, level 0.57-acre homesite—a rare find in a neighborhood known for sloped terrain. This completed, move-in-ready home spans 4,642 square feet and blends classic Craftsman architecture with high-end finishes, tailored trim work, and thoughtfully designed storage throughout. The inviting living room features a gas fireplace and flows seamlessly into a spacious kitchen designed for cooking, entertaining, and gathering. The main-level primary suite offers a private retreat with a spa-like bath and an exceptionally spacious walk-in closet. Upstairs, a massive 753-square-foot bonus room provides endless possibilities for a theater, home gym, game room, or private retreat. Outside, the covered rear deck features its own gas fireplace and is perfect for year-round entertaining. Conveniently located minutes from Gaston Country Club, The Southampton Club, Harris Teeter, Planet Fitness, and Martha Rivers Park, with Lake Wylie and downtown Belmont approximately 15 minutes away. Seller is offering a $5,000 appliance credit at closing. Additional financing incentives may be available through the preferred lender, including a temporary 1-0 rate buydown, closing-cost assistance, or a permanent interest-rate buydown. The builder is also willing to complete certain buyer-requested material, finish, or paint-color changes at cost, subject to feasibility, product availability, and a mutually accepted written agreement. With 4 bedrooms and 5 full baths, this home is ready to be lived in, not just shown—schedule your private tour today!
/u.realgeeks.media/homelandrealtygroup/homeland_realty_logo_cropped.png)
Additional Information
- Interior Features
- Attic Stairs Pulldown, Attic Walk In, Built-in Features, Drop Zone, Entrance Foyer, Kitchen Island, Open Floorplan, Pantry, Storage, Walk-In Closet(s), Walk-In Pantry
- HOA Fee
- $520
- Appliances
- Dishwasher
- Heating
- Central, Zoned
- Air Conditioning
- Central Air, Zoned
- Exterior Construction
- Site Built
- Levels
- Two
- Roof
- Architectural Shingle
- Foundation
- Crawl Space, Stone
- Parking
- Driveway, Attached Garage, Garage Door Opener, Garage Faces Front
- Garage Spaces
- 4
- Elementary School
- Unspecified
- Middle School
- Unspecified
- High School
- Unspecified
Listing courtesy of Premier South. info@garrettcoxre.com
“ Based on information submitted to the MLS GRID as of . All data is obtained from various sources and may not have been verified by broker or MLS GRID. Supplied Open House Information is subject to change without notice. All information should be independently reviewed and verified for accuracy. Some IDX listings have been excluded from this website. Properties may or may not be listed by the office/agent presenting the information © 2026 Canopy MLS as distributed by MLS GRID”

Last Updated: